Welcome to 130-49 232 Street!
A newly renovated, turn key, move in ready cape nestled on a beautiful tree lined street of Laurelton.
Sitting on a 50x100 lot, featuring a wide private driveway, garage, and tons of yard space to enjoy outdoor gatherings.
As you enter the first floor you are greeted by the expansive, sun drenched, modern, open concept living/dining area which provides great space for entertaining. The beautiful chefs granite kitchen is equipped with floor to ceiling custom cabinetry and adorned with a full fleet of stainless steel appliances. 3 Spacious bedrooms on the first floor. Each bedroom is well proportioned and equipped with ample closet space. The second floor has an additional bedroom and full bath. This space is setup to function as the primary suite. Fully tiled bathroom adorned with state of the art wall & floor tiles.
The high ceiling full finished basement has both interior and exterior access. Configured as 1 bedroom 1 bath unit, this space can be used as the perfect in-law suite, NYC ADU, guest quarters or additional recreational space.
Renovations include brand new select wide oak wood flooring, recessed lighting, updated electrical, heating, plumbing and central air systems throughout.
Prime Laurelton location. Conviently located with close proximity to major transportation which makes commuting a breeze. Just off Francis Lewis Blvd, Merrick Blvd, Laurelton Parkway, Belt Parkway, Cross Island Parkway, Southern State Parkway. Quick easy access to schools, shopping centers, restaurants, cafes, parks and many other vibrant neighborhood amenities.
For sale
Price cut: $20K (9/17)
$949,000
13049 232nd Street, Laurelton, NY 11413
5beds
2,380sqft
Single Family Residence, Residential
Built in 1945
5,000 Square Feet Lot
$-- Zestimate®
$399/sqft
$-- HOA
What's special
Recessed lightingWide private drivewayGreat space for entertainingAmple closet spaceBeautiful chefs granite kitchen
- 59 days
- 292
- 21
Zillow last checked:
Listing updated:
Listed by:
Keystone Realty USA Corp 631-261-2800,
Gabriel Kashi 347-419-5268,
Joshua Haiimpour 516-508-8677,
Keystone Realty USA Corp
Source: OneKey® MLS as distributed by MLS GRID,MLS#: 1041250
Facts & features
Interior
Bedrooms & bathrooms
- Bedrooms: 5
- Bathrooms: 3
- Full bathrooms: 3
Heating
- Forced Air
Cooling
- Central Air
Appliances
- Included: Stainless Steel Appliance(s)
Features
- First Floor Bedroom, First Floor Full Bath, Chefs Kitchen, Granite Counters, Recessed Lighting
- Basement: Finished,Full
- Attic: None
Interior area
- Total structure area: 2,380
- Total interior livable area: 2,380 sqft
Property
Parking
- Total spaces: 1
- Parking features: Driveway, Garage, Private
- Garage spaces: 1
- Has uncovered spaces: Yes
Lot
- Size: 5,000 Square Feet
Details
- Parcel number: 129110023
- Special conditions: None
Construction
Type & style
- Home type: SingleFamily
- Architectural style: Cape Cod
- Property subtype: Single Family Residence, Residential
Materials
- Brick
Condition
- Year built: 1945
Utilities & green energy
- Sewer: Public Sewer
- Water: Public
- Utilities for property: Natural Gas Connected
Community & HOA
HOA
- Has HOA: No
Location
- Region: Springfield Gardens
Financial & listing details
- Price per square foot: $399/sqft
- Tax assessed value: $43,500
- Annual tax amount: $6,454
- Date on market: 8/20/2026
- Cumulative days on market: 60 days
- Listing agreement: Exclusive Right To Sell
Estimated market value
Not available
Estimated sales range
Not available
Not available
Price history
| Date | Event | Price |
|---|---|---|
| 9/17/2026 | Price change | $949,000-2.1%$399/sqft |
Source:  OneKey® MLS as distributed by MLS GRID #1041250 Report a problem OneKey® MLS as distributed by MLS GRID #1041250 Report a problem | ||
| 8/20/2026 | Listed for sale | $969,000+76.2%$407/sqft |
Source: OneKey® MLS as distributed by MLS GRID #1041250 Report a problem | ||
| 5/19/2026 | Sold | $550,000$231/sqft |
Source: Public Record Report a problem | ||
Public tax history
| Year | Property taxes | Tax assessment |
|---|---|---|
| 2025 | -- | $41,580 +12.9% |
| 2024 | -- | $36,840 |
| 2023 | -- | $36,840 -4.8% |
| 2022 | -- | $38,700 +20.6% |
| 2021 | -- | $32,100 -9% |
| 2020 | $2,245 +7.9% | $35,280 +11.4% |
| 2019 | $2,081 -59.3% | $31,680 +29.7% |
| 2018 | $5,109 +8.8% | $24,422 +6% |
| 2017 | $4,697 +187.9% | $23,040 |
| 2016 | $1,632 | $23,040 +0.8% |
| 2015 | $1,632 +87.1% | $22,867 +6% |
| 2014 | $872 | $21,573 +6% |
| 2013 | -- | $20,352 +6% |
| 2012 | -- | $19,200 -6.4% |
| 2011 | -- | $20,514 +6% |
| 2010 | -- | $19,353 |
| 2009 | -- | $19,353 +3.6% |
| 2008 | -- | $18,681 +6% |
| 2007 | -- | $17,625 +3.1% |
| 2006 | -- | $17,095 +6% |
| 2005 | -- | $16,128 |
| 2004 | -- | $16,128 +3.6% |
| 2003 | -- | $15,568 +6% |
| 2002 | -- | $14,688 +3.1% |
| 2001 | -- | $14,246 +6% |
| 2000 | -- | $13,440 |
Find assessor info on the county website
Monthly payment
Climate risks
Neighborhood: Laurelton
Nearby schools
Schools provided by the listing agent
- Elementary: Contact Agent
- High: Contact Agent
Source: OneKey® MLS as distributed by MLS GRID. This data may not be complete. We recommend contacting the local school district to confirm school assignments for this home.
- $753,8003 bd2 ba1.2k sqft13050 232nd St, Springfield Gardens, NY 11413Off Market
- $713,600-- bd-- ba1k sqft13052 232nd St, Springfield Gardens, NY 11413Off Market
- $708,000-- bd-- ba1k sqft13053 232nd St, Springfield Gardens, NY 11413Off Market
- $723,400-- bd-- ba1.3k sqft13044 232nd St, Springfield Gardens, NY 11413Off Market
Similar homes
- $959,9994 bd5 ba2k sqft13069 227th St, Springfield Gardens, NY 11413For Sale
 MLS ID #11454523, Imran Ally, Listing by: CRYSTAL HOMES REALTY LLC. NY State MLS
 - $949,0005 bd3 ba2k sqft13916 230th Pl, Springfield Gardens, NY 11413For Sale
 MLS ID #11908701, Diana Reid, Listing by: NEW MARKET REAL ESTATE INC. NY State MLS
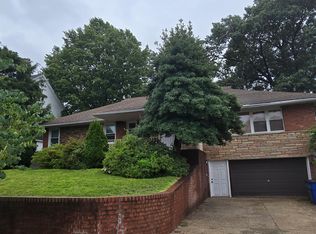
 - $955,9994 bd3 ba1.9k sqft13843 229th Street, Springfield Gardens, NY 11413For Sale
 MLS ID #1043063, Clyde E. Allsopp, Listing by: Clyde Allsopp. OneKey® MLS as distributed by MLS GRID
 - $944,9995 bd2 ba2.4k sqft137-38 229th Street, Laurelton, NY 11413For Sale
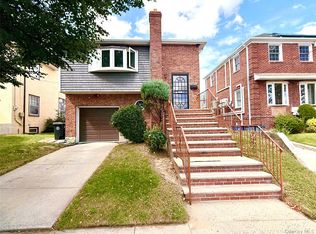 MLS ID #1054832, Marc Giles, Listing by: eXp Realty. OneKey® MLS as distributed by MLS GRID
 - $995,0005 bd3 ba1.3k sqft13143 221st Street, Laurelton, NY 11413For SaleMLS ID #1054218, Latchmie Chandarpal, Listing by: North Star Realty Assoc LLC. OneKey® MLS as distributed by MLS GRID
- $899,8884 bd3 ba1.6k sqft219-24 130th Drive, Springfield Gardens, NY 11413For SaleMLS ID #1052274, Amit Nidam, Listing by: Exclusive Homes Group Inc. OneKey® MLS as distributed by MLS GRID
- $979,9998 bd4 ba1.8k sqft18719 Pineville Lane, Jamaica, NY 11413For SaleMLS ID #1023379, Mohammed M. Miah, Listing by: Winzone Realty Inc. OneKey® MLS as distributed by MLS GRID
- $999,9953 bd3 ba2.4k sqft13831 228th Street, Laurelton, NY 11413For SaleMLS ID #1042154, Carolyn Aldrick, Listing by: Praise Team Realty LLC. OneKey® MLS as distributed by MLS GRID
- $899,0006 bd3 ba1.4k sqft21624 132nd Avenue, Jamaica, NY 11413For SaleMLS ID #1029038, David Panah, Listing by: Empire Home Sales Inc. OneKey® MLS as distributed by MLS GRID
- $874,9994 bd3 ba1.3k sqft122-33 192nd Street, Springfield Gardens, NY 11413For SaleMLS ID #1056127, Paul A. Ruddock CBR, Listing by: RE/MAX Southshore Realty. OneKey® MLS as distributed by MLS GRID
- $859,0003 bd3 ba1.3k sqft23115 126th Avenue, Jamaica, NY 11413For SaleMLS ID #1044926, Sepideh Owadeyah, Listing by: Keystone Realty USA Corp. OneKey® MLS as distributed by MLS GRID
- $879,0004 bd4 ba1.5k sqft18704 Williamson Avenue, Springfield Gardens, NY 11413For SaleMLS ID #1041205, Gabriel Kashi, Listing by: Keystone Realty USA Corp. OneKey® MLS as distributed by MLS GRID
- $929,9994 bd3 ba2k sqft12853 Brookville Boulevard, Rosedale, NY 11422For SaleMLS ID #1039934, Chrystina Peoples, Listing by: Peoples Realty & Associates. OneKey® MLS as distributed by MLS GRID
- $855,0004 bd2 ba1.3k sqft13940 231st Street, Laurelton, NY 11413For SaleMLS ID #1051880, Sharon Kollore CBR, Listing by: Sharon Kollore. OneKey® MLS as distributed by MLS GRID
- $910,0003 bd1 ba1.3k sqft12016 232nd Street, Cambria Heights, NY 11411For SaleMLS ID #1062679, Devon O. Miller, Listing by: Realty Masters International. OneKey® MLS as distributed by MLS GRID
- $1,029,8885 bd2 ba1.8k sqft21911 131st Avenue, Laurelton, NY 11413For SaleMLS ID #990510, Pedro J. Padilla SFR SRS, Listing by: Winzone Realty Inc. OneKey® MLS as distributed by MLS GRID
- $850,0003 bd3 ba1.7k sqft13927 225th Street, Laurelton, NY 11413For SaleMLS ID #1040643, Diann Tramel, Listing by: HomeSmart CrossIsland. OneKey® MLS as distributed by MLS GRID
- $980,0007 bd4 ba2.4k sqft12847 233rd Street, Rosedale, NY 11422For SaleMLS ID #1015928, Joseph L. Martinez, Listing by: Compass Greater NY LLC. OneKey® MLS as distributed by MLS GRID
