Welcome home to your stunning detached residence nestled on a tranquil, tree-lined street in the heart of desirable Laurelton! Offering an unbeatable combination of space, modern efficiency, and versatility, this bright and expansive two-story home is designed to fit every aspect of your lifestyle.
Key Features You’ll Love:
This house give you a Sun-Drenched Open-Concept Living: Step inside to an airy, open layout flooded with natural light from oversized windows, perfect for seamless everyday living and effortless entertaining.
You get 5 Spacious Bedrooms & 2 Full Baths: Generously sized bedrooms offer comfortable retreats for everyone, with plenty of room for home offices, guest quarters, or a workout space.
A Chef-Friendly Kitchen: Cook and gather with ease in the expansive kitchen featuring abundant cabinetry and counter space.
Separate Downstairs Entrance: Adds incredible flexibility—ideal for extended guests, a private home studio, or flexible living space tailored to your needs.
Your Private Outdoor Oasis is waiting for you. Enjoy summer barbecues and outdoor relaxation in your large, private backyard—kept lush and green effortlessly with an in-ground sprinkler system.
You'll Enjoy The Eco-Friendly Energy Savings: Equipped with solar panels to keep your monthly electric bills low while powering your day-to-day.
Convenience & Storage: Includes a dedicated 1-car garage plus driveway space.
Location, Location, Location!
Situated in a peaceful neighborhood, you’re just minutes away from local shopping, dining, parks, and major transportation options for an easy commute.
Don't miss the opportunity to make this exceptional Laurelton property your own!
For sale
Price cut: $5K (10/9)
$944,999
137-38 229th Street, Laurelton, NY 11413
5beds
2,440sqft
Single Family Residence, Residential
Built in 1987
3,998 Square Feet Lot
$-- Zestimate®
$387/sqft
$-- HOA
What's special
Oversized windowsLarge private backyardSolar panelsGenerously sized bedroomsSun-drenched open-concept livingIn-ground sprinkler systemChef-friendly kitchen
- 43 days
- 292
- 11
Zillow last checked:
Listing updated:
Listed by:
eXp Realty 888-276-0630,
Marc Giles 917-721-5415
Source: OneKey® MLS as distributed by MLS GRID,MLS#: 1054832
Facts & features
Interior
Bedrooms & bathrooms
- Bedrooms: 5
- Bathrooms: 2
- Full bathrooms: 2
Bathroom 1
- Level: First
Heating
- Natural Gas
Cooling
- Wall/Window Unit(s)
Appliances
- Included: Dryer
- Laundry: Gas Dryer Hookup, Laundry Room, Washer Hookup
Features
- First Floor Bedroom, Ceiling Fan(s)
- Flooring: Hardwood
- Windows: Bay Window(s)
- Attic: None
- Has fireplace: No
Interior area
- Total structure area: 2,440
- Total interior livable area: 2,440 sqft
Property
Parking
- Total spaces: 2
- Parking features: Driveway, Garage, Garage Door Opener, Heated Garage, On Street
- Garage spaces: 1
- Carport spaces: 1
- Has uncovered spaces: Yes
Features
- Levels: Multi/Split
- Fencing: Back Yard,Full,Vinyl
Lot
- Size: 3,998 Square Feet
Details
- Parcel number: 131690056
- Special conditions: None
Construction
Type & style
- Home type: SingleFamily
- Architectural style: Modern
- Property subtype: Single Family Residence, Residential
Materials
- Brick
Condition
- Year built: 1987
Utilities & green energy
- Sewer: Public Sewer
- Water: Public
- Utilities for property: Cable Connected, Electricity Connected, Natural Gas Connected, Phone Connected, Sewer Connected, Trash Collection Public, Water Connected
Community & HOA
Community
- Security: Building Security, Security Lights, Smoke Detector(s), Video Cameras
HOA
- Has HOA: No
Location
- Region: Springfield Gardens
Financial & listing details
- Price per square foot: $387/sqft
- Tax assessed value: $57,300
- Annual tax amount: $5,051
- Date on market: 9/24/2026
- Cumulative days on market: 26 days
- Listing agreement: Exclusive Right To Sell
- Electric utility on property: Yes
Estimated market value
Not available
Estimated sales range
Not available
Not available
Price history
| Date | Event | Price |
|---|---|---|
| 10/9/2026 | Price change | $944,999-0.5%$387/sqft |
Source:  OneKey® MLS as distributed by MLS GRID #1054832 Report a problem | ||
| 9/24/2026 | Listed for sale | $949,999$389/sqft |
Source: OneKey® MLS as distributed by MLS GRID #1054832 Report a problem | ||
Public tax history
| Year | Property taxes | Tax assessment |
|---|---|---|
| 2025 | -- | $47,640 -6% |
| 2024 | -- | $50,700 -8.4% |
| 2023 | -- | $55,320 +4.5% |
| 2022 | -- | $52,920 +2.9% |
| 2021 | -- | $51,420 +16.3% |
| 2020 | $6,860 +6.3% | $44,220 |
| 2019 | $6,455 -3.3% | $44,220 +38.6% |
| 2018 | $6,672 +7.6% | $31,896 +4.9% |
| 2017 | $6,201 +144.6% | $30,420 +4.8% |
| 2016 | $2,535 | $29,030 +3% |
| 2015 | $2,535 +65.6% | $28,174 +6% |
| 2014 | $1,531 | $26,580 -2.2% |
| 2013 | -- | $27,180 +6% |
| 2012 | -- | $25,642 +6% |
| 2011 | -- | $24,192 |
| 2010 | -- | $24,192 +5% |
| 2009 | -- | $23,040 +1.7% |
| 2008 | -- | $22,651 +6% |
| 2007 | -- | $21,369 +6% |
| 2006 | -- | $20,160 |
| 2005 | -- | $20,160 |
Find assessor info on the county website
Monthly payment
Climate risks
Neighborhood: Laurelton
Nearby schools
Schools provided by the listing agent
- Elementary: Contact Agent
- High: Contact Agent
Source: OneKey® MLS as distributed by MLS GRID. This data may not be complete. We recommend contacting the local school district to confirm school assignments for this home.
- $741,900-- bd-- ba1.5k sqft13742 229th St, Springfield Gardens, NY 11413Off Market
- $907,4006 bd3 ba1.3k sqft13732 229th St, Springfield Gardens, NY 11413Off Market

- $2,9502 bd1 ba-- sqft13732 229th St #2ND, Laurelton, NY 11413For Rent
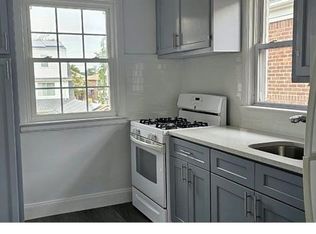
- $755,400-- bd-- ba1.4k sqft13746 229th St, Springfield Gardens, NY 11413Off Market
Similar homes
- $850,0004 bd4 ba1.3k sqft219-33 Edgewood Avenue, Laurelton, NY 11413For Sale
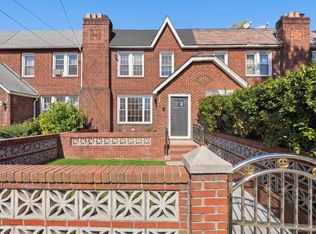
 MLS ID #1070835, Sheeba Rozario, Listing by: Keller Williams Landmark II. OneKey® MLS as distributed by MLS GRID
- $949,0005 bd3 ba3k sqft13916 230th Pl, Springfield Gardens, NY 11413For Sale
 MLS ID #11908701, Diana Reid, Listing by: NEW MARKET REAL ESTATE INC. NY State MLS
- $955,9994 bd3 ba1.9k sqft13843 229th Street, Springfield Gardens, NY 11413For Sale
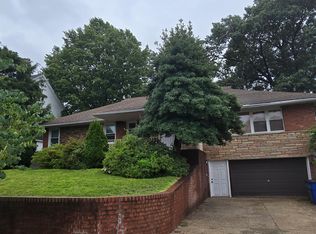 MLS ID #1043063, Clyde E. Allsopp, Listing by: Clyde Allsopp. OneKey® MLS as distributed by MLS GRID
- $889,0004 bd3 ba1.5k sqft13741 Southgate Street, Springfield Gardens, NY 11413For Sale
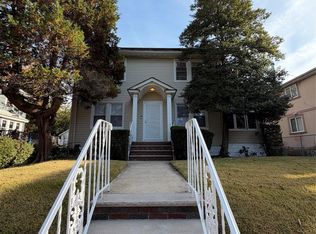 MLS ID #1069847, Rachel Ohayon, Listing by: Getmore Realty Inc. OneKey® MLS as distributed by MLS GRID
- $949,0005 bd3 ba2.3k sqft13049 232nd Street, Laurelton, NY 11413For SaleMLS ID #1041250, Gabriel Kashi, Listing by: Keystone Realty USA Corp. OneKey® MLS as distributed by MLS GRID
- $730,0004 bd2 ba1.2k sqft139-55 230th Place, Springfield Gardens, NY 11413For SaleMLS ID #1070543, Mahesh C. Bissessar, Listing by: Meadow Homes Realty Inc. OneKey® MLS as distributed by MLS GRID
- $950,0006 bd4 ba2k sqft18411 144th Road, Springfield Gardens, NY 11413For SaleMLS ID #970619, Anil Budram, Listing by: eXp Realty. OneKey® MLS as distributed by MLS GRID
- $999,9953 bd3 ba2.4k sqft13831 228th Street, Laurelton, NY 11413For SaleMLS ID #1042154, Carolyn Aldrick, Listing by: Praise Team Realty LLC. OneKey® MLS as distributed by MLS GRID
- $855,0004 bd2 ba1.3k sqft13940 231st Street, Laurelton, NY 11413For SaleMLS ID #1051880, Sharon Kollore CBR, Listing by: Sharon Kollore. OneKey® MLS as distributed by MLS GRID
- $880,0005 bd2 ba2.3k sqft18618 140th Avenue, Springfield Gardens, NY 11413For SaleMLS ID #1036575, Angela P. Stokes, Listing by: A P S Realty LLC. OneKey® MLS as distributed by MLS GRID
- $995,0005 bd3 ba1.3k sqft13143 221st Street, Laurelton, NY 11413For SaleMLS ID #1054218, Latchmie Chandarpal, Listing by: North Star Realty Assoc LLC. OneKey® MLS as distributed by MLS GRID
- $749,9994 bd2 ba2.5k sqft14016 183rd Street, Springfield Gardens, NY 11413For SaleMLS ID #1068854, Janese N. Thompson, Listing by: Better Homes Realty Group Inc. OneKey® MLS as distributed by MLS GRID
- $899,0003 bd2 ba1.8k sqft18604 140th Avenue, Springfield Gardens, NY 11413For SaleMLS ID #1035161, Michelle Baylor, Listing by: Home and Hearth of Long Island. OneKey® MLS as distributed by MLS GRID
- $949,9904 bd3 ba2k sqft243-15 132nd Avenue, Rosedale, NY 11422For SaleMLS ID #1064516, Kenny Kamil Sattaur, Listing by: RE/MAX Southshore Realty. OneKey® MLS as distributed by MLS GRID
- $979,9998 bd4 ba1.8k sqft18719 Pineville Lane, Jamaica, NY 11413For SaleMLS ID #1023379, Mohammed M. Miah, Listing by: Winzone Realty Inc. OneKey® MLS as distributed by MLS GRID
- $830,0003 bd1 ba1.6k sqft139-23 230th Street, Laurelton, NY 11413For SaleMLS ID #1061074, Ingrid N. Davis, Listing by: Evergreen Realty Solutions Inc. OneKey® MLS as distributed by MLS GRID
