Under Construction. What's Special: Single Level Living | Pond View. New Construction - September Completion! Welcome to the Ambrosia at 13317 Commons Avenue in Firethorn! Thoughtfully designed for comfort and convenience, this home features an open layout with a kitchen that showcases a center island and seamless flow into the dining area and great room, creating a welcoming space for everyday living and entertaining. The private primary suite offers a spacious en-suite bathroom and walk-in closet, while two additional bedrooms and a full bathroom provide flexibility for guests, hobbies, or a home office. A two-car garage adds everyday convenience and storage. Firethorn in Parrish offers a peaceful setting with easy access to Sarasota, Tampa Bay, Siesta Key, and St. Petersburg. At The Hideaway, enjoy a resort-style pool, fitness center, sports courts, nature play space, and pet parks. Nearby shopping, dining, entertainment, and job opportunities in Bradenton and Lakewood Ranch make life both convenient and relaxing. Additional Highlights Include: appliances and blinds included and extended tile flooring. Photos are for representative purposes only. MLS#TB8530991
Pending
Price increase: $20K (7/30)
$324,807
13317 COMMONS AVENUE, PARRISH, FL 34219
3beds
1,500sqft
Single Family Residence
Built in 2026
6,029 Square Feet Lot
$-- Zestimate®
$217/sqft
$151/mo HOA
What's special
Single level livingResort-style poolTwo-car garagePond viewTwo additional bedroomsSpacious en-suite bathroomOpen layout
- 57 days
- 14
- 2
Likely to sell faster than
Zillow last checked:
Listing updated:
Listed by:
Michelle Campbell 813-333-1171,
TAYLOR MORRISON REALTY OF FL 813-333-1171
Source: Stellar MLS,MLS#: TB8530991 Originating MLS: Suncoast Tampa
Originating MLS: Suncoast Tampa
Facts & features
Interior
Bedrooms & bathrooms
- Bedrooms: 3
- Bathrooms: 2
- Full bathrooms: 2
Rooms
- Room types: Great Room, Utility Room
Primary bedroom
- Features: Dual Sinks, En Suite Bathroom, Shower No Tub, Walk-In Closet(s)
- Level: First
Bedroom 2
- Features: Built-in Closet
- Level: First
Bedroom 3
- Features: Built-in Closet
- Level: First
Dining room
- Level: First
Great room
- Level: First
Kitchen
- Features: Kitchen Island, Pantry
- Level: First
Heating
- Electric
Cooling
- Central Air
Appliances
- Included: Dishwasher, Disposal, Dryer, Microwave, Range, Refrigerator, Tankless Water Heater, Washer
- Laundry: Inside, Laundry Room
Features
- Primary Bedroom Main Floor
- Flooring: Carpet, Ceramic Tile
- Doors: Sliding Doors
- Windows: Window Treatments, Hurricane Shutters
- Has fireplace: No
Interior area
- Total structure area: 1,946
- Total interior livable area: 1,500 sqft
Video & virtual tour
Property
Parking
- Total spaces: 2
- Parking features: Driveway, Garage Door Opener
- Attached garage spaces: 2
- Has uncovered spaces: Yes
Features
- Levels: One
- Stories: 1
- Patio & porch: Front Porch, Patio
- Exterior features: Irrigation System
- Has view: Yes
- View description: Water, Pond
- Has water view: Yes
- Water view: Water,Pond
Lot
- Size: 6,029 Square Feet
Details
- Parcel number: 390427509
- Zoning: RES
- Special conditions: None
Construction
Type & style
- Home type: SingleFamily
- Architectural style: Craftsman
- Property subtype: Single Family Residence
Materials
- Brick, Stucco
- Foundation: Slab
- Roof: Shingle
Condition
- Under Construction
- New construction: Yes
- Year built: 2026
Details
- Builder model: Ambrosia
- Builder name: Taylor Morrison
- Warranty included: Yes
Utilities & green energy
- Sewer: Public Sewer
- Water: Public
- Utilities for property: BB/HS Internet Available, Electricity Connected, Fire Hydrant, Natural Gas Connected, Street Lights, Underground Utilities, Water Connected
Community & HOA
Community
- Features: Clubhouse, Dog Park, Fitness Center, Playground, Pool, Sidewalks, Tennis Court(s)
- Pet fee: $0 monthly
- Subdivision: FIRETHORN
HOA
- Has HOA: Yes
- Amenities included: Basketball Court, Clubhouse, Fitness Center, Pickleball Court(s), Playground, Pool, Recreation Facilities, Spa/Hot Tub, Tennis Court(s), Trail(s)
- Services included: Community Pool, Maintenance Grounds, Pool Maintenance
- HOA fee: $151 monthly
- HOA name: Castle Group – Peter Molloy
- HOA phone: 754-224-2511
Location
- Region: Parrish
Financial & listing details
- Price per square foot: $217/sqft
- Date on market: 7/20/2026
- Cumulative days on market: 17 days
- Listing terms: Cash,Conventional,FHA,Other,VA Loan
- Ownership: Fee Simple
- Total actual rent: 0
- Electric utility on property: Yes
- Road surface type: Paved
Estimated market value
Not available
Estimated sales range
Not available
Not available
Price history
| Date | Event | Price |
|---|---|---|
| 7/31/2026 | Pending sale | $324,807$217/sqft |
Source:  Stellar MLS #TB8530991 Report a problem Stellar MLS #TB8530991 Report a problem | ||
| 7/30/2026 | Price change | $324,807+6.6%$217/sqft |
Source: Stellar MLS #TB8530991 Report a problem | ||
| 7/18/2026 | Listed for sale | $304,807$203/sqft |
Source:  Taylor Morrison Report a problem Taylor Morrison Report a problem | ||
Public tax history
Tax history is unavailable.
Monthly payment
Est. payment
Payment breakdown
Explore the cost of this home by adjusting the details. Changes won't be saved.Climate risks
Neighborhood: 34219
Nearby schools
Schools provided by the listing agent
- Elementary: Barbara A. Harvey Elementary
- Middle: Buffalo Creek Middle
- High: Parrish Community High
Source: Stellar MLS. This data may not be complete. We recommend contacting the local school district to confirm school assignments for this home.


Similar homes
- $359,9994 bd3 ba2.1k sqft13321 COMMONS AVENUE, PARRISH, FL 34219New Construction
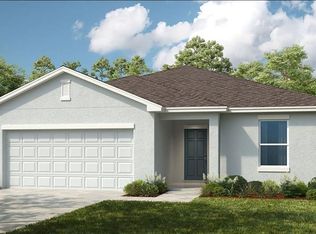
 Stellar MLS
 - $290,0003 bd2 ba1.2k sqft10428 FLATHEAD DRIVE, PARRISH, FL 34219For Sale
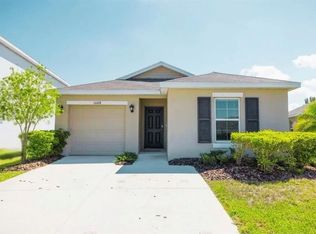 MLS ID #A4698038, Sara Bowser, VUE REALTY, LLC. Stellar MLS
 - $351,1703 bd2 ba1.6k sqft12809 BLUE REFLECTION AVENUE, PARRISH, FL 34219New Construction
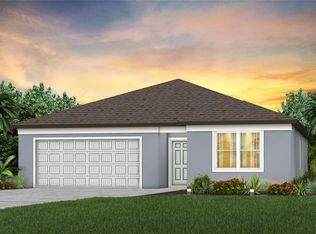 Stellar MLS
 - $320,0005 bd2 ba1.7k sqft10416 CURVING CREEK LOOP, PARRISH, FL 34219New Construction
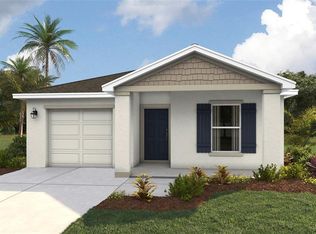 Stellar MLS
 - $315,0005 bd2 ba1.7k sqft13117 OLD CANOE WAY, PARRISH, FL 34219New ConstructionStellar MLS
- $328,0003 bd2 ba1.5k sqft9949 MORNING MEADOWLARK TRAIL, PARRISH, FL 34219New ConstructionMLS ID #A4692395, Sarah Scharlach, D.R. HORTON REALTY OF SARASOTA. Stellar MLS
- $340,0003 bd2 ba1.7k sqft4107 PINE MEADOW DRIVE, PARRISH, FL 34219For SaleMLS ID #O6415590, Jeff Jones, MARK SPAIN REAL ESTATE. Stellar MLS
- $349,0003 bd2 ba1.6k sqft11908 MOUNTAIN ISLAND TRAIL, PARRISH, FL 34219New ConstructionStellar MLS
- $335,0005 bd2 ba1.7k sqft13129 OLD CANOE WAY, PARRISH, FL 34219New ConstructionStellar MLS
- $297,0003 bd2 ba1.3k sqft12423 HOPSCOTCH AVENUE, PARRISH, FL 34219New ConstructionStellar MLS
- $364,9903 bd2 ba1.6k sqft2009 VANDALIA PLACE, PARRISH, FL 34219New ConstructionStellar MLS
- $370,0005 bd2 ba1.7k sqft12318 HOPSCOTCH AVENUE, PARRISH, FL 34219New ConstructionStellar MLS
- $355,0004 bd2 ba1.8k sqft7705 SATTERFIELD TERRACE, PARRISH, FL 34219New ConstructionMLS ID #TB8531822, Bridd Bone, KELLER WILLIAMS SUBURBAN TAMPA. Stellar MLS
- $306,0003 bd2 ba1.5k sqft9987 MORNING MEADOWLARK TRAIL, PARRISH, FL 34219New ConstructionStellar MLS
- $360,0004 bd3 ba1.9k sqft7722 SATTERFIELD TERRACE, PARRISH, FL 34219New ConstructionStellar MLS
- $380,0002 bd2 ba1.9k sqft12720 TAHITIAN PEARL, PARRISH, FL 34219For SaleMLS ID #TB8541202, Javi Lopez-Munoz, SMITH & ASSOCIATES REAL ESTATE. Stellar MLS
- $444,9993 bd2 ba2k sqft14246 SAWMILL STREET, PARRISH, FL 34219New ConstructionStellar MLS
- $339,9903 bd2 ba1.6k sqft8124 SUNNY POINT TRAIL, PARRISH, FL 34219New ConstructionStellar MLS
- $335,0005 bd2 ba1.7k sqft12412 HOPSCOTCH AVENUE E, PALMETTO, FL 34221New ConstructionMLS ID #A4684302, Sarah Scharlach, D.R. HORTON REALTY OF SARASOTA. Stellar MLS
