Welcome to this beautifully maintained home featuring a stunning stone entry that creates a warm first impression. Offering 4 bedrooms and 1.5 updated bathrooms, this home provides comfortable living with a flexible layout. Enjoy two spacious living areas, gleaming floors, abundant natural light, granite countertops, gas heat, an upgraded tankless water heater, replacement windows, and numerous thoughtful updates throughout.
Step outside to a low-maintenance TimberTech deck overlooking a beautifully landscaped backyard, perfect for relaxing or entertaining. Just beyond, a charming stone patio creates a private outdoor retreat surrounded by mature landscaping. As an added bonus, the home includes two sets of architectural plans for future expansion. One design features a spacious primary suite with a private bath, while the other offers a playroom with an additional bathroom. Whether you're looking to create your dream primary retreat or expand your living space for family and guests, these plans provide exciting possibilities for the home's future. Buyer to perform their own due diligence regarding approvals and permits.
For sale
$599,999
1332 5th Avenue, Toms River, NJ 08757
4beds
--sqft
:
Get pre-qualified$3,898/mo
Single Family Residence
Built in 1978
10,000 Square Feet Lot
$593,400 Zestimate®
$--/sqft
$-- HOA
What's special
- 7 days |
- 742 |
- 30 |
Zillow last checked:
Listing updated:
Listed by:
David Lazaro 732-718-2314,
Keller Williams Shore Properties
Source: MoreMLS,MLS#: 22621761
Facts & features
Interior
Bedrooms & bathrooms
- Bedrooms: 4
- Bathrooms: 2
- Full bathrooms: 1
- 1/2 bathrooms: 1
Rooms
- Room types: Bonus Room
Heating
- Natural Gas, Forced Air
Cooling
- Central Air
Features
- Recessed Lighting
- Flooring: Ceramic Tile, Wood
- Attic: Attic
Property
Parking
- Total spaces: 1
- Parking features: Driveway
- Attached garage spaces: 1
- Has uncovered spaces: Yes
Features
- Levels: Split Level
- Stories: 3
- Exterior features: Storage, Lighting
Lot
- Size: 10,000 Square Feet
- Dimensions: 100 x 100
- Features: Oversized
Details
- Parcel number: 19000019500017
- Zoning description: Residential, Single Family
Construction
Type & style
- Home type: SingleFamily
- Property subtype: Single Family Residence
Materials
- Foundation: Slab
Condition
- Year built: 1978
Community & HOA
Community
- Subdivision: Pine Lake Park
HOA
- Has HOA: No
Location
- Region: Toms River
Financial & listing details
- Tax assessed value: $106,900
- Annual tax amount: $5,436
- Date on market: 7/19/2026
- Inclusions: Washer, Dishwasher, Dryer, Stove, Refrigerator
- Exclusions: Personal property
Estimated market value
$593,400
$564,000 - $623,000
$3,024/mo
Price history
| Date | Event | Price |
|---|---|---|
| 7/19/2026 | Listed for sale | $599,999+125.6% |
Source:  MoreMLS #22621761 Report a problem MoreMLS #22621761 Report a problem | ||
| 4/16/2019 | Sold | $266,000-3.3% |
Source: MoreMLS #21828016 Report a problem | ||
| 2/14/2019 | Pending sale | $275,000 |
Source: Weichert Realtors #21828016 Report a problem | ||
| 11/1/2018 | Price change | $275,000-4.8% |
Source: Weichert Realtors #21828016 Report a problem | ||
| 9/6/2018 | Price change | $289,000-2% |
Source: Weichert Realtors #21828016 Report a problem | ||
| 7/27/2018 | Listed for sale | $295,000 |
Source: Weichert Co., REALTORS - SB #4051404 Report a problem | ||
| 7/25/2018 | Pending sale | $295,000 |
Source: Weichert Realtors #21828016 Report a problem | ||
| 7/15/2018 | Listed for sale | $295,000 |
Source: Weichert Co., REALTORS - SB #4051404 Report a problem | ||
Public tax history
| Year | Property taxes | Tax assessment |
|---|---|---|
| 2023 | $5,436 +2.2% | $245,400 |
| 2022 | $5,318 | $245,400 |
| 2021 | $5,318 +5.1% | $245,400 |
| 2020 | $5,058 +0.4% | $245,400 +24.4% |
| 2019 | $5,038 +5.1% | $197,200 +5.5% |
| 2018 | $4,794 +1.2% | $186,900 |
| 2017 | $4,736 +1.9% | $186,900 |
| 2016 | $4,648 +2.1% | $186,900 |
| 2015 | $4,553 +3.6% | $186,900 |
| 2014 | $4,394 +8.3% | $186,900 |
| 2013 | $4,057 +3.5% | $186,900 -11.5% |
| 2012 | $3,920 +5.7% | $211,100 |
| 2011 | $3,709 +5.1% | $211,100 |
| 2010 | $3,530 +204.1% | $211,100 |
| 2009 | $1,161 +0.3% | $211,100 +113.9% |
| 2008 | $1,157 +8.6% | $98,700 |
| 2007 | $1,065 +319.6% | $98,700 |
| 2006 | $254 | $98,700 |
| 2004 | -- | $98,700 |
| 2003 | -- | $98,700 +3.6% |
| 2002 | -- | $95,300 +3.5% |
| 2001 | -- | $92,100 |
Find assessor info on the county website
Monthly payment
Est. payment
Payment breakdown
Explore the cost of this home by adjusting the details. Changes won't be saved.Climate risks
Neighborhood: 08757
Nearby schools
GreatSchools rating
- 5/10Ridgeway Elementary SchoolGrades: PK-5Distance: 1.6 mi
- 4/10Manchester Twp Middle SchoolGrades: 6-8Distance: 1.5 mi
- 3/10Manchester High SchoolGrades: 9-12Distance: 2.9 mi
Schools provided by the listing agent
- Elementary: Manchester Twnshp
- Middle: Manchester TWP
- High: Manchester Twnshp
Source: MoreMLS. This data may not be complete. We recommend contacting the local school district to confirm school assignments for this home.
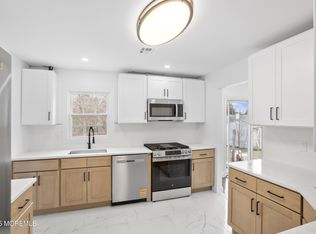
- $498,5003 bd2 ba-- sqft1316 5th Ave, Toms River, NJ 08757Sold
- $635,3004 bd2 ba2.9k sqft1340 5th Ave, Toms River, NJ 08757Off Market
- $591,1003 bd3 ba1.3k sqft1325 Broadway Blvd, Toms River, NJ 08757Off Market
- $470,6003 bd1 ba1.2k sqft1333 Broadway Blvd, Toms River, NJ 08757Off Market
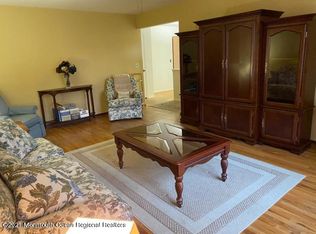
- $1,000-- bd-- ba-- sqft1325 5th Ave, Toms River, NJ 08757Sold
- $10,0005,000 Square Feet1341 Broadway Blvd, Toms River, NJ 08757Off Market
- $485,0002 bd1 ba1.2k sqft501 Burnside St, Toms River, NJ 08757For Sale
- $634,3003 bd2 ba2.1k sqft1309 Broadway Blvd, Toms River, NJ 08757Off Market
A local agent can set up tours, give advice and negotiate with sellers.
A local lender can help you make sure your offer is ready when you are.
Similar homes
- $575,0003 bd1 ba-- sqft813 Pemberton Street, Toms River, NJ 08757For Sale

 MLS ID #22622068, Patric Dambroski, Keller Williams Shore Properties. MoreMLS
 - $580,0003 bd2 ba1.7k sqft825 Madison Avenue, Toms River, NJ 08757For Sale
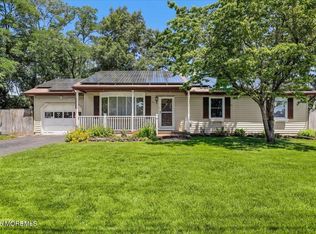 MLS ID #22622074, Patric Dambroski, Keller Williams Shore Properties. MoreMLS
 - $599,0006 bd3 ba1.5k sqft200 Hannibal Street, Toms River, NJ 08757For Sale
 MLS ID #22619784, Baila Jaskiel, Keller Williams Realty Monmouth/Ocean. MoreMLS
 - $545,0003 bd2 ba-- sqft1325 12th Avenue, Toms River, NJ 08757For Sale
 MLS ID #22621269, Debbie Nessim, RE/MAX Competitive Edge. MoreMLS
 - $629,0004 bd3 ba-- sqft3 Riverwood Court, Toms River, NJ 08757For SaleMLS ID #22620639, Devorah M Werther, HomeSmart First Advantage. MoreMLS
- $675,0004 bd3 ba2k sqft1032 Birmingham Avenue, Toms River, NJ 08757For SaleMLS ID #22621234, Miriam Zaks, NextHome Realty Premier Properties. MoreMLS
- $535,0003 bd2 ba1.5k sqft1008 12th Avenue, Toms River, NJ 08757For SaleMLS ID #22620886, Yosef Segal, Keller Williams Realty Monmouth/Ocean. MoreMLS
- $549,9004 bd2 ba1.6k sqft23 W Ridge Road, Toms River, NJ 08755For SaleMLS ID #22622409, Robert Skinner, C21/ Action Plus Realty. MoreMLS
- $550,0005 bd3 ba-- sqft1840 Commonwealth Boulevard, Toms River, NJ 08757For SaleMLS ID #22620776, Karen Moses, Redfin Corporation. MoreMLS
- $655,0003 bd3 ba1.9k sqft1240 8th Avenue, Toms River, NJ 08757For SaleMLS ID #22616218, Yissochor Green, RE/MAX On the Move Realty. MoreMLS
- $574,9003 bd2 ba1.2k sqft319 Savannah Road, Toms River, NJ 08757For SaleMLS ID #22605450, Daniel J De Jianne, Weichert Realtors-Pt.Pl.Beach. MoreMLS
- $629,0003 bd2 ba1.6k sqft333 Savannah Road, Toms River, NJ 08757For SaleMLS ID #22606399, Elchonon Weinberg, RE/MAX On the Move Realty. MoreMLS
- $699,0006 bd3 ba-- sqft1332 Broadway Boulevard, Toms River, NJ 08757For SaleMLS ID #22617114, Efrayim Lax, Keller Williams Realty Monmouth/Ocean. MoreMLS
- $729,0004 bd3 ba2.2k sqft1240 Broadway Boulevard, Toms River, NJ 08757For SaleMLS ID #22617955, Esther P Goodman, Good Choice Realty. MoreMLS
- $685,0004 bd3 ba2.4k sqft732 Wellington Avenue, Toms River, NJ 08757For SaleMLS ID #22620896, Isaac Nussbaum, Real Broker, LLC- Toms River. MoreMLS
- $550,0004 bd3 ba-- sqft1517 Seventh Avenue, Toms River, NJ 08757For SaleMLS ID #22613877, Ahron Gordon, RE/MAX On the Move Realty. MoreMLS
- $539,0003 bd2 ba1.2k sqft2017 3rd Avenue, Toms River, NJ 08757For SaleMLS ID #22618503, Angelina Krueger, C21/ Action Plus Realty. MoreMLS
- $549,0003 bd2 ba-- sqft812 Beacon Street, Toms River, NJ 08757For SaleMLS ID #22620008, Yosef Jankelovits, Imperial Real Estate Agency. MoreMLS
- $475,0003 bd2 ba1.6k sqft1240 1st Ave, Toms River, NJ 08757For Sale By Owner
- $539,0004 bd2 ba-- sqft832 Seventh Avenue, Toms River, NJ 08757For SaleMLS ID #22617360, David Holtz, Four Points Realty. MoreMLS
