2 single family homes on the same parcel (1330 E Walnut St. & 1332 E Walnut St.). Sold as part of a package deal (#4) totaling 7 investment properties. 1330 E Walnut is currently rented for $900/month, and 1332 E Walnut is currently rented for $625/month. Package includes 1330 E Walnut St., 1332 E Walnut St., 545 S Kerth Ave., 649 E Oregon St., 1514 E Illinois St., 720 e Delaware St., and 223 N Rotherwood Ave. for a total package purchase price of $665,000.00
Pending
$95,000
1332 E Walnut St, Evansville, IN 47714
2beds
880sqft
:
Get pre-qualified$653/mo
Single Family Residence
Built in 1935
10,018 Square Feet Lot
$-- Zestimate®
$--/sqft
$-- HOA
What's special
- 160 days |
- 3 |
- 0 |
Zillow last checked:
Listing updated:
Listed by:
Charles L Butler Cell:812-430-1708,
KELLER WILLIAMS CAPITAL REALTY,
Mary Ann Yoder,
KELLER WILLIAMS CAPITAL REALTY
Source: IRMLS,MLS#: 202604632
Facts & features
Interior
Bedrooms & bathrooms
- Bedrooms: 2
- Bathrooms: 1
- Full bathrooms: 1
- Main level bedrooms: 2
Bedroom 1
- Level: Main
Bedroom 2
- Level: Main
Dining room
- Level: Main
- Area: 120
- Dimensions: 10 x 12
Kitchen
- Level: Main
- Area: 99
- Dimensions: 11 x 9
Living room
- Level: Main
- Area: 252
- Dimensions: 21 x 12
Heating
- Forced Air
Cooling
- Central Air
Features
- Basement: Crawl Space,Partial,Unfinished
- Has fireplace: No
Interior area
- Total structure area: 1,100
- Total interior livable area: 880 sqft
- Finished area above ground: 880
- Finished area below ground: 0
Property
Features
- Levels: One
- Stories: 1
- Patio & porch: Porch Covered
Lot
- Size: 10,018 Square Feet
- Dimensions: 75 x 135
- Features: Level, City/Town/Suburb
Details
- Parcel number: 820628013043.027027
Construction
Type & style
- Home type: SingleFamily
- Architectural style: Bungalow
- Property subtype: Single Family Residence
Materials
- Vinyl Siding, Masonry
- Roof: Asphalt
Condition
- New construction: No
- Year built: 1935
Utilities & green energy
- Gas: CenterPoint Energy
- Sewer: Public Sewer
- Water: Public
Community & HOA
Community
- Features: Sidewalks
- Subdivision: Kensington
Location
- Region: Evansville
Financial & listing details
- Annual tax amount: $2,378
- Date on market: 2/14/2026
- Listing terms: Cash,Conventional
Estimated market value
Not available
Estimated sales range
Not available
$1,104/mo
Price history
| Date | Event | Price |
|---|---|---|
| 6/6/2026 | Pending sale | $95,000 |
Source:  IRMLS #202604632 Report a problem IRMLS #202604632 Report a problem | ||
| 2/14/2026 | Listed for sale | $95,000 |
Source: IRMLS #202604632 Report a problem | ||
Public tax history
Tax history is unavailable.
Monthly payment
Est. payment
Payment breakdown
Explore the cost of this home by adjusting the details. Changes won't be saved.Climate risks
Neighborhood: 47714
Nearby schools
GreatSchools rating
- 4/10Evans SchoolGrades: PK-6Distance: 2.3 mi
- 9/10North Junior High SchoolGrades: 7-8Distance: 9.8 mi
- 8/10New Tech InstituteGrades: 9-12Distance: 2.6 mi
Schools provided by the listing agent
- Elementary: Evans
- Middle: North
- High: North
- District: Evansville-Vanderburgh School Corp.
Source: IRMLS. This data may not be complete. We recommend contacting the local school district to confirm school assignments for this home.
- $204,3003 bd2 ba-- sqft317 S Willow Rd, Evansville, IN 47714Off Market
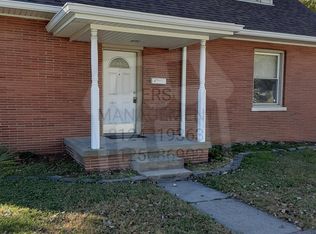
- $95,0002 bd1 ba720 sqft1330 E Walnut St, Evansville, IN 47714Pending
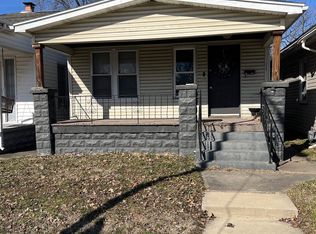
- $113,1002 bd1 ba797 sqft1328 E Walnut St, Evansville, IN 47714Off Market
- $140,2003 bd1 ba1.1k sqft311 S Willow Rd, Evansville, IN 47714Off Market
- $148,7003 bd2 ba2.3k sqft1324 E Walnut St, Evansville, IN 47714Off Market
- $40,0001 bd1 ba560 sqft309 S Willow Rd, Evansville, IN 47714Sold
- $95,4002 bd1 ba939 sqft1322 E Walnut St, Evansville, IN 47714Off Market
- $149,9002 bd2 ba1.2k sqft1400 E Walnut St, Evansville, IN 47714Sold
A local agent can set up tours, give advice and negotiate with sellers.
Similar homes
- $94,9002 bd1 ba1.1k sqft425 S Kentucky Ave, Evansville, IN 47714For Sale
 MLS ID #202613736, Penny Crick, ERA FIRST ADVANTAGE REALTY, INC. IRMLS
 - $96,0003 bd1 ba1.1k sqft1955 Herbert Ave, Evansville, IN 47714For Sale
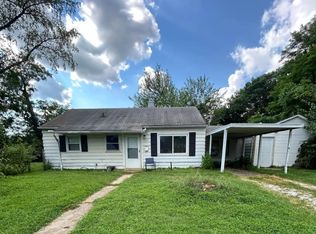 MLS ID #202621047, Rebecca M Demastus, ERA FIRST ADVANTAGE REALTY, INC. IRMLS
 - $--2 bd1 ba784 sqft1912 E Virginia St, Evansville, IN 47711Auction
 Auction.com 1
 - $99,5004 bd2 ba1.1k sqft1829 Marshall Ave, Evansville, IN 47714For Sale
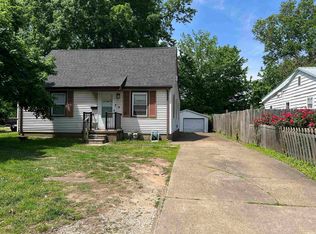 MLS ID #202616904, Charles L Butler, KELLER WILLIAMS CAPITAL REALTY. IRMLS
 - $95,7002 bd1 ba720 sqft1712 Culverson Ave, Evansville, IN 47714For SaleMLS ID #202616903, Charles L Butler, KELLER WILLIAMS CAPITAL REALTY. IRMLS
- $82,0002 bd1 ba712 sqft1624 Taylor Ave, Evansville, IN 47714For SaleMLS ID #202627773, Thomas VanVactor, RyBrand Realty. IRMLS
- $95,0002 bd1 ba945 sqft433 S Denby Ave, Evansville, IN 47713For SaleMLS ID #202604323, Andrew J Bowlds, Euphoric Development Partners. IRMLS
- $85,0003 bd1 ba960 sqft3721 Kathleen Ave, Evansville, IN 47714For SaleMLS ID #202626722, Trae Dauby, Dauby Real Estate. IRMLS
- $82,0002 bd1 ba1k sqft1712 S New York Ave, Evansville, IN 47714For SaleMLS ID #202621046, Rebecca M Demastus, ERA FIRST ADVANTAGE REALTY, INC. IRMLS
- $84,0002 bd1 ba832 sqft1152 Covert Ave, Evansville, IN 47714For SaleMLS ID #202621042, Rebecca M Demastus, ERA FIRST ADVANTAGE REALTY, INC. IRMLS
- $90,0002 bd1 ba825 sqft1313 N Fares Ave, Evansville, IN 47711For SaleMLS ID #202623056, Erica Berendsen, KELLER WILLIAMS CAPITAL REALTY. IRMLS
- $84,0002 bd1 ba825 sqft2317 Maplewood Cir, Evansville, IN 47714For SaleMLS ID #202621045, Rebecca M Demastus, ERA FIRST ADVANTAGE REALTY, INC. IRMLS
- $107,9002 bd1 ba745 sqft2324 E Riverside Dr, Evansville, IN 47714For SaleMLS ID #202622290, Mark Whetstine, Comfort Homes. IRMLS
- $119,0002 bd2 ba702 sqft1301-1303 E Sycamore St, Evansville, IN 47714For SaleMLS ID #202616901, Charles L Butler, KELLER WILLIAMS CAPITAL REALTY. IRMLS
- $110,0002 bd1 ba960 sqft2016 E Riverside Dr, Evansville, IN 47714For SaleMLS ID #202625214, Jason Eddy, F.C. TUCKER EMGE. IRMLS
- $92,0002 bd2 ba1.1k sqft706 E Iowa St, Evansville, IN 47711For Sale By Owner
- $74,0002 bd1 ba816 sqft1656 S Kerth Ave, Evansville, IN 47714For SaleMLS ID #202621028, Rebecca M Demastus, ERA FIRST ADVANTAGE REALTY, INC. IRMLS
- $92,4752 bd1 ba1.2k sqft1550 S Morton Ave, Evansville, IN 47713For SaleMLS ID #202613519, Mark Albini, eXp Realty, LLC. IRMLS
- $80,0002 bd1 ba924 sqft1300 Henning Ave, Evansville, IN 47714For SaleMLS ID #202621037, Rebecca M Demastus, ERA FIRST ADVANTAGE REALTY, INC. IRMLS
- $78,0002 bd1 ba720 sqft1036 Covert Ave, Evansville, IN 47714For SaleMLS ID #202621034, Rebecca M Demastus, ERA FIRST ADVANTAGE REALTY, INC. IRMLS
