Custom built home on just under 15 acres with the kind of space and features that are hard to find. This property offers vaulted ceilings, quartz countertops, a butler’s pantry, bonus room, and an isolated master suite designed for privacy and comfort. Built with spray foam insulation, an on-demand water heater, and water filtration system, this home was designed with efficiency and everyday living in mind. Outside, you’ll find plenty of room to enjoy the land along with a 40x60 pad already in place for a detached shop. Property is currently zoned in the county but with City of Arab approval can be annexed into the city. Conveniently located to downtown Arab, Huntsville, and Guntersville.
For sale
Price cut: $50.1K (7/6)
$899,900
1332 Shoal Creek Trl NE, Arab, AL 35016
4beds
3,514sqft
:
Get pre-qualified$5,236/mo
Single Family Residence
Built in 2025
14.87 Acres Lot
$865,000 Zestimate®
$256/sqft
$-- HOA
What's special
On-demand water heaterQuartz countertopsBonus roomWater filtration systemVaulted ceilingsSpray foam insulation
- 116 days |
- 1,272 |
- 106 |
Zillow last checked:
Listing updated:
Listed by:
Cole Carver 256-293-3840,
Re/Max Guntersville
Source: ValleyMLS,MLS#: 21914591
Facts & features
Interior
Bedrooms & bathrooms
- Bedrooms: 4
- Bathrooms: 5
- Full bathrooms: 3
- 1/2 bathrooms: 2
Rooms
- Room types: Master Bedroom, Living Room, Bedroom 2, Dining Room, Bedroom 3, Kitchen, Bedroom 4, Bonus Room, Butlers Pantry, Office/Study, Laundry, Bathroom 1, Bathroom 2, Master Bathroom, Bath:Guest1/2, Bath:Glam1/2
Primary bedroom
- Features: 9’ Ceiling, Ceiling Fan(s), Recessed Lighting, Smooth Ceiling, Vaulted Ceiling(s), Wood Floor
- Level: First
- Area: 270
- Dimensions: 18 x 15
Bedroom 2
- Features: 9’ Ceiling, Ceiling Fan(s), Recessed Lighting, Smooth Ceiling, Wood Floor, Wainscoting
- Level: First
- Area: 169
- Dimensions: 13 x 13
Bedroom 3
- Features: 9’ Ceiling, Ceiling Fan(s), Recessed Lighting, Smooth Ceiling, Wood Floor
- Level: First
- Area: 144
- Dimensions: 12 x 12
Bedroom 4
- Features: 9’ Ceiling, Ceiling Fan(s), Recessed Lighting, Smooth Ceiling, Wood Floor
- Level: First
- Area: 169
- Dimensions: 13 x 13
Dining room
- Features: 9’ Ceiling, Recessed Lighting, Smooth Ceiling, Wood Floor
- Level: First
- Area: 121
- Dimensions: 11 x 11
Kitchen
- Features: 9’ Ceiling, Pantry, Recessed Lighting, Smooth Ceiling, Wood Floor, Quartz
- Level: First
- Area: 276
- Dimensions: 23 x 12
Living room
- Features: 9’ Ceiling, Fireplace, Recessed Lighting, Smooth Ceiling, Vaulted Ceiling(s), Wood Floor, Built-in Features
- Level: First
- Area: 460
- Dimensions: 20 x 23
Bonus room
- Features: Ceiling Fan(s), Carpet, Recessed Lighting, Smooth Ceiling
- Level: Second
- Area: 594
- Dimensions: 27 x 22
Laundry room
- Features: 9’ Ceiling, Smooth Ceiling, Tile, Built-in Features, Utility Sink
- Level: First
- Area: 48
- Dimensions: 8 x 6
Heating
- Central 1, Natural Gas
Cooling
- Central 2, Electric
Appliances
- Included: Oven, Dishwasher, Tankless Water Heater, Gas Cooktop
Features
- Open Floorplan
- Basement: Crawl Space
- Number of fireplaces: 2
- Fireplace features: Outside, Two, Wood Burning, Gas Log
Interior area
- Total interior livable area: 3,514 sqft
Video & virtual tour
Property
Parking
- Parking features: Garage-Three Car, Garage-Attached, Driveway-Gravel
Features
- Levels: Two
- Stories: 2
- Patio & porch: Covered Patio, Front Porch
- Waterfront features: Pond, Lake/Pond, Stream/Creek
Lot
- Size: 14.87 Acres
- Features: Cleared
- Residential vegetation: Wooded
Construction
Type & style
- Home type: SingleFamily
- Architectural style: Craftsman
- Property subtype: Single Family Residence
Condition
- New construction: No
- Year built: 2025
Utilities & green energy
- Sewer: Public Sewer
- Water: Public
Community & HOA
Community
- Subdivision: Metes And Bounds
HOA
- Has HOA: No
Location
- Region: Arab
Financial & listing details
- Price per square foot: $256/sqft
- Date on market: 4/8/2026
Estimated market value
$865,000
$822,000 - $908,000
$3,544/mo
Price history
| Date | Event | Price |
|---|---|---|
| 7/6/2026 | Price change | $899,900-5.3%$256/sqft |
Source:  ValleyMLS #21914591 Report a problem ValleyMLS #21914591 Report a problem | ||
| 4/8/2026 | Listed for sale | $950,000$270/sqft |
Source: ValleyMLS #21914591 Report a problem | ||
Public tax history
Tax history is unavailable.
Monthly payment
Est. payment
Payment breakdown
Explore the cost of this home by adjusting the details. Changes won't be saved.Climate risks
Neighborhood: 35016
Nearby schools
GreatSchools rating
- 5/10Grassy Elementary SchoolGrades: PK,3-5Distance: 2.1 mi
- 3/10Brindlee Mt High SchoolGrades: 6-12Distance: 4.6 mi
- 4/10Brindlee Mountain Primary SchoolGrades: K-2Distance: 4.6 mi
Schools provided by the listing agent
- Elementary: Brindlee Elem School
- Middle: Brindlee Mtn Midd School
- High: Brindlee Mtn High School
Source: ValleyMLS. This data may not be complete. We recommend contacting the local school district to confirm school assignments for this home.
- $27,0000.301 AcresStratford Cir, Arab, AL 35016Sold
- $342,600-- bd-- ba1.9k sqft309 Stratford Cir, Arab, AL 35016Off Market
- $437,600-- bd-- ba2.4k sqft121 Canterbury Cir, Arab, AL 35016Off Market
- $335,0003 bd3 ba1.8k sqft312 Stratford Cir, Arab, AL 35016Sold
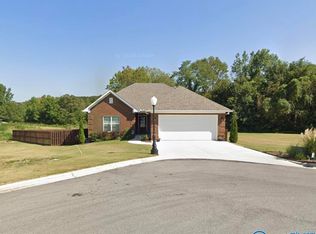
- $360,0003 bd3 ba2.1k sqft108 Canterbury Cir, Arab, AL 35016Sold
- $315,0003 bd2 ba1.7k sqft117 Canterbury Cir, Arab, AL 35016Sold
- $380,400-- bd-- ba2k sqft305 Stratford Cir, Arab, AL 35016Off Market
- $280,0002 bd2 ba1.8k sqft104 Canterbury Cir, Arab, AL 35016Sold
A local agent can set up tours, give advice and negotiate with sellers.
Similar homes
- $899,9004 bd4 ba4.2k sqft387 Emory Dr, Arab, AL 35016For Sale
 MLS ID #21921696, Ivan Croes. ValleyMLS
 - $899,9006 bd6 ba4.1k sqft53 Legacy Cir, Arab, AL 35016New Construction
 MLS ID #21915234, Elisa Ferrell. ValleyMLS
 - $899,9004 bd4 ba2.4k sqft5560 County Road 1635, Cullman, AL 35058For Sale
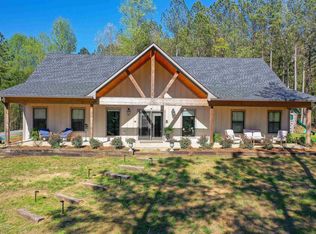 MLS ID #530153, Wes Warren. Strategic MLS Alliance
 - $899,9005 bd5 ba4.6k sqft1768 Oak Grove Rd, New Hope, AL 35760For Sale
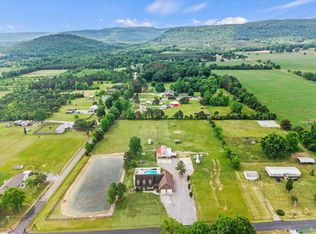 MLS ID #21916291, Kristan Stanton. ValleyMLS
 - $809,9005 bd3 ba4.1k sqft198 Worthington Ln, Guntersville, AL 35976For SaleMLS ID #21921753, Bert Phillips. ValleyMLS
- $589,2984 bd3 ba3.2k sqft2460 Pine Lake Trl NW, Arab, AL 35016For SaleMLS ID #21920859, Angie Wilson. ValleyMLS
- $719,9005 bd4 ba5.1k sqft1485 Thompson Falls Rd, Guntersville, AL 35976For SaleMLS ID #21909942, Hunter Rowland. ValleyMLS
- $639,9004 bd4 ba3.5k sqft2235 Lea Christine Cir NE, Arab, AL 35016For SaleMLS ID #21918126, Laurel Tidmore. ValleyMLS
- $899,0003 bd3 ba3.6k sqft3018 Woodvue Rd, Guntersville, AL 35976For SaleMLS ID #21914383, Trenten Hammond. ValleyMLS
- $849,9004 bd4 ba4.3k sqft687 County Road 1634, Cullman, AL 35058For SaleMLS ID #529372, Vallaree Bell. Strategic MLS Alliance
- $849,5004 bd3 ba4k sqft180 Greystone Pass, Guntersville, AL 35976For SaleMLS ID #21917957, Shane Vandergriff. ValleyMLS
- $495,0003 bd3 ba2.8k sqft165 Creekside Ln SE, Arab, AL 35016For SaleMLS ID #21904746, Elisa Ferrell. ValleyMLS
- $895,0005 bd3 ba2k sqft1181 Point Of Pnes, Guntersville, AL 35976For SaleMLS ID #21924448, Shane Vandergriff. ValleyMLS
- $799,0004 bd4 ba4.2k sqft1707 Winston St, Guntersville, AL 35976For SaleMLS ID #21920070, Michael Kinzer. ValleyMLS
- $999,0004 bd5 ba4.3k sqft2961 Hobbs Island Rd SE, Huntsville, AL 35803For SaleMLS ID #21917073, Brian Johnson. ValleyMLS
- $850,0003 bd2 ba2.2k sqft4387 Hobbs Island Rd, New Hope, AL 35760For SaleMLS ID #21917443, Linda Green. ValleyMLS
- $599,0004 bd4 ba3.5k sqft441 Lick Creek Rd, Cullman, AL 35055For SaleMLS ID #530343, Misti Oliver. Strategic MLS Alliance
- $649,0005 bd5 ba2.8k sqft3586 Creek Path Rd, Guntersville, AL 35976For SaleMLS ID #21910963, Trenten Hammond. ValleyMLS
- $975,0005 bd3 ba2.7k sqft372 Lake Creek Dr, Guntersville, AL 35976New ConstructionValleyMLS
- $635,0003 bd3 ba2.6k sqft109 Bowman Rd, Albertville, AL 35950For SaleMLS ID #21925150, Jacob Roll. ValleyMLS
