One of Arab’s most luxurious homes inside city limits, this 3 bed/4 bath home + bonus represents timeless architecture & elevated living. Every space feels intentional & inviting. The living area, anchored by a stunning gas log fireplace flows seamlessly into the kitchen, breakfast nook, and butler’s pantry. The main-level primary suite offers a private retreat, while upstairs bedrooms each feature their own ensuite baths. The oversized bonus room offers flexibility for a fourth bedroom, office, playroom, etc. Outside, the covered patio with brick gas fireplace overlooks the spacious corner lot in one of Arab’s stunning neighborhoods —the perfect place for neighborhood fun & entertaining.
For sale
Price cut: $10K (6/25)
$639,900
2235 Lea Christine Cir NE, Arab, AL 35016
4beds
3,516sqft
Single Family Residence
Built in 2024
0.42 Acres Lot
$626,900 Zestimate®
$182/sqft
$31/mo HOA
What's special
Spacious corner lotStunning gas log fireplace
- 118 days
- 398
- 14
Zillow last checked:
Listing updated:
Listed by:
Laurel Tidmore 334-797-5455,
Ainsworth Real Estate, LLC
Source: ValleyMLS,MLS#: 21918126
Facts & features
Interior
Bedrooms & bathrooms
- Bedrooms: 4
- Bathrooms: 4
- Full bathrooms: 3
- 1/2 bathrooms: 1
Rooms
- Room types: Foyer, Master Bedroom, Living Room, Bedroom 2, Dining Room, Bedroom 3, Kitchen, Breakfast, Butlers Pantry, Laundry, Master Bathroom
Primary bedroom
- Features: LVP
- Level: First
- Area: 338
- Dimensions: 26 x 13
Bedroom 2
- Features: LVP
- Level: Second
- Area: 165
- Dimensions: 15 x 11
Bedroom 3
- Features: LVP Flooring
- Level: Second
- Area: 294
- Dimensions: 21 x 14
Primary bathroom
- Features: LVP Flooring
- Level: First
- Area: 143
- Dimensions: 13 x 11
Bathroom 1
- Features: LVP Flooring
- Level: First
- Area: 143
- Dimensions: 13 x 11
Dining room
- Features: LVP
- Level: First
- Area: 176
- Dimensions: 16 x 11
Kitchen
- Features: LVP
- Level: First
- Area: 195
- Dimensions: 15 x 13
Living room
- Features: LVP
- Level: First
- Area: 441
- Dimensions: 21 x 21
Laundry room
- Features: LVP
- Level: First
- Area: 81
- Dimensions: 9 x 9
Heating
- Central 1
Cooling
- Central 1
Features
- Basement: Crawl Space
- Number of fireplaces: 2
- Fireplace features: Gas Log, Two
Interior area
- Total interior livable area: 3,516 sqft
Property
Parking
- Parking features: Garage-Two Car, Garage-Attached, Driveway-Concrete
Features
- Levels: Two
- Stories: 2
- Patio & porch: Covered Patio, Patio
Lot
- Size: 0.42 Acres
Construction
Type & style
- Home type: SingleFamily
- Architectural style: Traditional
- Property subtype: Single Family Residence
Condition
- New construction: No
- Year built: 2024
Utilities & green energy
- Sewer: Public Sewer
- Water: Public
Community & HOA
Community
- Subdivision: Castlewood
HOA
- Has HOA: Yes
- HOA fee: $375 annually
- HOA name: Castlewood HOA
Location
- Region: Arab
Financial & listing details
- Price per square foot: $182/sqft
- Date on market: 5/15/2026
Estimated market value
$626,900
$596,000 - $658,000
$3,710/mo
Price history
| Date | Event | Price |
|---|---|---|
| 6/25/2026 | Price change | $639,900-1.5%$182/sqft |
Source:  ValleyMLS #21918126 Report a problem ValleyMLS #21918126 Report a problem | ||
| 5/29/2026 | Price change | $649,900-1.5%$185/sqft |
Source: ValleyMLS #21918126 Report a problem | ||
| 5/15/2026 | Listed for sale | $659,900$188/sqft |
Source: ValleyMLS #21918126 Report a problem | ||
Public tax history
Tax history is unavailable.
Monthly payment
Est. payment
Payment breakdown
Explore the cost of this home by adjusting the details. Changes won't be saved.Climate risks
Neighborhood: 35016
Nearby schools
Schools provided by the listing agent
- Elementary: Arab Elementary School
- Middle: Arab Middle School
- High: Arab High School
Source: ValleyMLS. This data may not be complete. We recommend contacting the local school district to confirm school assignments for this home.
- $484,3004 bd4 ba3.2k sqft2111 Lea Christine Cir NE, Arab, AL 35016Off Market

- $471,300-- bd2 ba2.7k sqft2229 Lea Christine Cir NE, Arab, AL 35016Off Market
- $25,000-- bd-- ba-- sqft2139 Lea Christine Cir NE, Arab, AL 35016Off Market
- $449,600-- bd2 ba3.2k sqft2139 Lea Christine Cir NE, Arab, AL 35016Off Market
Similar homes
- $579,0004 bd4 ba3.6k sqft978 Hampton Ridge Cir NW, Arab, AL 35016For Sale
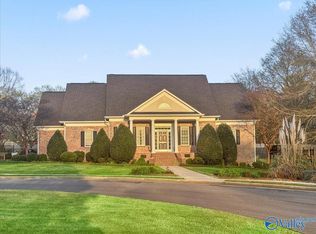 MLS ID #21915086, Russ Elrod. ValleyMLS
 - $550,0005 bd3 ba3.6k sqft1071 Lakeview Ln NW, Arab, AL 35016For Sale
 MLS ID #21922472, Stella Torres. ValleyMLS
 - $342,5003 bd2 ba2.1k sqft1953 Putter Cir NE, Arab, AL 35016For Sale
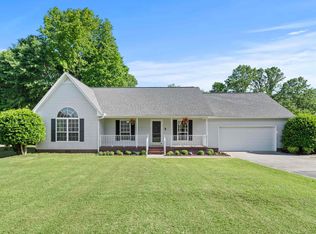 MLS ID #21917320, Daniel Haynes. ValleyMLS
 - $517,8003 bd3 ba2.3k sqft589 Cobb Rd, Arab, AL 35016For Sale
 MLS ID #21927463, Dianne Prestridge. ValleyMLS
