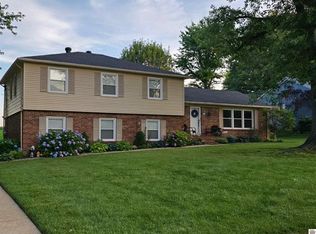
Welcome home to this spacious 5-bedroom, 3-bath split-level brick home located in the desirable city of Mayfield, Kentucky. Offering plenty of room for a growing family, this well-designed home combines comfort, functionality, and timeless curb appeal. Step inside to discover generous living spaces perfect for everyday living and entertaining. The versatile floor plan provides ample bedroom space, multiple full bathrooms, and room for a home office, playroom, or guest suite. Relax year-round in the inviting sunroom, the perfect place to enjoy your morning coffee or unwind while overlooking the large backyard. Outside, you'll find plenty of space for children, pets, gardening, or hosting family gatherings. Additional features include a 2-car attached garage, durable brick exterior, and a convenient location close to schools, shopping, dining, and all the amenities Mayfield has to offer. This exceptional property offers the space, comfort, and location you've been searching for. Schedule your private showing today and see everything this wonderful Mayfield home has to offer!
Pending
$345,900
1333 Cherry Dr, Mayfield, KY 42066
5beds
3,227sqft
:
Get pre-qualified$2,306/mo
Single Family Residence
Built in 1969
0.42 Acres Lot
$344,300 Zestimate®
$107/sqft
$-- HOA
What's special
Durable brick exteriorVersatile floor planInviting sunroomAmple bedroom spaceGenerous living spaces
- 9 days |
- 111 |
- 6 |
Zillow last checked:
Listing updated:
Listed by:
Barry Pritchard,
Keller Williams Experience - Murray
Source: Imagine MLS,MLS#: 26018736
Facts & features
Interior
Bedrooms & bathrooms
- Bedrooms: 5
- Bathrooms: 3
- Full bathrooms: 3
Primary bedroom
- Level: Second
Kitchen
- Level: First
Heating
- Forced Air
Cooling
- Central Air
Appliances
- Included: Dishwasher, Refrigerator, Range
Features
- Ceiling Fan(s)
- Flooring: Vinyl, Wood
- Basement: Finished,Interior Entry
- Number of fireplaces: 1
- Fireplace features: Family Room, Gas Log
Interior area
- Total structure area: 3,227
- Total interior livable area: 3,227 sqft
- Finished area above ground: 2,533
- Finished area below ground: 694
Property
Parking
- Total spaces: 2
- Parking features: Attached Garage, Driveway
- Garage spaces: 2
- Has uncovered spaces: Yes
Features
- Levels: One and One Half
- Fencing: Chain Link
Lot
- Size: 0.42 Acres
Details
- Parcel number: 212.00.04.094.00
Construction
Type & style
- Home type: SingleFamily
- Architectural style: Split Level
- Property subtype: Single Family Residence
Materials
- Brick Veneer
- Foundation: Block, Slab
- Roof: Dimensional Style
Condition
- Year built: 1969
Utilities & green energy
- Sewer: Public Sewer
- Water: Public
- Utilities for property: Natural Gas Connected, Sewer Connected, Water Connected
Community & HOA
HOA
- Has HOA: No
Location
- Region: Mayfield
Financial & listing details
- Price per square foot: $107/sqft
- Tax assessed value: $328,100
- Annual tax amount: $1,145
- Date on market: 7/16/2026
Estimated market value
$344,300
$327,000 - $362,000
$2,329/mo
Price history
| Date | Event | Price |
|---|---|---|
| 7/18/2026 | Pending sale | $345,900$107/sqft |
Source:  Imagine MLS #26018736 Report a problem Imagine MLS #26018736 Report a problem | ||
| 7/16/2026 | Listed for sale | $345,900-3.9%$107/sqft |
Source: Imagine MLS #26018736 Report a problem | ||
| 7/15/2026 | Listing removed | -- |
Source: Owner Report a problem | ||
| 6/2/2026 | Listed for sale | $360,000+100.1%$112/sqft |
Source: Owner Report a problem | ||
| 3/24/2021 | Listing removed | -- |
Source: Owner Report a problem | ||
| 5/7/2019 | Listing removed | $179,900$56/sqft |
Source: Owner Report a problem | ||
| 3/25/2019 | Pending sale | $179,900$56/sqft |
Source: Owner Report a problem | ||
| 3/19/2019 | Listed for sale | $179,900+30.1%$56/sqft |
Source: Owner Report a problem | ||
| 11/21/2016 | Sold | $138,250$43/sqft |
Source: Agent Provided Report a problem | ||
Public tax history
| Year | Property taxes | Tax assessment |
|---|---|---|
| 2024 | $1,145 -1.7% | $328,100 |
| 2023 | $1,165 +80.3% | $328,100 +84.8% |
| 2022 | $646 -1.1% | $177,500 |
| 2021 | $653 -0.9% | $177,500 |
| 2020 | $659 +17.5% | $177,500 +16.8% |
| 2019 | $561 +8.6% | $152,000 +8.6% |
| 2018 | $517 | $140,000 |
| 2017 | -- | $140,000 +10.2% |
| 2016 | -- | $127,000 |
| 2015 | -- | $127,000 +3.3% |
| 2013 | -- | $123,000 |
| 2011 | -- | $123,000 |
Find assessor info on the county website
Monthly payment
Est. payment
Payment breakdown
Explore the cost of this home by adjusting the details. Changes won't be saved.Climate risks
Neighborhood: 42066
Nearby schools
GreatSchools rating
- 6/10Mayfield Middle SchoolGrades: 5-8Distance: 1.4 mi
- 5/10Mayfield High SchoolGrades: 9-12Distance: 1.8 mi
- 4/10Mayfield Elementary SchoolGrades: PK-4Distance: 2.1 mi
Schools provided by the listing agent
- Elementary: Mayfield
- Middle: Mayfield
- High: Mayfield
Source: Imagine MLS. This data may not be complete. We recommend contacting the local school district to confirm school assignments for this home.
- $228,8004 bd2 ba1.8k sqft216 Terrace Dr, Mayfield, KY 42066Off Market
- $191,9003 bd2 ba1.7k sqft211 Erwin Dr, Mayfield, KY 42066Off Market
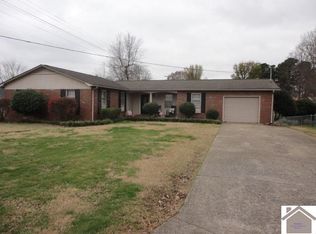
- $258,6004 bd2 ba2.6k sqft214 Terrace Dr, Mayfield, KY 42066Off Market
- $231,4003 bd2 ba1.7k sqft302 Terrace Dr, Mayfield, KY 42066Off Market
- $233,3003 bd1 ba1.5k sqft212 Erwin Dr, Mayfield, KY 42066Off Market
- $199,7003 bd2 ba1.6k sqft209 Erwin Dr, Mayfield, KY 42066Off Market
- $289,0004 bd3 ba2.3k sqft301 Terrace Dr, Mayfield, KY 42066Off Market
- $260,0005 bd3 ba2.5k sqft210 Erwin Dr, Mayfield, KY 42066Off Market
A local agent can set up tours, give advice and negotiate with sellers.
A local lender can help you make sure your offer is ready when you are.
Similar homes
- $314,9004 bd3 ba2.4k sqft403 Fairlane Dr, Mayfield, KY 42066For Sale
 MLS ID #26017531, Robert Bryant, Harris Real Estate & Auction. Imagine MLS
 - $290,0004 bd2 ba3k sqft1308 Dogwood Dr, Mayfield, KY 42066For Sale
 MLS ID #26017101, Gary Hendley, Westwind Real Estate & Development. Imagine MLS
 - $315,5004 bd3 ba2.8k sqft1875 State Route 384, Mayfield, KY 42066For Sale
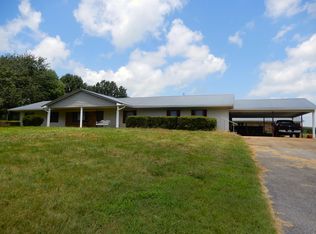 MLS ID #26019260, Jennifer Palmer, Jennifer Palmer Realty. Imagine MLS
 - $339,0004 bd2 ba1.9k sqft2063 State Highway 58, Mayfield, KY 42066For Sale
 MLS ID #26017192, Kalie Vowell, Re/Max Real Estate Associates - Murray. Imagine MLS
 - $329,9005 bd4 ba2.9k sqft3655 State Highway 303, Mayfield, KY 42066For SaleMLS ID #26017538, Michael Harris, Harris Real Estate & Auction. Imagine MLS
- $345,9004 bd2 ba2k sqft2063 State Highway 58 E, Mayfield, KY 42066For SaleMLS ID #137293, Kalie Vowell, Re/Max Real Estate Associates Murray. WKRMLS
- $329,0004 bd2 ba2.5k sqft4172 State Highway 303, Mayfield, KY 42066For SaleMLS ID #26016343, Kevin Allred, LP Real Estate Services LLC. Imagine MLS
- $298,0003 bd2 ba1.7k sqft205 Fairview Dr, Mayfield, KY 42066For SaleMLS ID #26017072, Deborah Warner, Acree & Associates Realty. Imagine MLS
- $279,9005 bd2 ba2.6k sqft145 Treeland Dr, Mayfield, KY 42066For SaleMLS ID #26016318, Justin Suiter, Barger Realty Co.. Imagine MLS
- $329,0004 bd2 ba2.5k sqft4172 State Route 303, Mayfield, KY 42066For SaleMLS ID #134920, Kevin Allred, LP Real Estate Services, LLC. WKRMLS
- $384,5003 bd3 ba4.1k sqft504 E College St, Mayfield, KY 42066For SaleMLS ID #26017502, Pamela Smith, Acree & Associates Realty. Imagine MLS
- $275,0004 bd2 ba3.1k sqft629 S 2nd St, Mayfield, KY 42066For SaleMLS ID #26016461, Pamela Smith, Acree & Associates Realty. Imagine MLS
- $383,0003 bd2 ba1.8k sqft4213 State Highway 80 W, Mayfield, KY 42066For SaleMLS ID #26016187, Al W Starnes, Coldwell Banker Service 1st Realty. Imagine MLS
- $375,0004 bd4 ba3.1k sqft1755 W Slaughter Rd, Mayfield, KY 42066For SaleMLS ID #136852, Tyler Hafford, Whitetail Properties Real Estate LLC. WKRMLS
- $350,0003 bd2 ba2.1k sqft2271 State Highway 97, Mayfield, KY 42066For SaleMLS ID #26015748, Rebekah Velasquez, EXIT Realty Key Group. Imagine MLS
- $350,0003 bd2 ba2.1k sqft2271 State Route 97, Mayfield, KY 42066For SaleMLS ID #137574, Rebekah Velasquez, EXIT REALTY KEY GROUP. WKRMLS
- $383,0003 bd2 ba1.8k sqft4213 State Route 80 W, Mayfield, KY 42066For SaleMLS ID #137664, Al Starnes, Coldwell Banker Service 1st Realty. WKRMLS
- $356,5003 bd2 ba1.8k sqft175 Ayly Estates Dr, Mayfield, KY 42066For SaleMLS ID #26017631, Eric Crawford, Benchmark Realty, LLC - Murray. Imagine MLS
- $--3 bd2 ba1.9k sqft407 State Route 1241, Mayfield, KY 42066AuctionAuction.com 1
- $310,0003 bd2 ba2.7k sqft718 Backusburg Rd, Mayfield, KY 42066For SaleMLS ID #136536, Courtney Smith, Keller Williams Experience Realty. WKRMLS
