Walk in to this home with a main floor that let's you breathe when you step into it. Wide open main floor, bright luxury vinyl plank throughout the home. This has open living, dining and kitchen area. A beautiful island with granite countertops. Perfectly placed laundry and bathroom towards the back of the main floor. The master bathroom is also on the main floor, with brand new sleek fixtures. Upstairs you have a wonderful staircase that takes you to a landing area that can be utilized. Two more bedrooms with brand new carpet and fixtures along with huge closet space. Of course, a full bathroom upstairs.
Active
$215,000
1333 Haskell Ave, Kansas City, KS 66104
3beds
1,400sqft
Single Family Residence
Built in 1920
8,276 Square Feet Lot
$213,000 Zestimate®
$154/sqft
$-- HOA
What's special
- 10 days
- 564
- 83
Zillow last checked:
Listing updated:
Listed by:
Alex Arriaga 620-391-6042,
EXP Realty LLC
Source: Heartland MLS as distributed by MLS GRID,MLS#: 2638799
Facts & features
Interior
Bedrooms & bathrooms
- Bedrooms: 3
- Bathrooms: 2
- Full bathrooms: 2
Primary bedroom
- Features: Ceiling Fan(s)
- Level: First
Bedroom 2
- Features: Ceiling Fan(s)
- Level: Second
Bathroom 3
- Level: Second
Heating
- Electric, Natural Gas, Hot Water
Cooling
- Electric
Appliances
- Included: Dishwasher, Microwave, Refrigerator, Electric Range
- Laundry: Laundry Room, Main Level
Features
- Flooring: Carpet, Luxury Vinyl
- Windows: Thermal Windows
- Basement: Basement BR,Full
- Has fireplace: No
Interior area
- Total structure area: 1,400
- Total interior livable area: 1,400 sqft
- Finished area above ground: 1,400
- Finished area below ground: 0
Property
Parking
- Total spaces: 2
- Parking features: Detached, Garage Faces Front
- Garage spaces: 2
Features
- Patio & porch: Porch
- Fencing: Metal
Lot
- Size: 8,276 Square Feet
- Features: City Limits, City Lot
Details
- Parcel number: 157741
Construction
Type & style
- Home type: SingleFamily
- Architectural style: A-Frame
- Property subtype: Single Family Residence
Materials
- Board & Batten Siding
- Roof: Composition,Slate
Condition
- Year built: 1920
Utilities & green energy
- Sewer: Public Sewer
- Water: Public
Community & HOA
Community
- Security: Fire Alarm, Smoke Detector(s)
- Subdivision: Western Highlands
HOA
- Has HOA: No
Location
- Region: Kansas City
Financial & listing details
- Price per square foot: $154/sqft
- Tax assessed value: $38,080
- Annual tax amount: $11,218
- Date on market: 9/18/2026
- Listing terms: Cash,Conventional,FHA
- Ownership: Private
- Road surface type: Paved
Estimated market value
$213,000
$202,000 - $224,000
$1,500/mo
Price history
| Date | Event | Price |
|---|---|---|
| 9/18/2026 | Listed for sale | $215,000$154/sqft |
Source:  Heartland MLS as distributed by MLS GRID #2638799 Report a problem Heartland MLS as distributed by MLS GRID #2638799 Report a problem | ||
Public tax history
| Year | Property taxes | Tax assessment |
|---|---|---|
| 2025 | $11,314 +385.1% | $4,379 -13.1% |
| 2024 | $2,332 +194.4% | $5,041 +48% |
| 2023 | $792 -4.4% | $3,407 -6.2% |
| 2022 | $829 +114.2% | $3,634 +40.6% |
| 2021 | $387 +1.8% | $2,584 +1.6% |
| 2020 | $380 -28.5% | $2,543 -26.2% |
| 2019 | $532 +17.8% | $3,448 +16.4% |
| 2018 | $451 +19.6% | $2,962 +18.1% |
| 2017 | $377 +3.9% | $2,507 +4% |
| 2016 | $363 +1.7% | $2,410 +2.7% |
| 2015 | $357 -20.1% | $2,346 -0.1% |
| 2014 | $447 | $2,349 -10% |
| 2013 | -- | $2,610 |
| 2012 | -- | $2,610 |
| 2011 | -- | -- |
| 2008 | -- | $3,715 |
| 2007 | -- | $3,715 +22.4% |
| 2006 | -- | $3,036 +11.9% |
| 2005 | -- | $2,714 +25.5% |
| 2004 | -- | $2,162 |
| 2003 | -- | $2,162 |
| 2002 | -- | $2,162 0% |
| 2000 | -- | $2,163 |
Find assessor info on the county website
Monthly payment
Est. payment
Payment breakdown
Explore the cost of this home by adjusting the details. Changes won't be saved.Climate risks
Neighborhood: 66104

Similar homes
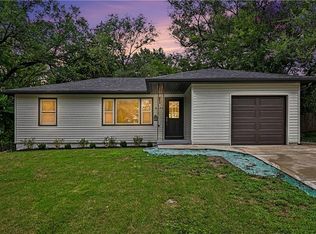
- $199,4003 bd1 ba1.1k sqft2619 N 46th Ter, Kansas City, KS 66104For Sale
 MLS ID #2641282, BRANDON SALE TEAM, Keller Williams KC North. Heartland MLS as distributed by MLS GRID
 - $199,9503 bd2 ba1.1k sqft3111 Waverly Ave, Kansas City, KS 66104For Sale
 MLS ID #2627959, Mark Lee, BHG Kansas City Homes. Heartland MLS as distributed by MLS GRID
 - $239,9003 bd1 ba1.1k sqft2527 N 43rd St, Kansas City, KS 66104For Sale
 MLS ID #2626517, Carlos Maderos, EXP Realty LLC. Heartland MLS as distributed by MLS GRID
 - $185,0003 bd2 ba856 sqft751 Simpson Ave, Kansas City, KS 66101For Sale
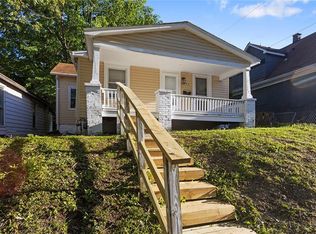 MLS ID #2642388, Lucas Barbosa, OakBridge Real Estate, LLC. Heartland MLS as distributed by MLS GRID
