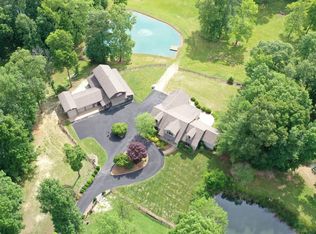
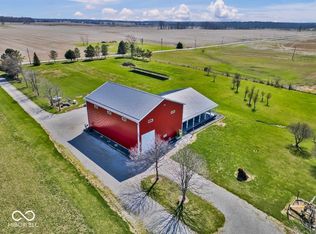
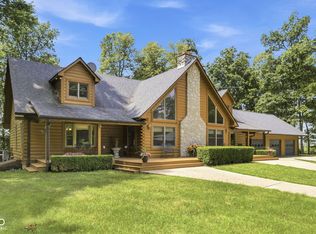
An extraordinary opportunity to own one of the area's premier luxury estates, where timeless elegance, exceptional craftsmanship, and resort-style amenities create an unmatched living experience. This meticulously designed custom home offers expansive living spaces, soaring ceilings, designer finishes, and an effortless blend of sophistication and comfort. The gourmet chef's kitchen is the heart of the home, featuring premium appliances, custom cabinetry, generous workspace, and a seamless flow into elegant dining and gathering areas designed for both intimate evenings and grand entertaining. The luxurious main-level primary suite serves as a private retreat with spa-inspired amenities, while each upper-level bedroom offers its own private en suite, spacious dressing areas, and exceptional comfort. A beautifully appointed laundry room with granite countertops, abundant custom cabinetry, and a custom wardrobe system, elevates everyday living. The ultimate entertainment level rivals an exclusive private club, featuring a theater with surround sound, expansive gathering spaces, and a custom curved restaurant-style sports bar complete with beverage drawers, wine cooler, dishwasher, ice-chest, sink, and custom ambient lighting. A dedicated buffet area with wine room amenities includes a range, serving amenities, plus an adjacent walk-in safe to complete this level. The outdoor living spaces are equally impressive, offering beautifully designed spaces for entertaining or quiet relaxation. A premium pavilion-style structure includes all the bells and whistles for any occasion. The concrete heated floor with radiant heat is ready for connection. The additional building is a guest house providing over 1200 sf living space with additional versatility for luxury vehicles, recreation equipment, hobbies, or workshop space. A rare offering where every detail has been thoughtfully curated to deliver an extraordinary lifestyle of luxury, comfort and unforgettable entertaining
Pending
$1,650,000
1333 S County Road 60 E, Greensburg, IN 47240
5beds
7,302sqft
Residential, Single Family Residence
Built in 2014
6.6 Acres Lot
$-- Zestimate®
$226/sqft
$-- HOA
What's special
Adjacent walk-in safeLuxurious main-level primary suiteDesigner finishesExpansive living spacesCustom wardrobe systemExceptional comfortExpansive gathering spaces
- 19 days |
- 1,001 |
- 62 |
Zillow last checked:
Listing updated:
Listed by:
Andrea Dennett 812-593-4141,
Exodus Realty,
Claire Foster,
Exodus Realty
Source: MIBOR as distributed by MLS GRID,MLS#: 22117276
Facts & features
Interior
Bedrooms & bathrooms
- Bedrooms: 5
- Bathrooms: 6
- Full bathrooms: 5
- 1/2 bathrooms: 1
- Main level bathrooms: 2
- Main level bedrooms: 1
Primary bedroom
- Level: Main
- Area: 294 Square Feet
- Dimensions: 21x14
Bedroom 2
- Level: Upper
- Area: 209 Square Feet
- Dimensions: 11x19
Bedroom 3
- Level: Upper
- Area: 256 Square Feet
- Dimensions: 16x16
Bedroom 4
- Level: Upper
- Area: 169 Square Feet
- Dimensions: 13x13
Bedroom 5
- Features: Other
- Level: Basement
- Area: 368 Square Feet
- Dimensions: 23x16
Dining room
- Level: Main
- Area: 272 Square Feet
- Dimensions: 16x17
Dining room
- Features: Other
- Level: Basement
- Area: 525 Square Feet
- Dimensions: 25x21
Hearth room
- Level: Main
- Area: 330 Square Feet
- Dimensions: 22x15
Other
- Features: Other
- Level: Basement
- Area: 459 Square Feet
- Dimensions: 17x27
Kitchen
- Level: Main
- Area: 323 Square Feet
- Dimensions: 17x19
Kitchen
- Features: Other
- Level: Basement
- Area: 169 Square Feet
- Dimensions: 13x13
Laundry
- Features: Tile-Ceramic
- Level: Main
- Area: 108 Square Feet
- Dimensions: 12x9
Office
- Level: Main
- Area: 195 Square Feet
- Dimensions: 15x13
Play room
- Features: Other
- Level: Basement
- Area: 391 Square Feet
- Dimensions: 23x17
Sitting room
- Level: Main
- Area: 320 Square Feet
- Dimensions: 16x20
Heating
- Forced Air, Natural Gas
Cooling
- Central Air, Zoned
Appliances
- Included: Dishwasher, Dryer, Disposal, Gas Water Heater, Exhaust Fan, Microwave, Double Oven, Gas Oven, Refrigerator, Ice Maker, Tankless Water Heater, Warming Drawer, Washer, Water Heater, Water Softener Owned, Wine Cooler
- Laundry: Main Level
Features
- Attic Access, Double Vanity, Built-in Features, Cathedral Ceiling(s), Kitchen Island, Entrance Foyer, Ceiling Fan(s), Hardwood Floors, High Speed Internet, In-Law Floorplan, Eat-in Kitchen, Pantry, Smart Thermostat, Sauna, Wired for Sound, Walk-In Closet(s), Wet Bar
- Flooring: Hardwood
- Windows: Wood Work Stained
- Basement: Ceiling - 9+ feet,Exterior Entry,Finished,Full,Interior Entry,Storage Space,Walk-Out Access
- Attic: Access Only
- Number of fireplaces: 1
- Fireplace features: Gas Log, Hearth Room
Interior area
- Total structure area: 7,302
- Total interior livable area: 7,302 sqft
- Finished area below ground: 2,493
Video & virtual tour
Property
Parking
- Total spaces: 4
- Parking features: Attached, Detached, Asphalt, Garage Door Opener, Heated Garage, RV Access/Parking, Workshop in Garage
- Attached garage spaces: 4
- Details: Garage Parking Other(Floor Drain, Garage Door Opener)
Features
- Levels: Two
- Stories: 2
- Patio & porch: Covered, Deck, Patio
- Exterior features: Fire Pit, Outdoor Kitchen, RV Hookup, Sprinkler System
- Has view: Yes
- View description: Pond, Trees/Woods
- Water view: Pond
- Waterfront features: Dock, Pond, Waterfront
Lot
- Size: 6.6 Acres
- Features: Cul-De-Sac, Mature Trees
Details
- Additional structures: Barn Pole, Guest House
- Additional parcels included: Survey recording in process. See map attached.
- Parcel number: 161113000002010015
- Horse amenities: None
Construction
Type & style
- Home type: SingleFamily
- Architectural style: Traditional
- Property subtype: Residential, Single Family Residence
Materials
- Brick, Stone
- Foundation: Concrete Perimeter, Full
Condition
- New construction: No
- Year built: 2014
Details
- Builder name: Whitaker
Utilities & green energy
- Electric: 200+ Amp Service
- Water: Public
Community & HOA
Community
- Security: Smoke Detector(s)
- Subdivision: No Subdivision
HOA
- Has HOA: No
Location
- Region: Greensburg
Financial & listing details
- Price per square foot: $226/sqft
- Tax assessed value: $874,700
- Annual tax amount: $5,932
- Date on market: 7/31/2026
- Cumulative days on market: 21 days
Estimated market value
Not available
Estimated sales range
Not available
Not available
Price history
| Date | Event | Price |
|---|---|---|
| 8/9/2026 | Pending sale | $1,650,000$226/sqft |
Source:  MIBOR as distributed by MLS GRID #22117276 Report a problem MIBOR as distributed by MLS GRID #22117276 Report a problem | ||
| 8/1/2026 | Listed for sale | $1,650,000$226/sqft |
Source: MIBOR as distributed by MLS GRID #22117276 Report a problem | ||
Public tax history
| Year | Property taxes | Tax assessment |
|---|---|---|
| 2025 | $6,448 -4.6% | $874,700 +4.7% |
| 2024 | $6,756 -1% | $835,700 -0.4% |
| 2023 | $6,823 -9.6% | $839,300 +3.1% |
| 2022 | $7,544 -13% | $813,700 -15.1% |
| 2021 | $8,675 +36.8% | $957,900 +6.1% |
| 2020 | $6,340 -33.6% | $903,100 +34.5% |
| 2019 | $9,556 +59.2% | $671,600 -0.8% |
| 2018 | $6,002 +5.7% | $677,000 +0.6% |
| 2017 | $5,678 +18.1% | $672,700 -0.8% |
| 2016 | $4,807 +128.6% | $678,400 +378.8% |
| 2014 | $2,102 -2.7% | $141,700 +0.4% |
| 2013 | $2,161 +207% | $141,200 -2.8% |
| 2012 | $704 -54.5% | $145,300 -22.4% |
| 2011 | $1,547 +5.7% | $187,200 |
| 2010 | $1,463 +1.9% | $187,200 +2.1% |
| 2009 | $1,436 | $183,400 +87.5% |
| 2007 | -- | $97,800 |
Find assessor info on the county website
Monthly payment
Est. payment
Payment breakdown
Explore the cost of this home by adjusting the details. Changes won't be saved.Climate risks
Neighborhood: 47240
Nearby schools
GreatSchools rating
- 6/10Greensburg ElementaryGrades: PK-5Distance: 1.9 mi
- 7/10Greensburg Community Jr HighGrades: 6-8Distance: 1.5 mi
- 9/10Greensburg Community High SchoolGrades: 9-12Distance: 1.7 mi
Schools provided by the listing agent
- Elementary: Greensburg Elementary
- Middle: Greensburg Community Jr High
- High: Greensburg Community High School
Source: MIBOR as distributed by MLS GRID. This data may not be complete. We recommend contacting the local school district to confirm school assignments for this home.
- $554,4003 bd2 ba1.8k sqft919 E South Ridge Dr, Greensburg, IN 47240Off Market
- $601,4005 bd4 ba5.2k sqft905 E South Ridge Dr, Greensburg, IN 47240Off Market
- $555,7003 bd4 ba3.1k sqft920 E South Ridge Dr, Greensburg, IN 47240Off Market
- $820,4004 bd5 ba5.6k sqft1337 S County Road 60 E, Greensburg, IN 47240Off Market
- $761,3005 bd5 ba5.2k sqft807 E Mill Creek Rd S, Greensburg, IN 47240Off Market
- $569,4003 bd2 ba3.3k sqft811 E Mill Creek Rd S, Greensburg, IN 47240Off Market
- $580,6004 bd5 ba4.4k sqft821 E Mill Creek Rd S, Greensburg, IN 47240Off Market
- $315,000-- bd-- ba2.7k sqft1200 S County Road 60 E, Greensburg, IN 47240Sold
A local agent can set up tours, give advice and negotiate with sellers.
A local lender can help you make sure your offer is ready when you are.
Similar homes
- $939,5004 bd4 ba6k sqft1477 S County Road 60 E, Greensburg, IN 47240Active
 MLS ID #22115063, Rebecca Javarauckas, Lincoln Realty, Inc.. MIBOR as distributed by MLS GRID
 - $1,050,0004 bd5 ba5.5k sqft6366 S County Road 100 W, Greensburg, IN 47240Active
 MLS ID #22089714, Robert Koester, Tudor Square Realty, Inc.. MIBOR as distributed by MLS GRID
 - $828,0004 bd3 ba4.6k sqft3109 S County Road 1050 W, Greensburg, IN 47240Active
 MLS ID #22045402, Donju Taylor, Keller Williams Indy Metro Partners. MIBOR as distributed by MLS GRID
 - $949,0004 bd5 ba7k sqft1375 N 800 E, Manilla, IN 46150Active
 MLS ID #22113570, Justin Graham, Epique Inc. MIBOR as distributed by MLS GRID
 - $880,0003 bd4 ba4.7k sqft13851 N County Road 500 E, Batesville, IN 47006For SaleMLS ID #207471, Jessica Granger. MLS of Southeastern Indiana
- $1,300,0004 bd3 ba4.9k sqft3050 E County Road 550 N #X120-n, North Vernon, IN 47265ActiveMLS ID #22112358, Brad Garrison, Whitetail Properties. MIBOR as distributed by MLS GRID
