Escape to your own private retreat with this stunning log cabin nestled on nearly 10 wooded acres, offering the perfect blend of rustic charm, privacy, and versatility. Surrounded by mature trees and peaceful natural scenery, this one-of-a-kind property is ideal for those seeking a secluded lifestyle without sacrificing convenience. The home features the timeless warmth and character of a true log cabin, while the expansive property provides endless opportunities for recreation, outdoor entertaining, or simply enjoying the beauty of nature. Car enthusiasts, hobbyists, and those needing extra storage will appreciate the attached 3-car garage, along with an impressive pole barn complete with a fully equipped apartment featuring its own kitchen and full bath. Whether used as a guest suite, private living quarters for extended family, rental opportunity, or home office, this flexible space adds incredible value and functionality. With nearly 10 acres of wooded land to explore, abundant privacy, and exceptional outbuildings, this unique property offers a rare opportunity to own your own peaceful country sanctuary. Don't miss your chance to experience the serenity and endless possibilities this remarkable property has to offer!
Active
Price cut: $20K (10/1)
$929,000
1375 N 800 E, Manilla, IN 46150
4beds
7,028sqft
Residential, Single Family Residence
Built in 1997
9.09 Acres Lot
$-- Zestimate®
$132/sqft
$-- HOA
What's special
Impressive pole barnStunning log cabinExceptional outbuildingsSurrounded by mature treesAbundant privacyExpansive property
- 83 days
- 689
- 45
Zillow last checked:
Listing updated:
Listed by:
Justin Graham justingraham@justingrahamteam.com,
Epique Inc,
Sarah Graham 317-374-6303
Source: MIBOR as distributed by MLS GRID,MLS#: 22113570
Facts & features
Interior
Bedrooms & bathrooms
- Bedrooms: 4
- Bathrooms: 5
- Full bathrooms: 4
- 1/2 bathrooms: 1
- Main level bathrooms: 2
- Main level bedrooms: 1
Primary bedroom
- Level: Main
- Area: 280 Square Feet
- Dimensions: 20x14
Bedroom 2
- Level: Upper
- Area: 320 Square Feet
- Dimensions: 20x16
Bedroom 3
- Level: Upper
- Area: 320 Square Feet
- Dimensions: 20x16
Bedroom 4
- Level: Upper
- Area: 400 Square Feet
- Dimensions: 20x20
Dining room
- Level: Main
- Area: 180 Square Feet
- Dimensions: 15x12
Great room
- Level: Main
- Area: 560 Square Feet
- Dimensions: 28x20
Kitchen
- Level: Main
- Area: 225 Square Feet
- Dimensions: 15x15
Living room
- Level: Main
- Area: 616 Square Feet
- Dimensions: 28x22
Loft
- Level: Upper
- Area: 504 Square Feet
- Dimensions: 28x18
Office
- Level: Main
- Area: 195 Square Feet
- Dimensions: 15x13
Heating
- Forced Air
Cooling
- Central Air
Appliances
- Included: Dishwasher, Dryer, Disposal, Microwave, Gas Oven, Refrigerator, Bar Fridge, Washer
- Laundry: Main Level, Sink
Features
- Attic Access, Double Vanity, Breakfast Bar, Built-in Features, Vaulted Ceiling(s), Kitchen Island, Dumbwaiter, In-Law Floorplan, Pantry, Walk-In Closet(s)
- Flooring: In-Law Floorplan
- Basement: Exterior Entry,Partial,Unfinished
- Attic: Access Only
- Number of fireplaces: 2
- Fireplace features: Family Room, Living Room, Wood Burning
Interior area
- Total structure area: 7,028
- Total interior livable area: 7,028 sqft
- Finished area below ground: 0
Video & virtual tour
Property
Parking
- Total spaces: 4
- Parking features: Attached
- Attached garage spaces: 4
Features
- Levels: Two
- Stories: 2
- Patio & porch: Covered, Deck
- Exterior features: Storage, Basketball Court
- Fencing: Fenced
Lot
- Size: 9.09 Acres
- Features: Mature Trees, Wooded
Details
- Additional structures: Barn Mini, Barn Pole, Guest House
- Parcel number: 730828400003000019
- Horse amenities: None
Construction
Type & style
- Home type: SingleFamily
- Architectural style: Log
- Property subtype: Residential, Single Family Residence
Materials
- Log
- Foundation: Concrete Perimeter
Condition
- New construction: No
- Year built: 1997
Utilities & green energy
- Sewer: Septic Tank
- Water: Well, Private
Community & HOA
Community
- Subdivision: No Subdivision
HOA
- Has HOA: No
Location
- Region: Manilla
Financial & listing details
- Price per square foot: $132/sqft
- Tax assessed value: $448,900
- Annual tax amount: $3,466
- Date on market: 7/31/2026
- Cumulative days on market: 84 days
Estimated market value
Not available
Estimated sales range
Not available
Not available
Price history
| Date | Event | Price |
|---|---|---|
| 10/1/2026 | Price change | $929,000-2.1%$132/sqft |
Source:  MIBOR as distributed by MLS GRID #22113570 Report a problem MIBOR as distributed by MLS GRID #22113570 Report a problem | ||
| 7/31/2026 | Listed for sale | $949,000$135/sqft |
Source: MIBOR as distributed by MLS GRID #22113570 Report a problem | ||
Public tax history
| Year | Property taxes | Tax assessment |
|---|---|---|
| 2025 | $3,560 +3.6% | $448,900 +6.3% |
| 2024 | $3,436 -8.6% | $422,200 +4.8% |
| 2023 | $3,760 +10.2% | $402,800 -0.1% |
| 2022 | $3,411 +7.2% | $403,400 +9.5% |
| 2021 | $3,182 +4% | $368,300 +3.9% |
| 2020 | $3,061 -1.6% | $354,500 +2.4% |
| 2019 | $3,111 +6.5% | $346,100 -1.1% |
| 2018 | $2,923 +9.2% | $350,000 +1.6% |
| 2017 | $2,676 | $344,400 +0.4% |
| 2016 | $2,676 -0.1% | $342,900 -1.5% |
| 2014 | $2,679 +4.7% | $348,100 +0.6% |
| 2013 | $2,559 -2.4% | $346,000 -0.4% |
| 2012 | $2,622 -11.1% | $347,300 -7.3% |
| 2011 | $2,949 -8.2% | $374,700 +0.2% |
| 2010 | $3,214 -5% | $373,900 +0.1% |
| 2009 | $3,384 | $373,700 +6.7% |
| 2007 | -- | $350,200 -5.1% |
| 2006 | $6,293 | $369,000 +23.6% |
| 2005 | -- | $298,500 |
Find assessor info on the county website
Monthly payment
Est. payment
Payment breakdown
Explore the cost of this home by adjusting the details. Changes won't be saved.Climate risks
Neighborhood: 46150
Nearby schools
Schools provided by the listing agent
- High: Waldron Jr-Sr High School
Source: MIBOR as distributed by MLS GRID. This data may not be complete. We recommend contacting the local school district to confirm school assignments for this home.
Similar homes
- $885,0004 bd3 ba3.9k sqft2903 S 800 E, Waldron, IN 46182Active
 MLS ID #22118113, Jill Turner, Carpenter, REALTORS®. MIBOR as distributed by MLS GRID
 - $549,5004 bd3 ba5.7k sqft7554 E State Road 44, Shelbyville, IN 46176Active
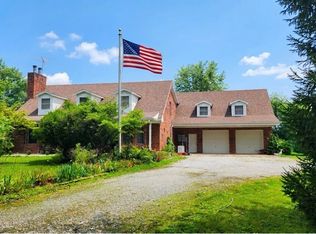 MLS ID #22130788, Jimmy Giordano, Gio Auctions, LLC. MIBOR as distributed by MLS GRID
 - $749,0004 bd3 ba4.3k sqft4122 N 500 E, Shelbyville, IN 46176Active
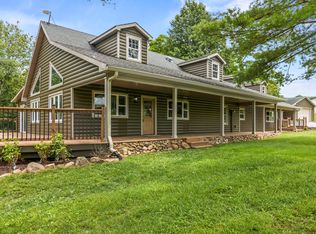 MLS ID #22110725, Jill Turner, Carpenter, REALTORS®. MIBOR as distributed by MLS GRID
 - $859,9994 bd3 ba6.5k sqft4450 W 300 N, Fairland, IN 46126Active
 MLS ID #22102828, Lora Reynolds, Epique Inc. MIBOR as distributed by MLS GRID
