Home: where you put your feet up and let your guard down. This home makes the transition a breeze, and one you'll anticipate returning to at the end of a long and fulfilling day. Fantastic 2-story home on corner lot with fenced backyard. Kitchen features beautiful quartz countertops, matching stainless steel appliances, easy access to the garage, and opens nicely to the Living Room and backyard. Recently professionally finished basement with bedroom, full bathroom, family room and extra storage is perfectly situated and ready to serve its new owners. Backyard features high-quality durable black aluminum fence, making it easy to keep an eye on your little ones, pets, guests or passersby, or just show off your trophy lawn. Kick up some projects in the extended garage, or add storage to complement the extra storage space in the basement. See it today!
Show for backups
$400,000
13334 W 180th Ter, Overland Park, KS 66013
4beds
1,816sqft
:
Get pre-qualified$2,630/mo
Single Family Residence
Built in 2021
6,098 Square Feet Lot
$-- Zestimate®
$220/sqft
$-- HOA
What's special
- 23 days |
- 1,856 |
- 134 |
Likely to sell faster than
Zillow last checked:
Listing updated:
Listed by:
Paul Sidwell 816-812-4865,
RE/MAX Revolution
Source: Heartland MLS as distributed by MLS GRID,MLS#: 2629580
Facts & features
Interior
Bedrooms & bathrooms
- Bedrooms: 4
- Bathrooms: 4
- Full bathrooms: 3
- 1/2 bathrooms: 1
Primary bedroom
- Features: All Carpet, Walk-In Closet(s)
- Level: Second
- Dimensions: 14 x 10
Bedroom 2
- Features: All Carpet
- Level: Second
- Dimensions: 10 x 11
Bedroom 3
- Features: All Carpet
- Level: Second
- Dimensions: 10 x 10
Bedroom 4
- Features: Luxury Vinyl
- Level: Lower
- Dimensions: 9 x 13
Primary bathroom
- Features: Luxury Vinyl, Shower Only
- Level: Second
- Dimensions: 5 x 10
Bathroom 2
- Features: Luxury Vinyl, Quartz Counter, Shower Over Tub
- Level: Second
- Dimensions: 5 x 9
Bathroom 3
- Features: Luxury Vinyl
- Level: Lower
- Dimensions: 5 x 9
Family room
- Features: Luxury Vinyl
- Level: Lower
- Dimensions: 10 x 20
Great room
- Features: Wood Floor
- Level: Main
- Dimensions: 14 x 15
Half bath
- Features: Wood Floor
- Level: First
- Dimensions: 5 x 5
Kitchen
- Features: Kitchen Island, Pantry, Quartz Counter, Wood Floor
- Level: First
- Dimensions: 8 x 15
Heating
- Natural Gas
Cooling
- Electric
Appliances
- Included: Dishwasher, Disposal, Microwave, Refrigerator, Stainless Steel Appliance(s)
- Laundry: Bedroom Level, Laundry Room
Features
- Ceiling Fan(s), Kitchen Island, Pantry, Smart Thermostat, Walk-In Closet(s)
- Flooring: Carpet, Luxury Vinyl, Wood
- Windows: Thermal Windows
- Basement: Egress Window(s),Finished,Full
- Has fireplace: No
Interior area
- Total structure area: 1,816
- Total interior livable area: 1,816 sqft
- Finished area above ground: 1,373
- Finished area below ground: 443
Video & virtual tour
Property
Parking
- Total spaces: 2
- Parking features: Attached, Garage Faces Front
- Attached garage spaces: 2
Features
- Patio & porch: Patio
- Fencing: Metal
Lot
- Size: 6,098 Square Feet
- Features: Corner Lot
Details
- Parcel number: NP804200000081
Construction
Type & style
- Home type: SingleFamily
- Architectural style: Contemporary
- Property subtype: Single Family Residence
Materials
- Frame, Wood Siding
- Roof: Composition
Condition
- Year built: 2021
Details
- Builder model: Indigo- Contemporary Elevation
- Builder name: Clover & Hive
Utilities & green energy
- Sewer: Public Sewer
- Water: Public
Green energy
- Energy efficient items: Appliances, Lighting, Doors, Thermostat, Windows
- Water conservation: Low-Flow Fixtures
Community & HOA
Community
- Security: Smoke Detector(s)
- Subdivision: Southpointe
HOA
- Has HOA: Yes
- Amenities included: Clubhouse, Play Area, Pool
- Services included: Curbside Recycle, Trash
- HOA name: Young Management
Location
- Region: Overland Park
Financial & listing details
- Price per square foot: $220/sqft
- Tax assessed value: $408,700
- Annual tax amount: $5,449
- Date on market: 7/5/2026
- Listing terms: Cash,Conventional,FHA,VA Loan
- Ownership: Private
- Road surface type: Paved
Estimated market value
Not available
Estimated sales range
Not available
Not available
Price history
| Date | Event | Price |
|---|---|---|
| 7/17/2026 | Contingent | $400,000$220/sqft |
Source:  Heartland MLS as distributed by MLS GRID #2629580 Report a problem Heartland MLS as distributed by MLS GRID #2629580 Report a problem | ||
| 7/5/2026 | Listed for sale | $400,000-3.6%$220/sqft |
Source: Heartland MLS as distributed by MLS GRID #2629580 Report a problem | ||
| 7/1/2026 | Listing removed | $415,000$229/sqft |
Source: Heartland MLS as distributed by MLS GRID #2618795 Report a problem | ||
| 6/25/2026 | Price change | $415,000-2.4%$229/sqft |
Source: Heartland MLS as distributed by MLS GRID #2618795 Report a problem | ||
| 6/1/2026 | Price change | $425,000-1.2%$234/sqft |
Source: Heartland MLS as distributed by MLS GRID #2618795 Report a problem | ||
| 5/14/2026 | Price change | $430,000-2.3%$237/sqft |
Source: Heartland MLS as distributed by MLS GRID #2618795 Report a problem | ||
| 5/7/2026 | Listed for sale | $440,000+14.3%$242/sqft |
Source: Heartland MLS as distributed by MLS GRID #2618795 Report a problem | ||
| 8/27/2025 | Listing removed | $2,900$2/sqft |
Source: Zillow Rentals Report a problem | ||
| 8/13/2025 | Price change | $2,900-3.3%$2/sqft |
Source: Zillow Rentals Report a problem | ||
| 7/26/2025 | Listed for rent | $3,000+7.1%$2/sqft |
Source: Zillow Rentals Report a problem | ||
| 12/11/2024 | Listing removed | $2,800-1.8%$2/sqft |
Source: Zillow Rentals Report a problem | ||
| 12/2/2024 | Price change | $2,850-1.7%$2/sqft |
Source: Zillow Rentals Report a problem | ||
| 11/13/2024 | Listed for rent | $2,900$2/sqft |
Source: Zillow Rentals Report a problem | ||
| 11/6/2024 | Listing removed | $2,900$2/sqft |
Source: Zillow Rentals Report a problem | ||
| 10/22/2024 | Listed for rent | $2,900$2/sqft |
Source: Zillow Rentals Report a problem | ||
| 2/13/2024 | Sold | -- |
Source: Heartland MLS as distributed by MLS GRID #2461247 Report a problem | ||
| 12/16/2023 | Pending sale | $385,000$212/sqft |
Source: Heartland MLS as distributed by MLS GRID #2461247 Report a problem | ||
| 12/7/2023 | Price change | $385,000-2.7%$212/sqft |
Source: Heartland MLS as distributed by MLS GRID #2461247 Report a problem | ||
| 11/9/2023 | Listed for sale | $395,500+4.1%$218/sqft |
Source: Heartland MLS as distributed by MLS GRID #2461247 Report a problem | ||
| 10/27/2022 | Sold | -- |
Source: Heartland MLS as distributed by MLS GRID #2349713 Report a problem | ||
| 9/17/2022 | Pending sale | $379,950$209/sqft |
Source: Heartland MLS as distributed by MLS GRID #2349713 Report a problem | ||
| 9/9/2022 | Price change | $379,950-3.8%$209/sqft |
Source: Heartland MLS as distributed by MLS GRID #2349713 Report a problem | ||
| 8/4/2022 | Price change | $394,950-1.3%$217/sqft |
Source: Heartland MLS as distributed by MLS GRID #2349713 Report a problem | ||
| 7/17/2022 | Price change | $400,000+5.3%$220/sqft |
Source: Heartland MLS as distributed by MLS GRID #2349713 Report a problem | ||
| 2/25/2022 | Listed for sale | $380,000$209/sqft |
Source: Heartland MLS as distributed by MLS GRID #2349713 Report a problem | ||
| 2/25/2022 | Pending sale | $380,000$209/sqft |
Source: Heartland MLS as distributed by MLS GRID #2349713 Report a problem | ||
| 1/5/2022 | Listed for sale | $380,000$209/sqft |
Source: Heartland MLS as distributed by MLS GRID #2349713 Report a problem | ||
Public tax history
| Year | Property taxes | Tax assessment |
|---|---|---|
| 2025 | $5,449 +3.4% | $47,001 +3.1% |
| 2024 | $5,270 +11.6% | $45,586 +13.5% |
| 2023 | $4,724 +4.8% | $40,169 +5.4% |
| 2022 | $4,508 | $38,111 +437.2% |
| 2021 | -- | $7,094 |
Find assessor info on the county website
Monthly payment
Est. payment
Payment breakdown
Explore the cost of this home by adjusting the details. Changes won't be saved.Climate risks
Neighborhood: 66013
Nearby schools
GreatSchools rating
- 8/10Prairie Creek Elementary SchoolGrades: PK-5Distance: 2.9 mi
- 5/10Spring Hill Middle SchoolGrades: 6-8Distance: 6.3 mi
- 8/10Spring Hill High SchoolGrades: 9-12Distance: 3.7 mi
Schools provided by the listing agent
- Elementary: Timber Sage
- Middle: Woodland Spring
- High: Spring Hill
Source: Heartland MLS as distributed by MLS GRID. This data may not be complete. We recommend contacting the local school district to confirm school assignments for this home.
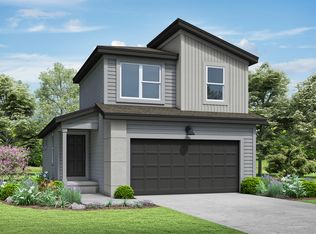
- $396,4003 bd3 ba1.3k sqft13334 W 180th Ter #MDHYW3, Overland Park, KS 66062Off Market
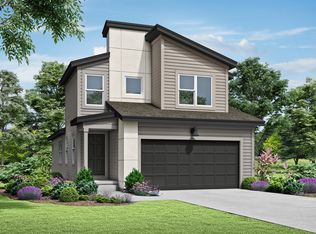
- $420,1003 bd3 ba1.5k sqft13334 W 180th Ter #2HLXHU, Overland Park, KS 66062Off Market
- $416,8003 bd2 ba1.5k sqft13330 W 180th Ter, Overland Park, KS 66013Off Market
- $428,5002 bd2 ba1.2k sqft13318 W 180th Ter, Overland Park, KS 66013Off Market
- $377,9003 bd2 ba1.3k sqft13335 W 180th Ter, Overland Park, KS 66013Off Market
- $--4 bd3 ba2.7k sqft13338 W 181st Ter, Overland Park, KS 66013Sold
- $380,4002 bd2 ba1.2k sqft13331 W 180th Ter, Overland Park, KS 66013Off Market
- $399,9003 bd2 ba1.3k sqft13322 W 180th Ter, Overland Park, KS 66013Off Market
A local agent can set up tours, give advice and negotiate with sellers.
A local lender can help you make sure your offer is ready when you are.
Similar homes
- $575,0004 bd4 ba2.3k sqft13458 W 179th Ter, Overland Park, KS 66013New Construction
 MLS ID #2629829, Nicole Johnson, ReeceNichols - Lees Summit. Heartland MLS as distributed by MLS GRID
 - $599,9504 bd4 ba2.3k sqft13305 W 179th St, Overland Park, KS 66013New Construction
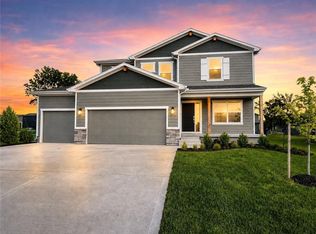 MLS ID #2609162, Nicole Johnson, ReeceNichols - Lees Summit. Heartland MLS as distributed by MLS GRID
 - $439,9503 bd3 ba2.1k sqft17418 S Raintree Dr, Olathe, KS 66062For Sale
 MLS ID #2633678, Bryan Huff, Keller Williams Realty Partners Inc.. Heartland MLS as distributed by MLS GRID
 - $369,9504 bd4 ba1.6k sqft1501 N 6th St E, Louisburg, KS 66053For Sale
 MLS ID #2630225, Deborah Bowes, Keller Williams Realty Partners Inc.. Heartland MLS as distributed by MLS GRID
 - $430,0004 bd3 ba2.3k sqft20858 W 190th Pl, Spring Hill, KS 66083For SaleMLS ID #2623650, Dustin Medlin, KW Diamond Partners. Heartland MLS as distributed by MLS GRID
- $465,0004 bd3 ba2.2k sqft13914 Kaw St, Olathe, KS 66062For SaleMLS ID #2632285, Heidi Ramirez, Platinum Realty LLC. Heartland MLS as distributed by MLS GRID
- $435,0004 bd4 ba2k sqft21141 Noble St, Spring Hill, KS 66083For SaleMLS ID #2627944, Lola Block, ReeceNichols - Leawood. Heartland MLS as distributed by MLS GRID
- $426,5744 bd3 ba2.2k sqft19606 W 195th Pl, Spring Hill, KS 66083New ConstructionHeartland MLS as distributed by MLS GRID
- $475,0004 bd3 ba2k sqft18738 Ocheltree St, Spring Hill, KS 66083For SaleMLS ID #2627156, Janelle Williams, ReeceNichols - Overland Park. Heartland MLS as distributed by MLS GRID
- $469,9004 bd3 ba2.6k sqft15529 W 146th St, Olathe, KS 66062For SaleMLS ID #2630141, SBD Team, SBD Housing Solutions LLC. Heartland MLS as distributed by MLS GRID
- $435,0004 bd3 ba2.2k sqft1401 Rylee Ct, Raymore, MO 64083For SaleMLS ID #2627076, Tiffany Cole, RE/MAX Elite, REALTORS. Heartland MLS as distributed by MLS GRID
- $479,0003 bd3 ba2k sqft21103 W 186th Ter, Spring Hill, KS 66083For SaleMLS ID #2616183, Lisa Rater, Weichert, Realtors Welch & Co.. Heartland MLS as distributed by MLS GRID
- $399,9903 bd2 ba1.4k sqft19701 W 201st St, Spring Hill, KS 66083New ConstructionHeartland MLS as distributed by MLS GRID
- $359,9994 bd3 ba2.3k sqft10202 Siena Dr, Peculiar, MO 64078For SaleMLS ID #2630282, Vicki Testerman, Mainstay Brokerage LLC. Heartland MLS as distributed by MLS GRID
- $429,9904 bd3 ba2.1k sqft20035 Cornice St, Spring Hill, KS 66083New ConstructionHeartland MLS as distributed by MLS GRID
- $419,9904 bd3 ba2.1k sqft20113 Cornice St, Spring Hill, KS 66083New ConstructionHeartland MLS as distributed by MLS GRID
- $422,9904 bd3 ba2.1k sqft21065 W 217th St, Spring Hill, KS 66083New ConstructionHeartland MLS as distributed by MLS GRID
- $434,9005 bd3 ba2k sqft10200 Nall Ave, Overland Park, KS 66207For SaleMLS ID #2618869, Alexis Whitlow, Real Broker, LLC. Heartland MLS as distributed by MLS GRID
- $519,6504 bd3 ba2.1k sqft18901 W 193rd Ter, Spring Hill, KS 66083New ConstructionMLS ID #2587379, Lisa Rater, Weichert, Realtors Welch & Co.. Heartland MLS as distributed by MLS GRID
- $409,9904 bd3 ba2.1k sqft709 Solstice Cir, Belton, MO 64012New ConstructionHeartland MLS as distributed by MLS GRID
