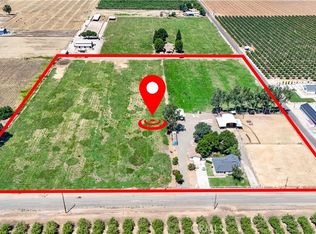
Stunning 9.7 acre ranch. The lay out of this home place is perfect. The structures and pastures, the entire ranch is laid out so well, it makes you feel like it's a 20 acre parcel. Seller truly built his dream place here, a ranch style 3/2 home, 1764 +- sq.ft. home, this home sports a great room, large dining area, indoor mud room, a oversized finished 2 car garage, home is nestled between lovely green pastures, the view of grazing cattle just doesn't get old, it's such a sight to savor. Property has its own domestic well and septic. Top of the line pipe fencing, MID irrigation, property is pipelined, Included in sale is an impressive spacious 4 stall horse barn approximately 40x60, horse paddocks have real nice long runs, horse wash rack, large breezeway, a tractor shed, a standalone 3 roll up door storage unit. Roping arena, approx 310x70 with lights and sprinklers. (some panels, and cattle shoots, and calf feeders are not included.) 20x36 (approx) 3 roll up door storage unit. Seller is also selling 10 acres with a farm style home, RV barn / shed, storage unit, approx 20x30 hay barn. Coming soon MC26152352. DO NOT GO TO GATE OR DOOR. DOGS!!!
For sale
Listed by: Roberta Flanagan Realtor, Inc • Terry Priest • Contact: 209-777-4283
$990,000
13343 E Hainline Ave, Le Grand, CA 95333
3beds
1,764sqft
:
Get pre-qualified$6,275/mo
Single Family Residence
Built in 2005
9.7 Acres Lot
$964,200 Zestimate®
$561/sqft
$-- HOA
What's special
- 28 days |
- 322 |
- 18 |
Zillow last checked:
Listing updated:
Listed by:
Terry Priest DRE #01472512 209-777-4283,
Roberta Flanagan Realtor, Inc,
Pegeen Flanagan Priest DRE #00622402 209-723-4337,
Roberta Flanagan Realtor, Inc
Source: CRMLS,MLS#: MC26152365 Originating MLS: California Regional MLS
Originating MLS: California Regional MLSFacts & features
Interior
Bedrooms & bathrooms
- Bedrooms: 3
- Bathrooms: 2
- Full bathrooms: 2
- Main level bathrooms: 1
- Main level bedrooms: 1
Rooms
- Room types: Bedroom, Entry/Foyer, Great Room, Kitchen, Laundry
Bedroom
- Features: All Bedrooms Down
Bathroom
- Features: Bathtub, Laminate Counters, Tub Shower
Kitchen
- Features: Laminate Counters
Heating
- Central
Cooling
- Central Air
Appliances
- Included: Dishwasher, Gas Oven, Gas Range
- Laundry: Inside, See Remarks
Features
- Ceiling Fan(s), Eat-in Kitchen, High Ceilings, Laminate Counters, All Bedrooms Down
- Flooring: Carpet, Wood
- Has fireplace: No
- Fireplace features: None
- Common walls with other units/homes: No Common Walls
Interior area
- Total interior livable area: 1,764 sqft
Property
Parking
- Total spaces: 2
- Parking features: Concrete, Door-Single, Driveway, Garage, Gated, Garage Faces Side, See Remarks
- Attached garage spaces: 2
Accessibility
- Accessibility features: Parking, See Remarks
Features
- Levels: One
- Stories: 1
- Entry location: 1
- Patio & porch: Rear Porch, Front Porch
- Pool features: None
- Has spa: Yes
- Spa features: See Remarks
- Fencing: Pipe,See Remarks,Wire
- Has view: Yes
- View description: Neighborhood, Pasture
Lot
- Size: 9.7 Acres
- Features: 6-10 Units/Acre, Horse Property, Sprinklers In Rear, Sprinklers In Front, Ranch, Sprinkler System
Details
- Parcel number: 318101005000
- Special conditions: Standard,Trust
- Horses can be raised: Yes
Construction
Type & style
- Home type: SingleFamily
- Architectural style: Ranch
- Property subtype: Single Family Residence
Materials
- Stucco
- Foundation: Slab
- Roof: Composition
Condition
- New construction: No
- Year built: 2005
Utilities & green energy
- Electric: 220 Volts in Garage, 220 Volts in Kitchen, 220 Volts in Laundry, 220 Volts For Spa
- Sewer: Private Sewer
- Water: Private
- Utilities for property: Natural Gas Connected
Community & HOA
Community
- Features: Urban
- Security: Security Gate, Smoke Detector(s), Security Lights
Location
- Region: Le Grand
Financial & listing details
- Price per square foot: $561/sqft
- Date on market: 7/16/2026
- Cumulative days on market: 28 days
- Listing terms: 1031 Exchange,Submit
- Road surface type: Gravel, Paved
Estimated market value
$964,200
$916,000 - $1.01M
$2,304/mo
Price history
| Date | Event | Price |
|---|---|---|
| 7/16/2026 | Listed for sale | $990,000$561/sqft |
Source:  CRMLS #MC26152365 Report a problem CRMLS #MC26152365 Report a problem | ||
Public tax history
Tax history is unavailable.
Monthly payment
Est. payment
Payment breakdown
Explore the cost of this home by adjusting the details. Changes won't be saved.Climate risks
Neighborhood: 95333
Nearby schools
GreatSchools rating
- 6/10Le Grand Elementary SchoolGrades: K-8Distance: 0.6 mi
- 5/10Le Grand High SchoolGrades: 9-12Distance: 0.8 mi
Schools provided by the listing agent
- High: Merced Union
Source: CRMLS. This data may not be complete. We recommend contacting the local school district to confirm school assignments for this home.
- $760,0003 bd2 ba1.5k sqft3555 Fresno Rd, Le Grand, CA 95333For Sale
- $566,1003 bd2 ba1.5k sqft13185 Hainline Rd, Le Grand, CA 95333Off Market
- $496,3004 bd2 ba2k sqft13482 Jefferson St, Le Grand, CA 95333Off Market
- $1,009,5003 bd3 ba5.7k sqft13472 Jefferson St, Le Grand, CA 95333Off Market
- $307,7004 bd1 ba1.5k sqft13464 Jefferson St, Le Grand, CA 95333Off Market
- $626,7003 bd2 ba1.5k sqft3555 S Fresno Rd, Le Grand, CA 95333Off Market
- $461,3003 bd3 ba1.9k sqft13384 E Jefferson St, Le Grand, CA 95333Off Market
- $738,2003 bd3 ba2.7k sqft3661 S Fresno Rd, Le Grand, CA 95333Off Market
Similar homes
- $899,0004 bd2 ba2.4k sqft3289 Fresno Rd, Le Grand, CA 95333For Sale
 MLS ID #MC26164920, Shane Avila, Gma Land Company. CRMLS
 - $760,0003 bd2 ba1.5k sqft3555 Fresno Rd, Le Grand, CA 95333For SaleMLS ID #MC26152352, Terry Priest, Roberta Flanagan Realtor, Inc. CRMLS
- $725,0003 bd2 ba1.9k sqft2729 Pioneer Rd, Merced, CA 95341For Sale
 MLS ID #MC26163311, Brandon Von Allman, Keller Williams Property Team. CRMLS
 - $849,9005 bd3 ba2.3k sqft26244 Avenue 18 1/4, Madera, CA 93638For Sale
 MLS ID #653109, Travis L. Diarte. Fresno MLS
 - $895,0004 bd2 ba2k sqft2830 Dunn Rd, Merced, CA 95340For SaleMLS ID #652256, Xay Yang. Fresno MLS
- $525,0005 bd3 ba1.6k sqft7251 Plainsburg Rd, Le Grand, CA 95333For SaleMLS ID #648777, Alifonso Mendoza. Fresno MLS
- $784,9003 bd3 ba2.5k sqft23452 Road 20, Chowchilla, CA 93610For SaleMLS ID #637870, Anita Ruvalcaba. Fresno MLS
- $600,0003 bd3 ba2.3k sqft4985 Owens Creek Rd, Catheys Valley, CA 95306For SaleMLS ID #MP26152543, Kelly Salonen, Yosemite Realty. CRMLS
- $975,0002 bd2 ba2.6k sqft2021 W St, Merced, CA 95340For SaleMLS ID #MC26111129, Monica Franks, Homesmart PV & Assoc., Merced. CRMLS
- $749,0003 bd2 ba1.5k sqft23421 Road 6, Chowchilla, CA 93610For SaleMLS ID #MC25263009, Alma Yadira Padilla Duran, century 21 Select Real Estate, Patterson. CRMLS
- $565,0003 bd2 ba2.5k sqft6643 Desert Springs St, Chowchilla, CA 93610For SaleMLS ID #MC26153509, Billye Hughes, Land Company Real Estate. CRMLS
- $620,0003 bd2 ba2.1k sqft17702 Seabright Dr, Madera, CA 93638For SaleMLS ID #650444, Erich E. Schaller. Fresno MLS
- $650,0003 bd3 ba2.1k sqft2877 Trower Rd, Catheys Valley, CA 95306For SaleMLS ID #MP26057022, Kelly Salonen, Yosemite Realty. CRMLS
- $525,0003 bd2 ba1.7k sqft1111 E Donna Dr, Merced, CA 95340For SaleMLS ID #653494, Alifonso Mendoza. Fresno MLS
- $1,200,0003 bd2 ba2.3k sqft2679 Lobo Ave, Merced, CA 95348For SaleMLS ID #225144310, Christin Dobbins. MetroList Services of CA
- $895,5006 bd4 ba2.4k sqft1456 Cameron Ln #1-4, Merced, CA 95340For SaleMLS ID #MC26139057, Marcus Rodriguez, Keller Williams Property Team. CRMLS
- $560,0004 bd3 ba1.9k sqft21466 Forest Glen Rd, Madera, CA 93638For SaleMLS ID #651869, Matthew Fulcher. Fresno MLS
- $499,0005 bd2 ba2.4k sqft5090 Congressional St, Chowchilla, CA 93610For SaleMLS ID #652500, Kristin Price. Fresno MLS
- $675,0003 bd3 ba2.1k sqft1320 Silhouette Ct, Merced, CA 95340For SaleMLS ID #MC26158117, Larissa Sherman, London Properties Ltd, Atwater. CRMLS
- $559,9003 bd3 ba2.3k sqft8020 Lake Shore Dr, Chowchilla, CA 93610For SaleMLS ID #MC26102538, Smita Patel, Realty Executives Of Northern California. CRMLS
