This beautifully appointed home located in the highly desirable gate community of Green hills an exceptional home you definitely want to see! Numerous upgrades including crown molding, granite countertops, custom window treatments, a blend of title and carpet flooring, enjoy the meticulously landscaped backyard, its an entertainers dream. A gorgeous built in bbq area, custom concrete pathway all around the house, a beautiful gazebo and ambient lighting-thats only to name a few of many.
Don't miss out on this rare opportunity!!
For sale
Listed by: Realty Executives Of Northern California • Smita Patel • Contact: 209-401-4376
$559,900
8020 Lake Shore Dr, Chowchilla, CA 93610
3beds
2,366sqft
:
Get pre-qualified$3,859/mo
Single Family Residence
Built in 2005
0.32 Acres Lot
$551,200 Zestimate®
$237/sqft
$234/mo HOA
What's special
Meticulously landscaped backyardNumerous upgradesCrown moldingAmbient lightingGranite countertopsCustom window treatmentsBeautiful gazebo
- 90 days |
- 303 |
- 13 |
Zillow last checked:
Listing updated:
Listed by:
Smita Patel DRE #01721310 209-401-4376,
Realty Executives Of Northern California
Source: CRMLS,MLS#: MC26102538 Originating MLS: California Regional MLS
Originating MLS: California Regional MLSFacts & features
Interior
Bedrooms & bathrooms
- Bedrooms: 3
- Bathrooms: 3
- Full bathrooms: 2
- 1/2 bathrooms: 1
- Main level bathrooms: 2
- Main level bedrooms: 3
Rooms
- Room types: Bedroom
Bedroom
- Features: All Bedrooms Down
Bathroom
- Features: Bathtub, Closet, Dual Sinks, Enclosed Toilet, Full Bath on Main Level, Granite Counters, Separate Shower, Walk-In Shower
Kitchen
- Features: Granite Counters, Kitchen Island, Kitchen/Family Room Combo, Laminate Counters, Walk-In Pantry
Heating
- Central, Fireplace(s)
Cooling
- Central Air
Appliances
- Included: Dishwasher, Exhaust Fan, Electric Oven, Gas Cooktop, Disposal, Microwave, Refrigerator, Range Hood, Self Cleaning Oven, Water To Refrigerator, Water Heater
- Laundry: Laundry Room
Features
- Breakfast Bar, Built-in Features, Ceiling Fan(s), Granite Counters, High Ceilings, Open Floorplan, Pantry, Recessed Lighting, All Bedrooms Down
- Flooring: Carpet, Tile
- Doors: Sliding Doors
- Windows: Custom Covering(s), Double Pane Windows, Screens, Shutters
- Has fireplace: Yes
- Fireplace features: Gas, Recreation Room
- Common walls with other units/homes: No Common Walls
Interior area
- Total interior livable area: 2,366 sqft
Property
Parking
- Total spaces: 4
- Parking features: Garage
- Attached garage spaces: 2
- Carport spaces: 2
- Covered spaces: 4
Accessibility
- Accessibility features: No Stairs
Features
- Levels: One
- Stories: 1
- Entry location: front
- Patio & porch: Concrete, Covered, Front Porch, Open, Patio
- Exterior features: Barbecue, Lighting, Rain Gutters
- Pool features: Community, Association
- Has spa: Yes
- Spa features: Community
- Fencing: Wood,Wrought Iron
- Has view: Yes
- View description: Lake
- Has water view: Yes
- Water view: Lake
- Waterfront features: Lake
Lot
- Size: 0.32 Acres
- Features: 0-1 Unit/Acre, Back Yard, Close to Clubhouse, Sprinklers In Rear, Sprinklers In Front, Lawn, Level, Sprinklers Timer, Sprinklers On Side, Sprinkler System
Details
- Parcel number: 014130035
- Special conditions: Standard
- Other equipment: Satellite Dish
Construction
Type & style
- Home type: SingleFamily
- Architectural style: Mediterranean
- Property subtype: Single Family Residence
Materials
- Blown-In Insulation, Drywall, Frame, Plaster, Stucco
- Foundation: Slab
- Roof: Tile
Condition
- Turnkey
- New construction: No
- Year built: 2005
Utilities & green energy
- Electric: 220 Volts in Kitchen, 220 Volts in Laundry
- Sewer: Public Sewer
- Water: Public
- Utilities for property: Cable Available, Natural Gas Available, Sewer Available, Water Connected
Community & HOA
Community
- Features: Curbs, Lake, Street Lights, Sidewalks, Gated, Pool
- Security: Carbon Monoxide Detector(s), Security Gate, Gated with Guard, Gated Community, Gated with Attendant, 24 Hour Security, Key Card Entry, Smoke Detector(s)
HOA
- Has HOA: Yes
- Amenities included: Controlled Access, Fitness Center, Golf Course, Meeting Room, Management, Picnic Area, Pool, Pet Restrictions, Guard, Spa/Hot Tub, Security, Trail(s), Water
- Services included: Sewer
- HOA fee: $234 monthly
- HOA name: Greenhills Master Assoc
Location
- Region: Chowchilla
Financial & listing details
- Price per square foot: $237/sqft
- Date on market: 5/11/2026
- Cumulative days on market: 90 days
- Listing terms: Cash,Conventional,FHA,Submit
- Exclusions: Washer, Dryer and Fridge
Estimated market value
$551,200
$524,000 - $579,000
$2,452/mo
Price history
| Date | Event | Price |
|---|---|---|
| 5/11/2026 | Price change | $559,900+12.2%$237/sqft |
Source:  CRMLS #MC26102538 Report a problem CRMLS #MC26102538 Report a problem | ||
| 7/1/2022 | Pending sale | $499,000-5%$211/sqft |
Source: CRMLS #MC22132775 Report a problem | ||
| 6/21/2022 | Listed for sale | $525,000+163.8%$222/sqft |
Source: CRMLS #MC22132775 Report a problem | ||
| 11/30/2008 | Listing removed | $199,000-7%$84/sqft |
Source: Coldwell Banker** #8076988 Report a problem | ||
| 10/21/2008 | Price change | $213,900-4.9%$90/sqft |
Source: Coldwell Banker** #8076988 Report a problem | ||
| 8/31/2008 | Listed for sale | $224,900$95/sqft |
Source: Coldwell Banker** #8076988 Report a problem | ||
Public tax history
Tax history is unavailable.
Monthly payment
Est. payment
Payment breakdown
Explore the cost of this home by adjusting the details. Changes won't be saved.Climate risks
Neighborhood: 93610
Nearby schools
GreatSchools rating
- 3/10Ronald Reagan Elementary SchoolGrades: 3-4Distance: 1 mi
- 4/10Wilson Middle SchoolGrades: 7-8Distance: 1.7 mi
- 5/10Chowchilla High SchoolGrades: 9-12Distance: 1.4 mi
- $461,4004 bd2 ba2.5k sqft8030 Lakeshore Dr, Chowchilla, CA 93610Off Market
- $510,0003 bd2 ba2.3k sqft8020 Lakeshore Dr, Chowchilla, CA 93610Off Market
- $---- bd-- ba-- sqft8010 Lake Shore Dr, Chowchilla, CA 93610Off Market
- $37,8840.31 acres8010 Lakeshore Dr, Chowchilla, CA 93610Off Market
- $590,2003 bd3 ba3.4k sqft8040 Lakeshore Dr, Chowchilla, CA 93610Off Market
- $577,6003 bd4 ba2.8k sqft8035 Lakeshore Dr, Chowchilla, CA 93610Off Market
- $---- bd-- ba-- sqft8000 Lake Shore Dr, Chowchilla, CA 93610Off Market
- $---- sqft8000 Lake Shore Dr UNIT 00, Chowchilla, CA 93610Off Market
A local agent can set up tours, give advice and negotiate with sellers.
A local lender can help you make sure your offer is ready when you are.
Similar homes
- $529,0004 bd3 ba2.3k sqft12165 Pheasant Run Blvd, Chowchilla, CA 93610For Sale
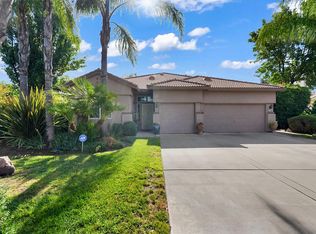 MLS ID #649957, Kristin Price. Fresno MLS
 - $554,0005 bd3 ba2.8k sqft5170 Coronado St, Chowchilla, CA 93610For Sale
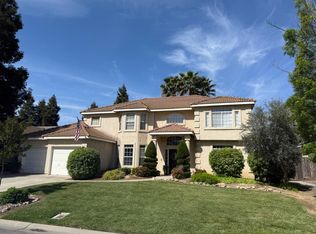 MLS ID #648899, Kelle E. Ray. Fresno MLS
 - $555,0004 bd3 ba3k sqft9200 Hunters Creek Way, Chowchilla, CA 93610For Sale
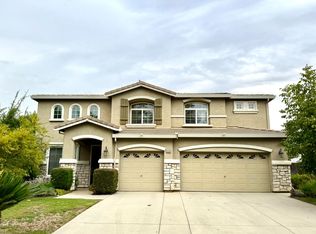 MLS ID #637359, Kelle E. Ray. Fresno MLS
 - $--4 bd4 ba2.8k sqft15125 Torrey Pines Cir, Chowchilla, CA 93610Auction
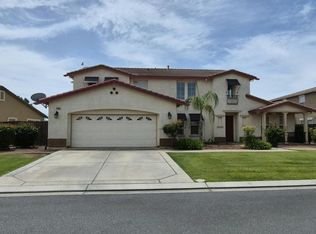 Auction.com 2
 - $499,0005 bd2 ba2.4k sqft5090 Congressional St, Chowchilla, CA 93610For SaleMLS ID #652500, Kristin Price. Fresno MLS
- $575,0004 bd3 ba2.9k sqft14670 Spanish Bay Way, Chowchilla, CA 93610For SaleMLS ID #226086680, Dodi Custodia-Oie. MetroList Services of CA
- $623,0003 bd3 ba2.5k sqft3010 Golf Dr W, Chowchilla, CA 93610For SaleMLS ID #649045, Kristin Price. Fresno MLS
- $489,0003 bd3 ba2.8k sqft15015 Torrey Pines Cir, Chowchilla, CA 93610For SaleMLS ID #648998, Kristin Price. Fresno MLS
- $580,0004 bd3 ba2.1k sqft8230 Lake Shore Dr, Chowchilla, CA 93610For SaleMLS ID #226028004, Donna Koblis. MetroList Services of CA
- $469,0004 bd2 ba2.1k sqft7090 Emerald St, Chowchilla, CA 93610For SaleMLS ID #650215, Gwendaline K. Brumfield. Fresno MLS
- $475,0004 bd3 ba2.4k sqft13020 Ridgewood Way, Chowchilla, CA 93610For SaleMLS ID #649057, Christine Kinsley. Fresno MLS
- $455,0003 bd4 ba2.3k sqft2965 San Michele, Chowchilla, CA 93610For SaleMLS ID #646647, Kelle E. Ray. Fresno MLS
- $485,0005 bd3 ba3k sqft9470 Hillsborough Way, Chowchilla, CA 93610For SaleMLS ID #645012, Kristin Price. Fresno MLS
- $625,0004 bd3 ba2.5k sqft8215 Lake Shore Dr, Chowchilla, CA 93610For SaleMLS ID #650646, Charissa Wallace. Fresno MLS
- $475,0005 bd3 ba2.9k sqft512 Peach Dr, Chowchilla, CA 93610For SaleMLS ID #653415, Patricio J. Rangel. Fresno MLS
- $480,0003 bd3 ba2k sqft8390 Lake Shore Dr, Chowchilla, CA 93610For SaleMLS ID #226061302, Donna Koblis. MetroList Services of CA
- $600,0003 bd1 ba1.3k sqft24437 Road 18 1/2, Chowchilla, CA 93610For SaleMLS ID #649429, Kelle E. Ray. Fresno MLS
- $465,0003 bd2 ba1.5k sqft24309 Avenue 23 1/2, Chowchilla, CA 93610For SaleMLS ID #653131, Jose Quinonez Daccarett. Fresno MLS
- $710,0004 bd3 ba3k sqft3030 Golf Dr W, Chowchilla, CA 93610For SaleMLS ID #630774, Kimberly S. Titus. Fresno MLS
- $399,0004 bd4 ba2.3k sqft2445 Como Corte, Chowchilla, CA 93610For SaleMLS ID #650859, Kelle E. Ray. Fresno MLS
Local buyer's agents are ready to help
