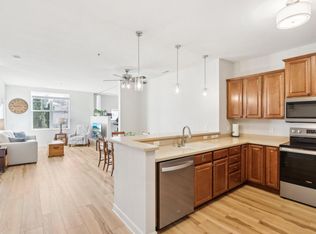
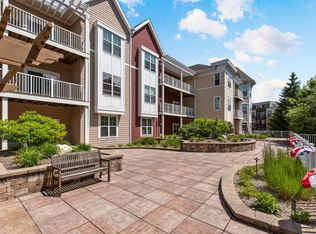
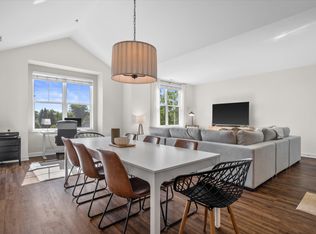
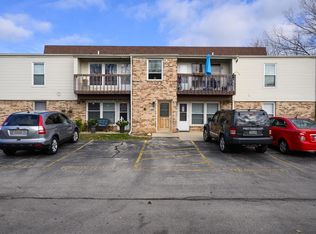
Private top-level balcony overlooking downtown Grafton, modern finishes, with tons of natural light for under $250,000! Enjoy vaulted ceiling living space, in-unit laundry, premium kitchen cabinetry and appliances, and a primary suite with massive walk in closet and full bath. In addition, you get private access to the community room, secured and well-lit underground parking and storage, additional bike storage, and shared patio rec space. Walking distance to 3 local coffee shops, co-working space, veterans park, riverfront eateries, and your very own ''beer garden'' vibe at Sahale Ale Works & Pete's Pops, this location can't be beat. Have peace of mind with low monthly dues and strong capital reserves while living in this well kept gem. Priced to sell, get in quickly and write an offer!
Contingent
$229,900
1335 11th AVENUE #313, Grafton, WI 53024
1beds
1,114sqft
:
Get pre-qualified$1,862/mo
Condominium
Built in 2005
-- sqft lot
$228,800 Zestimate®
$206/sqft
$350/mo HOA
What's special
- 55 days |
- 22 |
- 0 |
Zillow last checked:
Listing updated:
Listed by:
Provision Properties Core Team*,
EXP Realty, LLC MKE
Source: WIREX MLS,MLS#: 1964311 Originating MLS: Metro MLS
Originating MLS: Metro MLSFacts & features
Interior
Bedrooms & bathrooms
- Bedrooms: 1
- Bathrooms: 2
- Full bathrooms: 1
- 1/2 bathrooms: 1
- Main level bedrooms: 1
Primary bedroom
- Level: Main
- Area: 144
- Dimensions: 12 x 12
Bathroom
- Features: Tub Only, Ceramic Tile, Whirlpool, Master Bedroom Bath: Tub/Shower Combo
Dining room
- Area: 216
- Dimensions: 18 x 12
Kitchen
- Level: Main
- Area: 108
- Dimensions: 12 x 9
Living room
- Level: Main
- Area: 165
- Dimensions: 15 x 11
Heating
- Natural Gas, Forced Air
Cooling
- Central Air
Appliances
- Included: Cooktop, Dishwasher, Dryer, Microwave, Oven, Refrigerator, Washer
- Laundry: In Unit
Features
- High Speed Internet, Cathedral/vaulted ceiling, Walk-In Closet(s)
- Flooring: Wood or Sim.Wood Floors
- Basement: None / Slab
Interior area
- Total structure area: 1,114
- Total interior livable area: 1,114 sqft
Video & virtual tour
Property
Parking
- Total spaces: 1
- Parking features: Attached, Garage Door Opener, Underground, 1 Car, 1 Space, Assigned
- Attached garage spaces: 1
Features
- Levels: Midrise: 3-5 Stories,1 Story
- Stories: 3
- Patio & porch: Patio/Porch
- Exterior features: Balcony
- Spa features: Bath
Details
- Parcel number: 102270313000
- Zoning: Res
Construction
Type & style
- Home type: Condo
- Property subtype: Condominium
- Attached to another structure: Yes
Materials
- Fiber Cement
Condition
- 21+ Years
- New construction: No
- Year built: 2005
Utilities & green energy
- Sewer: Public Sewer
- Water: Public
- Utilities for property: Cable Available
Community & HOA
HOA
- Has HOA: Yes
- Amenities included: Clubhouse, Elevator(s), Security
- HOA fee: $350 monthly
Location
- Region: Grafton
- Municipality: Grafton
Financial & listing details
- Price per square foot: $206/sqft
- Annual tax amount: $2,660
- Date on market: 5/29/2026
- Inclusions: Range/Oven, Refrigerator, Dishwasher, Microwave, Washer, Dryer
- Exclusions: Seller(S)' Personal Property
Estimated market value
$228,800
$217,000 - $240,000
$1,776/mo
Price history
| Date | Event | Price |
|---|---|---|
| 6/8/2026 | Contingent | $229,900$206/sqft |
Source:  WIREX MLS #1964311 Report a problem WIREX MLS #1964311 Report a problem | ||
| 5/29/2026 | Listed for sale | $229,900+14.9%$206/sqft |
Source: WIREX MLS #1964311 Report a problem | ||
| 8/8/2024 | Sold | $200,000-8.2%$180/sqft |
Source: WIREX MLS #1877332 Report a problem | ||
| 7/13/2024 | Contingent | $217,900$196/sqft |
Source: WIREX MLS #1877332 Report a problem | ||
| 7/11/2024 | Price change | $217,900-2.7%$196/sqft |
Source: WIREX MLS #1877332 Report a problem | ||
| 7/5/2024 | Listed for sale | $223,900$201/sqft |
Source: WIREX MLS #1877332 Report a problem | ||
| 6/26/2024 | Contingent | $223,900$201/sqft |
Source: WIREX MLS #1877332 Report a problem | ||
| 6/2/2024 | Listed for sale | $223,900+40%$201/sqft |
Source: WIREX MLS #1877332 Report a problem | ||
| 8/27/2020 | Listing removed | $159,900$144/sqft |
Source: RE/MAX Realty 100 #1700105 Report a problem | ||
| 7/22/2020 | Listed for sale | $159,900+7.3%$144/sqft |
Source: RE/MAX Realty 100 #1700105 Report a problem | ||
| 10/19/2017 | Listing removed | $149,000$134/sqft |
Source: Schmit Realty, Inc #1544717 Report a problem | ||
| 8/9/2017 | Listed for sale | $149,000$134/sqft |
Source: Schmit Realty, Inc #1544717 Report a problem | ||
Public tax history
Tax history is unavailable.
Monthly payment
Est. payment
Payment breakdown
Explore the cost of this home by adjusting the details. Changes won't be saved.Climate risks
Neighborhood: 53024
Nearby schools
GreatSchools rating
- 7/10Kennedy Elementary SchoolGrades: PK-5Distance: 0.3 mi
- 9/10John Long Middle SchoolGrades: 6-8Distance: 1 mi
- 9/10Grafton High SchoolGrades: 9-12Distance: 0.7 mi
Schools provided by the listing agent
- Elementary: Grafton
- Middle: John Long
- High: Grafton
- District: Grafton
Source: WIREX MLS. This data may not be complete. We recommend contacting the local school district to confirm school assignments for this home.
- $218,0001 bd1 ba1k sqft1335 11th Ave APT 107, Grafton, WI 53024Sold
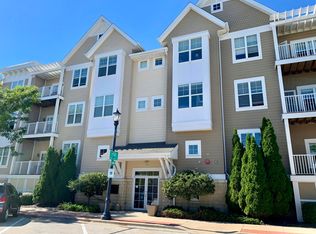
- $200,0001 bd2 ba1.1k sqft1335 11th Ave APT 113, Grafton, WI 53024Sold
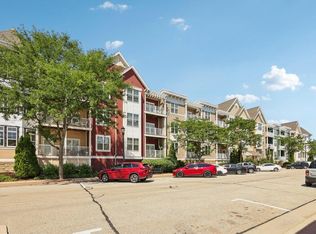
- $233,3002 bd1 ba1.1k sqft1335 11th Ave APT 207, Grafton, WI 53024Off Market
- $305,0002 bd2 ba1.3k sqft1335 11th Ave APT 112, Grafton, WI 53024Sold
- $285,0002 bd2 ba1.3k sqft1335 11th Ave APT 105, Grafton, WI 53024Sold
- $305,8002 bd2 ba1.3k sqft1335 11th Ave APT 211, Grafton, WI 53024Off Market
- $285,5002 bd2 ba1.3k sqft1335 11th Ave APT 204, Grafton, WI 53024Off Market
- $324,4002 bd2 ba1.4k sqft1335 11th Ave APT 201, Grafton, WI 53024Off Market
- $335,2002 bd2 ba1.6k sqft1335 11th Ave APT 114, Grafton, WI 53024Off Market
A local agent can set up tours, give advice and negotiate with sellers.
A local lender can help you make sure your offer is ready when you are.
Similar homes
- $229,9001 bd1 ba1.1k sqft1335 11th Ave, Grafton, WI 53024For Sale
 MLS ID #1964311, Provision Properties Core Team*. eXp Realty
 - $209,9002 bd1 ba936 sqftLakewood Condominium, Germantown, WI 53022Active
 MLS ID #1972822, Christopher Michala. WIREX MLS
 - $239,9002 bd2 ba1.4k sqftSteeple Hill, West Bend, WI 53095Active
 MLS ID #1970822, Timothy Ludowissi. WIREX MLS
 - $215,0002 bd2 ba1k sqftBirchwood Hills, Port Washington, WI 53074Active
 MLS ID #1970628, Cottrell Team*. WIREX MLS
 - $242,0002 bd2 ba1.1k sqftGlendale Lakes, Milwaukee, WI 53209ActiveMLS ID #1962010, Shar Borg Team*. WIREX MLS
- $227,9002 bd2 ba1k sqftSummit House, Milwaukee, WI 53202ActiveMLS ID #1971741, Lorie Wertheimer. WIREX MLS
- $235,0004 bd2 ba1.6k sqft4726 W Eggert PLACE, Milwaukee, WI 53218ActiveMLS ID #1972302, Alexander Reid. WIREX MLS
- $277,9002 bd2 ba1.2k sqftStonewall Pond, Jackson, WI 53037ActiveMLS ID #1971035, Diane Paitrick. WIREX MLS
- $215,9003 bd2 ba1.2k sqft5122 N 65th STREET, Milwaukee, WI 53218ActiveMLS ID #1972568, Mary Edwards. WIREX MLS
- $214,9003 bd2 ba1.2k sqft5469 N 58th STREET, Milwaukee, WI 53218ActiveMLS ID #1972431, Ibriea Stewart. WIREX MLS
- $259,9992 bd2 ba1.3k sqftManchester Village, Glendale, WI 53209ActiveMLS ID #1969208, Angelique Cruz. WIREX MLS
- $229,9004 bd1 ba1.1k sqft5169 N 63rd STREET, Milwaukee, WI 53218ActiveMLS ID #1971505, Holly Speranza. WIREX MLS
- $230,0002 bd2 ba998 sqftEdgewater Terrace, Milwaukee, WI 53202ActiveMLS ID #1968025, Charles Walker. WIREX MLS
- $259,9001 bd2 ba1.2k sqftHighbridge, Milwaukee, WI 53202ActiveMLS ID #1965430, Tyler Hart. WIREX MLS
- $195,0002 bd2 ba1.1k sqftRiversbend, Germantown, WI 53022ActiveMLS ID #1965920, Morgan McCabe. WIREX MLS
- $189,0002 bd2 ba1.2k sqftGlenview Condominium, Glendale, WI 53209ActiveMLS ID #1967925, Lorie Wertheimer. WIREX MLS
- $234,5003 bd2 ba1k sqft4380 N 51st BOULEVARD, Milwaukee, WI 53216ActiveMLS ID #1968521, Ippoliti Property Group*. WIREX MLS
- $194,9002 bd1 ba1.1k sqftMapleview Condominium Associat, Slinger, WI 53086ActiveMLS ID #1970694, Lynda Sinclair. WIREX MLS
- $187,0004 bd2 ba1.6k sqft3108 N 44th STREET, Milwaukee, WI 53216ActiveMLS ID #1972895, Own it Real Estate Solutions Team*. WIREX MLS
- $134,9002 bd2 ba1k sqftVilla Du Cour, Milwaukee, WI 53222ActiveMLS ID #1972888, Own it Real Estate Solutions Team*. WIREX MLS
