Remarks: Nestled amidst nature's beauty, this stunning ranch home offers the perfect blend of comfort, tranquility. Situated on a sprawling lot, this ranch home is your private oasis away from the hustle and bustle, offering unobstructed, panoramic views of the surrounding natural beauty. Introducing a stunning 3-bedroom, 2-bathroom gem with a spacious 3-car garage and an inviting open floor plan. This is the home you've been waiting for, offering comfort, style, and ample space for your family's needs.
Pending
$400,000
1335 Copper Mountain Dr, Crescent, IA 51526
3beds
2baths
1,572sqft
Single Family Residence
Built in 2023
100 Acres Lot
$534,000 Zestimate®
$254/sqft
$8/mo HOA
What's special
- 143 days |
- 24 |
- 1 |
Zillow last checked:
Listing updated:
Listed by:
Clinton Brunow 402-670-4500,
Heartland Properties
Source: SWIAR,MLS#: 24-1366
Facts & features
Interior
Bedrooms & bathrooms
- Bedrooms: 3
- Bathrooms: 2
Heating
- Natural Gas
Cooling
- Central Air, Electric
Appliances
- Laundry: Washer Hookup, Dryer Hookup
Features
- Eat-in Kitchen, Ceiling Fan(s), Walk-In Closet(s)
- Flooring: Tile
- Basement: Full,Walk-Out Access,Other,Unfinished
Interior area
- Total structure area: 1,572
- Total interior livable area: 1,572 sqft
- Finished area above ground: 1,572
- Finished area below ground: 0
Property
Parking
- Parking features: Off Street
Features
- Patio & porch: Deck, Porch
- Exterior features: Other
Lot
- Size: 100 Acres
- Dimensions: 100x140x100x150 .33 acre
- Features: Other
Details
- Parcel number: 7644 26 230 008
- Zoning: Res
Construction
Type & style
- Home type: SingleFamily
- Architectural style: Ranch
- Property subtype: Single Family Residence
Materials
- Frame
- Roof: Composition
Condition
- New construction: Yes
- Year built: 2023
Details
- Builder name: Golden Hills Phase II
Utilities & green energy
- Sewer: Public Sewer
- Utilities for property: Electricity Available, Natural Gas Available, Cable Available
Community & HOA
Community
- Features: Sidewalks
- Security: Fire Alarm
HOA
- Has HOA: Yes
- HOA fee: $100 annually
Location
- Region: Crescent
Financial & listing details
- Price per square foot: $254/sqft
- Tax assessed value: $415,700
- Annual tax amount: $6,560
- Date on market: 7/23/2024
- Listing terms: Cash,Conventional,FHA,VA Loan,Trade
- Road surface type: Concrete
Estimated market value
$534,000
$459,000 - $619,000
$2,339/mo
Price history
| Date | Event | Price |
|---|---|---|
| 10/25/2024 | Sold | $400,000$254/sqft |
Source: Public Record Report a problem | ||
| 9/18/2024 | Pending sale | $400,000$254/sqft |
Source: SWIAR #24-1366 Report a problem | ||
| 7/23/2024 | Listed for sale | $400,000$254/sqft |
Source: SWIAR #24-1366 Report a problem | ||
| 7/23/2024 | Listing removed | -- |
Source: SWIAR #24-440 Report a problem | ||
| 4/7/2024 | Listing removed | $400,000$254/sqft |
Source: SWIAR #24-440 Report a problem | ||
| 3/18/2024 | Pending sale | $400,000$254/sqft |
Source: SWIAR #24-440 Report a problem | ||
| 3/14/2024 | Listed for sale | $400,000-2.4%$254/sqft |
Source: SWIAR #24-440 Report a problem | ||
| 1/1/2024 | Listing removed | -- |
Source: SWIAR #23-1574 Report a problem | ||
| 9/11/2023 | Listed for sale | $410,000$261/sqft |
Source: SWIAR #23-1574 Report a problem | ||
Public tax history
| Year | Property taxes | Tax assessment |
|---|---|---|
| 2025 | $6,560 +14.9% | $415,700 +1.5% |
| 2024 | $5,710 +141.1% | $409,700 +12.7% |
| 2023 | $2,368 | $363,400 +181.9% |
| 2022 | -- | $128,900 |
Find assessor info on the county website
Monthly payment
Est. payment
Payment breakdown
Explore the cost of this home by adjusting the details. Changes won't be saved.Climate risks
Neighborhood: 51526
Nearby schools
GreatSchools rating
- 7/10Lewis & Clark Elementary SchoolGrades: PK-5Distance: 5.4 mi
- 5/10Gerald W Kirn Middle SchoolGrades: 6-8Distance: 6.3 mi
- 2/10Abraham Lincoln High SchoolGrades: 9-12Distance: 7.4 mi
Schools provided by the listing agent
- Elementary: Lewis & Clark
- Middle: Gerald W Kirn
- High: Abraham Lincoln
Source: SWIAR. This data may not be complete. We recommend contacting the local school district to confirm school assignments for this home.
- $425,0003 bd2 ba1.4k sqft1337 Copper Mountain Dr, Crescent, IA 51526Sold
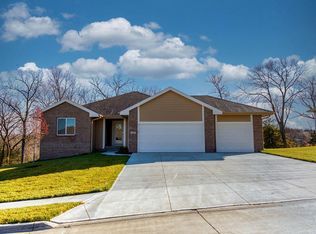
- $541,7003 bd3 ba1.7k sqft1333 Copper Mountain Dr, Crescent, IA 51526Sold
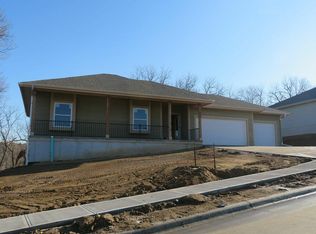
- $468,8004 bd3 ba2.5k sqft1339 Copper Mountain Dr, Crescent, IA 51526Sold
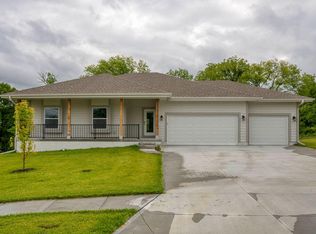
- $425,0003 bd2 ba1.4k sqft1331 Copper Mountain Dr, Crescent, IA 51526Sold
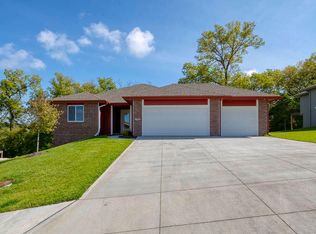
- $450,9003 bd2 ba1.5k sqft1330 Copper Mountain Dr, Crescent, IA 51526Off Market
- $453,6003 bd2 ba1.5k sqft1326 Copper Mountain Dr, Crescent, IA 51526Off Market
- $408,9003 bd2 ba1.4k sqft1341 Copper Mountain Rd, Crescent, IA 51526Off Market
- $576,1004 bd3 ba3.4k sqft212 Old Lincoln Hwy, Crescent, IA 51526Off Market
A local agent can set up tours, give advice and negotiate with sellers.
Similar homes
- $409,0004 bd3 ba2.2k sqft702 Lindberg Dr, Council Bluffs, IA 51503For Sale
 MLS ID #26-1402, Tabitha E Kephart, Realty One Group Sterling-Woodbine. SWIAR
 - $405,0003 bd3 ba2.2k sqft1315 S 172nd St, Omaha, NE 68130For Sale
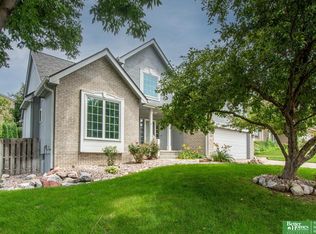
 MLS ID #22620187, John Begley, Better Homes and Gardens R.E.. GPRMLS
 - $399,0002 bd1 ba1.6k sqft7610 N 116th Ave, Omaha, NE 68142New Construction
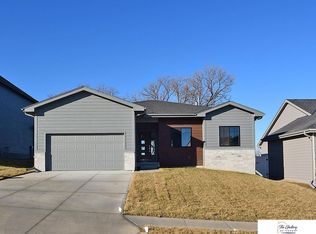 MLS ID #22620110, Valery Copeland, The Gallery of Homes. GPRMLS
 - $310,0004 bd2 ba1.7k sqft8741 Charles St, Omaha, NE 68114For Sale
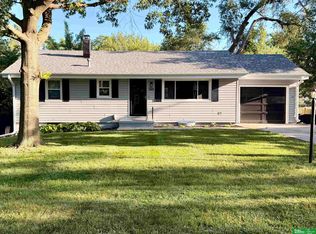 MLS ID #22620499, Regan Hebert, Better Homes and Gardens R.E.. GPRMLS
 - $344,9003 bd3 ba2.1k sqft10754 Suffolk Cir, Omaha, NE 68127For SaleMLS ID #22620273, Scott Anderson, NextHome Signature Real Estate. GPRMLS
- $375,0004 bd2 ba2.1k sqft3329 Hickory St, Omaha, NE 68105For SaleMLS ID #22618289, Kate Rudloff, NP Dodge RE Sales Inc 86Dodge. GPRMLS
- $334,5003 bd3 ba2k sqft7906 N 95th Ave, Omaha, NE 68122For SaleMLS ID #22620450, Lucretia Hall, Nebraska Realty. GPRMLS
- $359,9003 bd3 ba2.1k sqft12111 N 159th St, Bennington, NE 68007For SaleMLS ID #22619468, Angela Coleman, Nebraska Realty. GPRMLS
- $405,0003 bd4 ba1.8k sqft3111 Mayberry Plz, Omaha, NE 68105For SaleMLS ID #22618299, Tim Reeder, Better Homes and Gardens R.E.. GPRMLS
- $350,0003 bd2 ba1.5k sqft8016 N 86th Ave, Omaha, NE 68122For SaleMLS ID #22619086, Mike Salkin, Berkshire Real Estate. GPRMLS
- $317,0003 bd2 ba1.5k sqft1220 N 29th St, Council Bluffs, IA 51501For SaleMLS ID #26-950, Michael Fox, Heartland Properties. SWIAR
- $414,0003 bd2 ba1.5k sqft5216 Sheridan Rd, Papillion, NE 68133For SaleMLS ID #22618839, Steve VanHerpen, Real Broker NE, LLC. GPRMLS
- $429,0003 bd2 ba1.8k sqft17005 Daniel St, Bennington, NE 68007For SaleMLS ID #22615548, Craig McGill, BHHS Ambassador Real Estate. GPRMLS
- $370,0003 bd3 ba1.8k sqft815 S 31st St, Omaha, NE 68105For SaleMLS ID #22614495, Alec Skradski, BHHS Ambassador Real Estate. GPRMLS
- $359,9003 bd4 ba1.7k sqft1915 Dahlman Rows Plz, Omaha, NE 68108New ConstructionMLS ID #22620238, Kyle Anderson, Liberty Core Real Estate. GPRMLS
- $359,9003 bd4 ba1.7k sqft1923 Dahlman Rows Plz, Omaha, NE 68108New ConstructionMLS ID #22620259, Sara Ballard, Liberty Core Real Estate. GPRMLS
- $349,0004 bd2 ba1.8k sqft2317 S 84th St, Omaha, NE 68124For SaleMLS ID #22614676, Michael Shekhtman, BHHS Ambassador Real Estate. GPRMLS
- $325,0003 bd2 ba1.5k sqft308 S 48th St, Omaha, NE 68132For SaleMLS ID #22617053, Oscar Barrera, Better Homes and Gardens R.E.. GPRMLS
- $326,9004 bd3 ba1.5k sqft2403 N Broadway St, Council Bluffs, IA 51503New ConstructionMLS ID #26-531, Dan Van Houten, NP Dodge Real Estate - Council Bluffs. SWIAR
- from $399,9903 bd3 ba1.6k sqftReagan Plan, Stratford West, Bennington, NE 68007New ConstructionDR Horton
