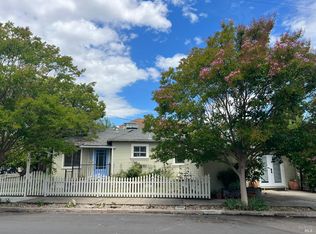
Charming 30's Cottage Style house is situated in the coveted alphabet streets of downtown Napa. The home was expanded to add additional square footage along with a primary bedroom and additional bathroom. Open concept living, kitchen & dining room areas. Large center island with barstool area for additional dining space. Built-in Cabinetry in the kitchen and bedroom. Good sized back yard with a gardening shed for storage.
Active
$675,000
1335 E Street, Napa, CA 94559
3beds
1,322sqft
Single Family Residence
Built in 1936
5,357 Square Feet Lot
$673,600 Zestimate®
$511/sqft
$-- HOA
What's special
Gardening shed for storage
- 47 days
- 1,587
- 113
Zillow last checked:
Listing updated:
Listed by:
Cheri Stanley DRE #01368787 707-287-6927,
Sotheby's International Realty 707-935-2288
Source: BAREIS,MLS#: 326061407 Originating MLS: Napa
Originating MLS: NapaFacts & features
Interior
Bedrooms & bathrooms
- Bedrooms: 3
- Bathrooms: 2
- Full bathrooms: 2
Primary bedroom
- Features: Closet
Bedroom
- Level: Main
Primary bathroom
- Features: Shower Stall(s), Tile
Bathroom
- Features: Double Vanity, Tub w/Shower Over
Dining room
- Features: Dining/Living Combo
- Level: Main
Kitchen
- Features: Granite Counters, Kitchen Island
- Level: Main
Living room
- Level: Main
Heating
- Central
Cooling
- Central Air
Appliances
- Included: Disposal, Free-Standing Gas Range, Tankless Water Heater
- Laundry: Hookups Only, Laundry Closet
Features
- Flooring: Carpet, Linoleum, Wood
- Windows: Dual Pane Full
- Basement: None
- Has fireplace: No
Interior area
- Total structure area: 1,322
- Total interior livable area: 1,322 sqft
Property
Parking
- Total spaces: 1
- Parking features: No Garage
Features
- Levels: One
- Stories: 1
- Patio & porch: Deck
- Fencing: Wood
Lot
- Size: 5,357 Square Feet
- Features: Auto Sprinkler F&R
Details
- Additional structures: Shed(s)
- Parcel number: 002097002000
- Special conditions: Notice Of Default,Offer As Is
Construction
Type & style
- Home type: SingleFamily
- Architectural style: Cottage
- Property subtype: Single Family Residence
Materials
- Fiber Cement, Lap Siding
- Foundation: Concrete Perimeter, Raised
- Roof: Composition
Condition
- Year built: 1936
Utilities & green energy
- Electric: 220 Volts
- Sewer: Public Sewer
- Water: Public
- Utilities for property: Natural Gas Available
Green energy
- Energy efficient items: Windows
Community & HOA
Community
- Security: Carbon Monoxide Detector(s), Smoke Detector(s)
HOA
- Has HOA: No
Location
- Region: Napa
Financial & listing details
- Price per square foot: $511/sqft
- Date on market: 7/20/2026
Estimated market value
$673,600
$640,000 - $707,000
$3,485/mo
Price history
Price history is unavailable.
Public tax history
Tax history is unavailable.
Monthly payment
Est. payment
Payment breakdown
Explore the cost of this home by adjusting the details. Changes won't be saved.Climate risks
Neighborhood: Central
Nearby schools
Schools provided by the listing agent
- District: Napa Valley Unified
Source: BAREIS. This data may not be complete. We recommend contacting the local school district to confirm school assignments for this home.
Similar homes
- $780,0002 bd1 ba882 sqft2001 Marin Street, Napa, CA 94559For Sale
 MLS ID #326075411, Rigo Guijosa, Windermere Napa Valley Propert. BAREIS
 - $799,0003 bd2 ba1.4k sqft308 E Berna Avenue, Napa, CA 94559For Sale
 MLS ID #326048210, Susan E Archer, Berkshire Hathaway. BAREIS
 - $774,0002 bd2 ba1k sqft1140 G Street, Napa, CA 94559For Sale
 MLS ID #326070852, Linda Glass, Davidson & Bennett Real Estate. BAREIS
 - $785,0003 bd2 ba1.8k sqft20 Linnell Avenue, Napa, CA 94559For Sale
 MLS ID #326064458, Martha Macias, Vintage Sotheby's Internationa. BAREIS
Local buyer's agents are ready to help
