Amazing move-in ready home in desirable Independence. Close to Main Street for community enjoyment but situated in a lovely neighborhood for time just at home. Tasteful updates include new kitchen cabinets, granite counters, stainless appliances, vinyl plank flooring, fresh paint throughout & new roof in 2024. Large chef's kitchen & dining area w/ sliders that open to a large & private backyard. Lush & mature landscaping with wonderful paver patio, fire pit & raised garden beds. Don't miss out on this gem!
For sale
Listed by: Homesmart Realty Group • MICHAEL ANDERSEN • Contact: Agent: 503-881-9029
Price cut: $6.1K (9/16)
$372,900
1335 Wildfang Dr, Independence, OR 97351
3beds
1,172sqft
Single Family Residence
Built in 1979
8,802 Square Feet Lot
$370,700 Zestimate®
$318/sqft
$-- HOA
What's special
Fresh paint throughoutFire pitWonderful paver patioVinyl plank flooringLush and mature landscapingLarge and private backyardNew kitchen cabinets
- 96 days
- 413
- 49
Zillow last checked:
Listing updated:
Listed by:
MICHAEL ANDERSEN Agent:503-881-9029,
Homesmart Realty Group
Source: WVMLS,MLS#: 843324
Facts & features
Interior
Bedrooms & bathrooms
- Bedrooms: 3
- Bathrooms: 1
- Full bathrooms: 1
- Main level bathrooms: 1
Primary bedroom
- Level: Main
- Area: 137.5
- Dimensions: 11 x 12.5
Bedroom 2
- Level: Main
- Area: 100
- Dimensions: 10 x 10
Bedroom 3
- Level: Main
- Area: 100
- Dimensions: 10 x 10
Dining room
- Features: Area (Combination)
- Level: Main
- Area: 132
- Dimensions: 11 x 12
Kitchen
- Level: Main
- Area: 132
- Dimensions: 11 x 12
Living room
- Level: Main
- Area: 252
- Dimensions: 14 x 18
Heating
- Electric, Forced Air
Appliances
- Included: Dishwasher, Electric Range, Range Included, Electric Water Heater
Features
- Flooring: Laminate
- Has fireplace: No
Interior area
- Total structure area: 1,172
- Total interior livable area: 1,172 sqft
Property
Parking
- Total spaces: 2
- Parking features: Attached
- Attached garage spaces: 2
Features
- Levels: One
- Stories: 1
- Patio & porch: Patio
- Exterior features: Light Blue
- Fencing: Fenced
Lot
- Size: 8,802 Square Feet
- Features: Irregular Lot, Landscaped
Details
- Additional structures: Shed(s)
- Parcel number: 385075
- Zoning: Res
Construction
Type & style
- Home type: SingleFamily
- Property subtype: Single Family Residence
Materials
- Wood Siding, T111
- Foundation: Continuous
- Roof: Composition
Condition
- New construction: No
- Year built: 1979
Utilities & green energy
- Sewer: Public Sewer
- Water: Public
Community & HOA
Community
- Subdivision: Ash Brook
HOA
- Has HOA: No
Location
- Region: Independence
Financial & listing details
- Price per square foot: $318/sqft
- Tax assessed value: $360,110
- Annual tax amount: $3,060
- Price range: $372.9K - $372.9K
- Date on market: 7/11/2026
- Listing agreement: Exclusive Right To Sell
- Listing terms: Cash,FHA,Conventional
- Inclusions: Fridge
- Exclusions: Personal Property
Estimated market value
$370,700
$352,000 - $389,000
$2,066/mo
Price history
| Date | Event | Price |
|---|---|---|
| 9/16/2026 | Price change | $372,900-1.6%$318/sqft |
Source:  WVMLS #843324 Report a problem WVMLS #843324 Report a problem | ||
| 8/11/2026 | Price change | $379,000-2.3%$323/sqft |
Source: WVMLS #843324 Report a problem | ||
| 7/24/2026 | Price change | $388,000-2.2%$331/sqft |
Source: WVMLS #843324 Report a problem | ||
| 7/11/2026 | Listed for sale | $396,900+13.4%$339/sqft |
Source: WVMLS #843324 Report a problem | ||
| 9/19/2023 | Contingent | $350,000$299/sqft |
Source: WVMLS #809394 Report a problem | ||
| 9/11/2023 | Listed for sale | $350,000+146.5%$299/sqft |
Source: WVMLS #809394 Report a problem | ||
| 6/17/2015 | Sold | $142,000-0.6%$121/sqft |
Source: Public Record Report a problem | ||
| 4/15/2015 | Price change | $142,900+5.9%$122/sqft |
Source: Windermere Western View Properties #686903 Report a problem | ||
| 3/19/2015 | Price change | $134,900-3.6%$115/sqft |
Source: Windermere Western View Properties #686903 Report a problem | ||
| 3/5/2015 | Listed for sale | $139,900$119/sqft |
Source: Windermere Western View Properties #686903 Report a problem | ||
Public tax history
| Year | Property taxes | Tax assessment |
|---|---|---|
| 2025 | $3,061 +3.8% | $167,700 +3% |
| 2024 | $2,949 -2.5% | $162,820 +3% |
| 2023 | $3,025 +8.9% | $158,080 +3% |
| 2022 | $2,777 +1.1% | $153,480 +3% |
| 2021 | $2,746 +2.7% | $149,010 +3% |
| 2020 | $2,674 +2.7% | $144,670 +3% |
| 2019 | $2,605 | $140,460 +3% |
| 2018 | $2,605 +3.3% | $136,370 +3% |
| 2017 | $2,522 +0.6% | $132,400 +3% |
| 2016 | $2,508 -1.7% | $128,550 +1.3% |
| 2015 | $2,552 +8.4% | $126,850 +6.8% |
| 2014 | $2,355 +9.8% | $118,750 +4.6% |
| 2013 | $2,144 -8.4% | $113,560 -9% |
| 2012 | $2,341 -1.4% | $124,810 +0.5% |
| 2011 | $2,373 +3.6% | $124,230 +3% |
| 2010 | $2,291 +0.4% | $120,620 +3% |
| 2009 | $2,283 +2.7% | $117,110 +3% |
| 2008 | $2,223 -0.5% | $113,700 +3% |
| 2007 | $2,234 +6.8% | $110,390 +3% |
| 2006 | $2,092 -1% | $107,180 +3% |
| 2005 | $2,113 +5.3% | $104,060 +3% |
| 2004 | $2,007 +6.4% | $101,030 +6.1% |
| 2002 | $1,887 +3.1% | $95,240 +3% |
| 2001 | $1,830 +11.6% | $92,470 +3% |
| 2000 | $1,640 | $89,780 |
Find assessor info on the county website
Monthly payment
Est. payment
Payment breakdown
Explore the cost of this home by adjusting the details. Changes won't be saved.Climate risks
Neighborhood: 97351
Nearby schools
Schools provided by the listing agent
- Elementary: Ash Creek
- Middle: Talmadge
- High: Centennial
Source: WVMLS. This data may not be complete. We recommend contacting the local school district to confirm school assignments for this home.
Similar homes
- $397,9003 bd2 ba1.2k sqft1317 Northgate Dr, Independence, OR 97351For Sale

 MLS ID #843232, ETTA FOOTE, John L. Scott-Salem. WVMLS
 - $370,0003 bd1 ba1.3k sqft103 Atwater St S, Monmouth, OR 97361For Sale
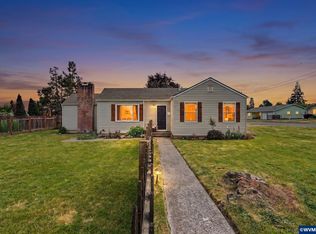 MLS ID #841461, HONG WOLFE, Windermere Willamette Valley. WVMLS
 - $389,9003 bd1 ba1k sqft1023 Josephine St E, Monmouth, OR 97361For Sale
 MLS ID #842751, SANDRA PAOLI, Windermere Pacific West Prop. WVMLS
 - $419,9003 bd2 ba1.3k sqft436 High St N, Monmouth, OR 97361For Sale
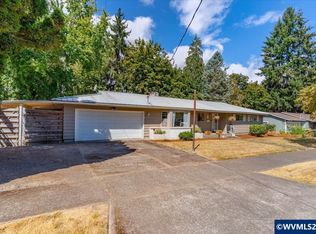 MLS ID #845143, LEANNA & TREVOR SMITH, Exp Realty, Llc. WVMLS
 - $399,9993 bd2 ba1.3k sqft5654 Fairfield Ct S, Salem, OR 97306For SaleMLS ID #845629, DAVID WIGGERS, Homesmart Realty Group. WVMLS
- $365,0003 bd1 ba1k sqft5654 Lompoc Ct S, Salem, OR 97306For SaleMLS ID #844258, PAULA FORDHAM, Windermere Heritage. WVMLS
- $400,0003 bd2 ba1.2k sqft5555 Salinas Ct S, Salem, OR 97306For SaleMLS ID #824910, NICOLE SHUBA, Manor Realty. WVMLS
- $342,0004 bd2 ba1.1k sqft270 Gwinn St W, Monmouth, OR 97361For SaleMLS ID #841228, TANNA CABLE GIROD, C Cable Realty. WVMLS
- $360,0003 bd1 ba996 sqft267 N 5th St, Jefferson, OR 97352For SaleMLS ID #843186, CINDY YODER, Berkshire Hathaway Homeservices R E Prof. WVMLS
- $368,5003 bd1 ba1.3k sqft4102 Watson Ave NE, Salem, OR 97305For SaleMLS ID #846365, LUPITA GARCIA ROJAS, Realty One Group Willamette Valley. WVMLS
- $380,0003 bd1 ba1.2k sqft4472 Coloma Dr SE, Salem, OR 97302For SaleMLS ID #841706, ANDON MARTIN, Keller Williams Realty Mid Willamette. WVMLS
- $345,0003 bd2 ba1.4k sqft4721 Serra Ct NE, Salem, OR 97305For SaleMLS ID #843721, REBECCA OVERALL, Overall Real Estate. WVMLS
- $385,0003 bd2 ba1k sqft749 2nd Pl, Jefferson, OR 97352For SaleMLS ID #843808, SHELBY HOLMAN, Real Broker. WVMLS
- $395,0003 bd2 ba1.3k sqft34514 Knox Butte Rd E, Albany, OR 97322For SaleMLS ID #844503, BRANDON HANSON, Premiere Property Group, Llc Albany. WVMLS
- $415,0003 bd2 ba1.5k sqft1575 Sandstone Ct S, Salem, OR 97306For SaleMLS ID #845275, AMY MCLEOD P.C., Keller Williams Capital City. WVMLS
- $409,9003 bd2 ba1.3k sqft301 NW Denton Ave, Dallas, OR 97338For SaleMLS ID #845170, ALAINA JONES, Coldwell Banker Professional Group. WVMLS
- $379,0003 bd2 ba1.5k sqft1704 Springtime Ct NE, Keizer, OR 97303For SaleMLS ID #844091, GRIT PHILLIPS, Modern Realty Group Llc. WVMLS
- $364,0003 bd3 ba1.3k sqft3827 Pine St SE, Albany, OR 97322For SaleMLS ID #845265, JEFF BROWN, Simplihom. WVMLS
- $399,9993 bd2 ba1.1k sqft2235 Electric St SE, Salem, OR 97302For SaleMLS ID #845651, SONYA GLESMANN, Berkshire Hathaway Homeservices R E Prof. WVMLS
- $449,9003 bd2 ba1.5k sqft5080 Dakota Rd SE, Salem, OR 97306For SaleMLS ID #845608, MACKENZIE GALL, Sundance Realty Llc. WVMLS
