Charming 3 Bed, 1.5 Bath Bungalow on Spacious Corner Lot! You won’t want to miss this inviting 3-bedroom, 1.5-bath bungalow offering approximately 1,100 sq ft of comfortable living space, situated on a generous 0.34-acre corner lot with paved road access. Nestled in a quiet neighborhood with convenient access to local parks and schools, this property is full of potential and perfect for first-time buyers, downsizers, or investors alike. Inside, you'll find a functional layout featuring an eat-in kitchen complete with refrigerator and oven/range included, plus washer and dryer that stay with the home for added convenience. A versatile bonus room offers endless possibilities and could easily serve as a laundry room, mudroom, home office, or even a 4th bedroom. The primary bedroom features two separate closets, providing ample storage space. Recent updates include central air installation approximately 2 years ago, helping keep the home comfortable year-round. Outside, the property offers plenty of room for storage, hobbies, or workshop space with a 24x20 detached garage and an additional 18x10 utility/storage building. Whether you're searching for a great starter home or your next investment opportunity, this property is one you won't want to miss!
Pending
Price cut: $7K (6/24)
$82,900
13354 W 1st St, Jasonville, IN 47438
3beds
1,004sqft
:
Get pre-qualified$570/mo
Single Family Residence
Built in 1928
0.34 Acres Lot
$-- Zestimate®
$--/sqft
$-- HOA
What's special
- 69 days |
- 225 |
- 21 |
Zillow last checked:
Listing updated:
Listed by:
Jennifer Crosby 812-268-0200,
Century 21 Elite
Source: IRMLS,MLS#: 202618888
Facts & features
Interior
Bedrooms & bathrooms
- Bedrooms: 3
- Bathrooms: 2
- Full bathrooms: 1
- 1/2 bathrooms: 1
- Main level bedrooms: 2
Bedroom 1
- Level: Basement
Bedroom 2
- Level: Main
Kitchen
- Level: Main
- Area: 162
- Dimensions: 9 x 18
Living room
- Level: Main
- Area: 195
- Dimensions: 13 x 15
Heating
- Electric, Forced Air
Cooling
- Central Air
Appliances
- Included: Refrigerator, Washer, Dryer-Electric, Electric Oven, Electric Range, Electric Water Heater
Features
- Eat-in Kitchen
- Flooring: Carpet, Vinyl
- Basement: Crawl Space
- Has fireplace: No
Interior area
- Total structure area: 1,004
- Total interior livable area: 1,004 sqft
- Finished area above ground: 1,004
- Finished area below ground: 0
Video & virtual tour
Property
Parking
- Total spaces: 1
- Parking features: Detached, Gravel
- Garage spaces: 1
- Has uncovered spaces: Yes
Features
- Levels: One
- Stories: 1
- Patio & porch: Porch Covered
Lot
- Size: 0.34 Acres
- Features: Corner Lot, City/Town/Suburb
Details
- Additional structures: Outbuilding
- Parcel number: 280521113016.000022
Construction
Type & style
- Home type: SingleFamily
- Architectural style: Bungalow
- Property subtype: Single Family Residence
Materials
- Brick, Vinyl Siding
- Roof: Shingle
Condition
- New construction: No
- Year built: 1928
Utilities & green energy
- Electric: Duke Energy Indiana
- Sewer: Septic Tank
- Water: City, Ellis
Community & HOA
Community
- Subdivision: None
Location
- Region: Jasonville
Financial & listing details
- Tax assessed value: $60,800
- Annual tax amount: $789
- Date on market: 5/18/2026
- Listing terms: Cash,Conventional
Estimated market value
Not available
Estimated sales range
Not available
$1,209/mo
Price history
| Date | Event | Price |
|---|---|---|
| 7/17/2026 | Pending sale | $82,900 |
Source:  IRMLS #202618888 Report a problem IRMLS #202618888 Report a problem | ||
| 6/24/2026 | Price change | $82,900-7.8%$83/sqft |
Source:  THAAR #109396 Report a problem THAAR #109396 Report a problem | ||
| 5/18/2026 | Listed for sale | $89,900+408.5%$90/sqft |
Source: THAAR #109396 Report a problem | ||
| 12/10/2009 | Sold | $17,680$18/sqft |
Source: Public Record Report a problem | ||
Public tax history
| Year | Property taxes | Tax assessment |
|---|---|---|
| 2025 | $722 +3.8% | $60,800 +61.7% |
| 2024 | $696 -5.5% | $37,600 +1.1% |
| 2023 | $737 +3.7% | $37,200 -2.6% |
| 2022 | $710 -0.1% | $38,200 +7.6% |
| 2021 | $711 +0.1% | $35,500 |
| 2020 | $710 +2.2% | $35,500 |
| 2019 | $695 -48.7% | $35,500 |
| 2018 | $1,355 +105.3% | $35,500 +1.4% |
| 2017 | $660 +4.4% | $35,000 +2.3% |
| 2016 | $632 +14% | $34,200 +0.3% |
| 2014 | $554 +182.1% | $34,100 -0.9% |
| 2013 | $196 -5.5% | $34,400 -2.5% |
| 2012 | $208 +20.3% | $35,300 +15.4% |
| 2011 | $173 -71.9% | $30,600 -0.3% |
| 2010 | $615 +76.6% | $30,700 -4.7% |
| 2009 | $348 +47% | $32,200 -3.9% |
| 2007 | $237 | $33,500 -2.6% |
| 2006 | -- | $34,400 |
Find assessor info on the county website
Monthly payment
Est. payment
Payment breakdown
Explore the cost of this home by adjusting the details. Changes won't be saved.Climate risks
Neighborhood: 47438
Nearby schools
GreatSchools rating
- 6/10Shakamak Elementary SchoolGrades: PK-6Distance: 2.9 mi
- 4/10Shakamak Jr-Sr High SchoolGrades: 7-12Distance: 2.9 mi
Schools provided by the listing agent
- Elementary: Shakamak
- Middle: Shakamak
- High: Shakamak
- District: MSD of Shakamak
Source: IRMLS. This data may not be complete. We recommend contacting the local school district to confirm school assignments for this home.
- $110,5003 bd1 ba1.2k sqft6063 N Penn St, Jasonville, IN 47438Off Market
- $11,0002 bd1 ba1k sqft13349 W 1st St, Midland, IN 47445Sold
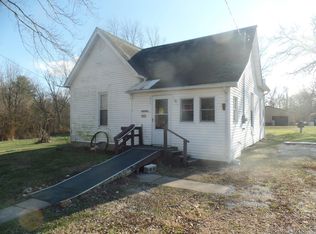
- $60,8002 bd1 ba1k sqft4466 N Penn St, Jasonville, IN 47438Off Market
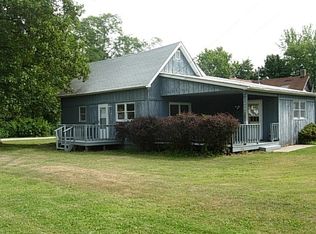
- $227,3003 bd1 ba1.3k sqft2nd St, Midland, IN 47445Off Market
- $15,7003 bd1 ba692 sqft159 2nd St, Midland, IN 47445Off Market
- $2,600-- bd-- ba-- sqft2nd St, Midland, IN 47445Off Market
- $2,000-- bd-- ba-- sqft2nd St, Midland, IN 47445Off Market
- $5,300-- bd-- ba-- sqft2nd St, Midland, IN 47445Off Market
A local agent can set up tours, give advice and negotiate with sellers.
Similar homes
- $92,9003 bd2 ba1k sqft402 S Levy St, Jasonville, IN 47438For Sale
 MLS ID #202626295, Corey Mauder, Century 21 Scheetz - Bloomington. IRMLS
 - $79,9002 bd1 ba1k sqft4541 S 1350 W, Jasonville, IN 47438For Sale
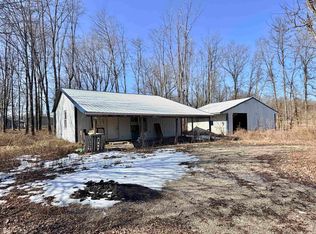 MLS ID #202604769, Sam Dyar, Dyar Real Estate Inc. IRMLS
 - $109,9002 bd1 ba1k sqft206 N Meridian St, Jasonville, IN 47438For Sale
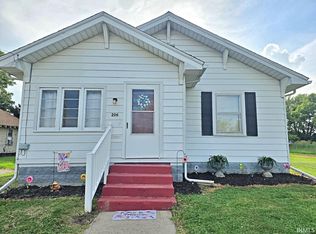 MLS ID #202629496, Kevin Wade, Century 21 Classic Realty. IRMLS
 - $109,0003 bd2 ba1.1k sqft101 S Park Ave, Jasonville, IN 47438For Sale

 MLS ID #109440, DEBBIE HILL, REMAX R.E.A.. THAAR
 - $58,9003 bd2 ba1.2k sqft8974 N Shanklin Dr, Jasonville, IN 47438For SaleMLS ID #109927, CHRIS WESLEY, REMAX SELECT ASSOCIATES, INC. THAAR
- $90,0003 bd1 ba1.3k sqft12750 State Highway 54 W, Linton, IN 47441For SaleMLS ID #108336, JARED FRANKLIN, SIGNATURE REAL ESTATE. THAAR
- $90,0003 bd1 ba1.3k sqft12750 State Highway 54 West Hwy, Linton, IN 47441For SaleMLS ID #202600825, Jared Franklin, Signature Real Estate. IRMLS
- $55,0004 bd2 ba972 sqft219 E Griffin St, Jasonville, IN 47438For Sale By Owner
- $--3 bd1 ba1k sqft260 W Prairie St, Lyons, IN 47443AuctionServiceLink Auction
- $115,0003 bd2 ba1.3k sqft520 E Main St, Jasonville, IN 47438For SaleMLS ID #202617218, Mercedes Shafford, Dyar Real Estate Inc. IRMLS
- $89,9002 bd1 ba1.1k sqft1218 W Glenburn Rd, Linton, IN 47441For SaleMLS ID #202547789, Trey R Miller, RE/MAX Mainstream. IRMLS
- $49,9002 bd1 ba784 sqft128 S Kentucky St, Jasonville, IN 47438For SaleMLS ID #109817, JENNIFER CROSBY, CENTURY 21 ELITE. THAAR
- $95,0002 bd1 ba1k sqft226 Ohio St, Worthington, IN 47471For SaleMLS ID #202629462, Mark Bush, Harrah Realty Inc. IRMLS
- $99,9002 bd1 ba1k sqft689 NE East St, Linton, IN 47441For SaleMLS ID #202622775, Mercedes Shafford, Dyar Real Estate Inc. IRMLS
- $67,9003 bd1 ba1.3k sqft111 E 10th St, Clay City, IN 47841For SaleMLS ID #109758, Laura Hudson, KEY REAL ESTATE INDIANA. THAAR
- $49,9003 bd1 ba1.1k sqft889 NE H St, Linton, IN 47441For SaleMLS ID #202626892, Sam Dyar, Dyar Real Estate Inc. IRMLS
- $82,5001 bd1 ba936 sqft936 N Jenkins St, Carlisle, IN 47838For SaleMLS ID #96352, Delmar Wagler. REALSTACK
- $82,5001 bd1 ba936 sqft503 N Jenkins St, Carlisle, IN 47838For SaleMLS ID #202600865, Delmar W Wagler, Integrity Realty Group LLC. IRMLS
- $100,9003 bd3 ba1.3k sqft404 N Main St, Sullivan, IN 47882For SaleMLS ID #108488, JANICE K CLIDIENST, SIGNATURE REAL ESTATE. THAAR
- $50,0002 bd1 ba1.2k sqft311 S Section St, Sullivan, IN 47882For SaleMLS ID #109376, JANICE K CLIDIENST, SIGNATURE REAL ESTATE. THAAR
