Step into this stunning, move-in-ready home featuring 3 spacious bedrooms and 2 full bathrooms, thoughtfully designed for comfort and modern living! Conveniently located near the expressway, hospital, shopping, and just 15 minutes from the Crescent City Connection, this home offers both accessibility and convenience. Inside, you'll love the spacious open floor plan, brand-new flooring, and modern light fixtures throughout, creating a fresh, bright, and inviting atmosphere. The open living area flows seamlessly into a gorgeous kitchen featuring granite countertops and brand-new stainless steel appliances—perfect for everyday living and entertaining! The exterior offers even more to love, including a double lot measuring 60 x 120, rear yard access, and a fully fenced backyard. Need extra storage or workspace? Enjoy the oversized 24 x 10 shed complete with electricity! This home offers the perfect combination of modern updates, generous space, and functionality. Whether you're looking for room to entertain, relax, or simply enjoy the convenience of a great location, this property is a must-see!
For sale
$285,000
1336 Avenue B, Marrero, LA 70072
3beds
1,439sqft
Single Family Residence
Built in 2016
7,405 Square Feet Lot
$282,900 Zestimate®
$198/sqft
$-- HOA
What's special
Rear yard accessFully fenced backyardBrand-new stainless steel appliancesModern light fixtures throughoutBrand-new flooringSpacious open floor plan
- 3 days
- 180
- 25
Likely to sell faster than
Zillow last checked:
Listing updated:
Listed by:
Cindy H Ng,
Appletree Realty, LLC 504-319-2828
Source: ROAM MLS,MLS#: 200XCG
Facts & features
Interior
Bedrooms & bathrooms
- Bedrooms: 3
- Bathrooms: 2
- Full bathrooms: 2
Primary bedroom
- Level: First
- Area: 181.05 Square Feet
- Dimensions: 15.00 x 12.07
Bedroom
- Level: First
- Area: 164.42 Square Feet
- Dimensions: 13.40 x 12.27
Bedroom
- Level: First
- Area: 147.6 Square Feet
- Dimensions: 12.30 x 12.00
Primary bathroom
- Level: First
- Area: 50 Square Feet
- Dimensions: 10.00 x 5.00
Bathroom
- Level: First
- Area: 41.5 Square Feet
- Dimensions: 8.30 x 5.00
Dining area
- Level: First
- Area: 144 Square Feet
- Dimensions: 12.00 x 12.00
Laundry
- Level: First
- Area: 34.98 Square Feet
- Dimensions: 6.60 x 5.30
Living room
- Level: First
- Area: 273.14 Square Feet
- Dimensions: 17.20 x 15.88
Other
- Level: First
- Area: 333.49 Square Feet
- Dimensions: 31.67 x 10.53
Heating
- Central, Electric
Cooling
- Central Air, Ceiling Fan(s)
Appliances
- Included: Disposal, Dishwasher, Electric Range, Microwave, Stainless Steel Appliance(s), Range, Oven
- Laundry: Electric Dryer Hookup, Gas Dryer Hookup, Washer Hookup, Inside
Features
- Walk-In Closet(s)
- Flooring: Tile, Vinyl
- Windows: Double Pane Windows
- Has fireplace: No
Interior area
- Total interior livable area: 1,439 sqft
Video & virtual tour
Property
Parking
- Parking features: Driveway
- Has uncovered spaces: Yes
Features
- Levels: One
- Stories: 1
- Exterior features: Storage
- Fencing: Wood
Lot
- Size: 7,405 Square Feet
- Dimensions: 60 x 120
- Features: Rear Yard Vehicle Access
Details
- Additional structures: Shed(s)
- Parcel number: 0410000473
Construction
Type & style
- Home type: SingleFamily
- Architectural style: Traditional
- Property subtype: Single Family Residence
Materials
- Vinyl Siding
- Foundation: Raised
- Roof: Shingle
Condition
- Year built: 2016
Utilities & green energy
- Electric: Circuit Breakers
- Sewer: Public Sewer
- Water: Public
- Utilities for property: Electricity Available, Water Available
Community & HOA
Community
- Security: Carbon Monoxide Detector(s), Smoke Detector(s)
- Subdivision: Marrero Addition
HOA
- Has HOA: No
Location
- Region: Marrero
Financial & listing details
- Price per square foot: $198/sqft
- Tax assessed value: $242,200
- Annual tax amount: $3,188
- Date on market: 11/16/2026
- Road surface type: Concrete
Estimated market value
$282,900
$269,000 - $297,000
$1,763/mo
Price history
| Date | Event | Price |
|---|---|---|
| 11/17/2026 | Listed for sale | $285,000+14%$198/sqft |
Source:  ROAM MLS #200XCG Report a problem | ||
| 7/29/2022 | Sold | -- |
Source: ROAM MLS #2350416 Report a problem | ||
| 6/22/2022 | Pending sale | $249,900$174/sqft |
Source:  GSREIN #2350416 Report a problem | ||
| 6/21/2022 | Listed for sale | $249,900$174/sqft |
Source: GSREIN #2350416 Report a problem | ||
| 8/29/2016 | Sold | -- |
Source: ROAM MLS #2054727 Report a problem | ||
Public tax history
| Year | Property taxes | Tax assessment |
|---|---|---|
| 2025 | $3,188 +0.3% | $24,220 |
| 2024 | $3,179 -4.3% | $24,220 |
| 2023 | $3,321 +117.7% | $24,220 +28.1% |
| 2022 | $1,526 +5.8% | $18,900 |
| 2021 | $1,442 +2.2% | $18,900 |
| 2020 | $1,411 -4.7% | $18,900 |
| 2019 | $1,482 +6.6% | $18,900 |
| 2018 | $1,389 | $18,900 |
| 2017 | $1,389 +4% | $18,900 +2123.5% |
| 2016 | $1,336 +755.9% | $850 -66.8% |
| 2015 | $156 | $2,560 -71.1% |
| 2014 | $156 | $8,850 |
| 2013 | -- | $8,850 |
| 2012 | -- | $8,850 +1.4% |
| 2011 | -- | $8,730 |
| 2010 | -- | $8,730 |
| 2009 | -- | $8,730 |
| 2008 | -- | $8,730 +84.6% |
| 2007 | -- | $4,730 |
| 2006 | -- | -- |
| 2005 | -- | -- |
| 2004 | -- | -- |
| 2003 | -- | -- |
| 2002 | -- | -- |
| 2001 | -- | -- |
| 2000 | -- | -- |
Find assessor info on the county website
Monthly payment
Est. payment
Payment breakdown
Explore the cost of this home by adjusting the details. Changes won't be saved.Climate risks
Neighborhood: 70072

Similar homes
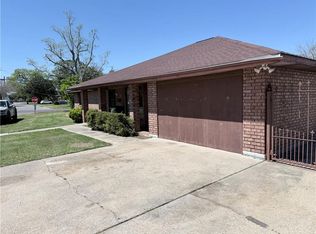
- $299,0002 bd2 ba1.8k sqft2512 Bourgeois Ln, Marrero, LA 70072For Sale
 MLS ID #200XBR, Holly J Cook Barousse, Sound Realty LLC. ROAM MLS
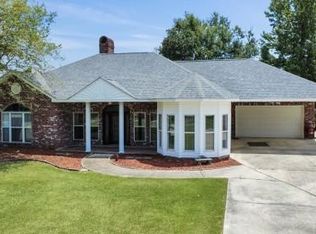
- from $279,9903 bd2 ba1.6k sqftBroadway IV H Plan, August Isle, Marrero, LA 70072New Construction
 DSLD Homes
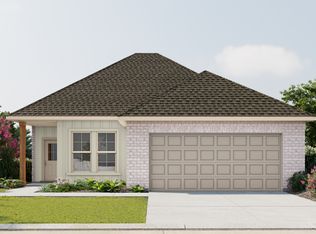
- $190,0003 bd2 ba1.3k sqft1009 Gaudet Dr, Marrero, LA 70072For Sale
 MLS ID #200OWI, Herminia E Urcia, ARMSTRONG REALTY. ROAM MLS
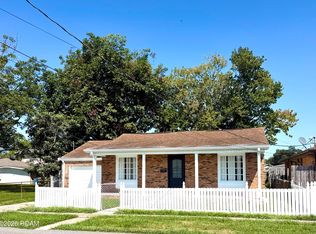
- from $288,9904 bd2 ba1.8k sqftOakridge V G Plan, August Isle, Marrero, LA 70072New Construction
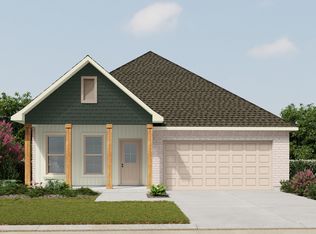 DSLD Homes
- $234,9003 bd2 ba1.2k sqft1212 Avenue A, Marrero, LA 70072For SaleMLS ID #200MRG, Angelia M Beasley, Properties Unlimited Realty LL. ROAM MLS
- $259,9003 bd2 ba1.5k sqft1704 Caitlin Ct, Marrero, LA 70072For SaleMLS ID #200IMJ, Peter L Cannizzaro, Cannizzaro Realty, Appraisals. ROAM MLS
- $259,0004 bd2 ba2.1k sqft1605 Armagh Dr, Marrero, LA 70072For SaleMLS ID #200QSY, Charlene M Miller, C-21 Richard Berry & Assoc,Inc. ROAM MLS
- $258,0003 bd2 ba1.5k sqft5305 Richland Dr, Marrero, LA 70072For SaleMLS ID #2574033, Cheryl B Drendel, Watermark Realty, LLC. ROAM MLS
- $265,0003 bd2 ba1.6k sqft2008 Giaise St, Marrero, LA 70072For SaleMLS ID #200QJD, Feras A Ayyad, NOLA Living Realty. ROAM MLS
- $269,5004 bd3 ba1.8k sqft4000 Cottonwood Dr, Marrero, LA 70072For SaleMLS ID #2569605, Feras A Ayyad, NOLA Living Realty. ROAM MLS
- $255,0003 bd2 ba1.6k sqft541 Allo Ave, Marrero, LA 70072For SaleMLS ID #200JPA, Luan T Vo, Century 21 J. Carter & Company. ROAM MLS
- $329,0003 bd2 ba1.9k sqft4828 Alexis Dr, Marrero, LA 70072For SaleMLS ID #200VKQ, Tony Bertucci, NOLA Living Realty. ROAM MLS
- $299,0002 bd1 ba1.1k sqft1300 Avenue B, Marrero, LA 70072For SaleMLS ID #2026016342, Jonathan Minerick, Homecoin.com. ROAM MLS
- $242,5003 bd3 ba1.8k sqft4041 Fir Ct, Marrero, LA 70072For SaleMLS ID #200JZK, Jennifer Blanchard, KELLER WILLIAMS REALTY 4550100. ROAM MLS
- $299,9993 bd2 ba1.5k sqft721 Barataria Blvd, Marrero, LA 70072For SaleMLS ID #2575422, Joyce R Guidroz, KELLER WILLIAMS REALTY 4550100. ROAM MLS
- $249,9003 bd2 ba1.8k sqft1609 Celtic Dr, Marrero, LA 70072For SaleMLS ID #2581766, Thelma P Miller, C-21 Richard Berry & Assoc,Inc. ROAM MLS
- $283,0003 bd2 ba1.8k sqft2129 Potomac Dr, Marrero, LA 70072For SaleMLS ID #2563661, Susan K Terry, KELLER WILLIAMS REALTY 4550100. ROAM MLS
