Discover the perfect blend of modern updates and classic Chicago charm in this beautiful 1-bedroom, 1-bathroom apartment with a versatile den in the heart of Rogers Park! This inviting home features gorgeous dark hardwood floors throughout, soaring ceilings, and stunning exposed brick walls that add warmth and character. The spacious, open-concept living and dining area flows seamlessly into an updated kitchen featuring granite countertops, contemporary cabinetry, stainless steel appliances, and a convenient breakfast bar. The generously sized bedroom offers ample closet space, while the additional den is perfect for a home office, guest space, or creative studio. Enjoy the convenience of in-unit laundry, central air, a beautifully updated bathroom, and access to a charming landscaped courtyard with outdoor seating. Location, location, location! Situated just minutes from Lake Michigan, Loyola Beach, and Loyola Park, this home offers easy access to beautiful beaches, lakefront walking paths, and outdoor recreation. Loyola University's Lake Shore Campus is approximately 1.4 miles away, while the Morse CTA Red Line station is just 0.4 miles away, providing convenient transportation throughout Chicago. Enjoy nearby restaurants, coffee shops, grocery stores, and the vibrant dining and entertainment options of Rogers Park. Downtown Evanston and Northwestern University are also just a short drive away.Experience city living with historic character, modern conveniences, and easy access to everything Chicago's North Side has to offer ... **HVAC system 2023***
Pending
$190,000
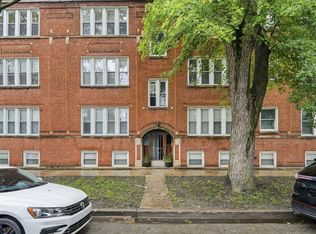
1336 W Estes Ave APT 2N, Chicago, IL 60626
1beds
800sqft
Condominium, Single Family Residence
Built in 1920
-- sqft lot
$-- Zestimate®
$238/sqft
$322/mo HOA
What's special
Modern updatesContemporary cabinetrySoaring ceilingsGenerously sized bedroomBeautifully updated bathroomVersatile denConvenient breakfast bar
- --
- 481
- views
- 56
- saves
Likely to sell faster than
Zillow last checked:
Listing updated:
Listed by:
Chris Andreoni 847-392-1855,
Baird & Warner,
Denise Curry,
Baird & Warner
Source: MRED as distributed by MLS GRID,MLS#: 12767075
Facts & features
Interior
Bedrooms & bathrooms
- Bedrooms: 1
- Bathrooms: 1
- Full bathrooms: 1
Rooms
- Room types: Den, Foyer, Deck, Storage
Primary bedroom
- Features: Flooring (Hardwood), Window Treatments (Blinds)
- Level: Main
- Area: 112 Square Feet
- Dimensions: 14X8
Deck
- Features: Flooring (Hardwood), Window Treatments (Blinds)
- Level: Main
- Area: 77 Square Feet
- Dimensions: 11X7
Den
- Features: Flooring (Hardwood), Window Treatments (Blinds)
- Level: Main
- Area: 63 Square Feet
- Dimensions: 9X7
Dining room
- Level: Main
- Dimensions: COMBO
Foyer
- Features: Flooring (Hardwood)
- Level: Main
- Area: 16 Square Feet
- Dimensions: 4X4
Kitchen
- Features: Kitchen (Eating Area-Breakfast Bar, Granite Counters, Pantry, Updated Kitchen), Flooring (Hardwood), Window Treatments (Blinds)
- Level: Main
- Area: 104 Square Feet
- Dimensions: 13X8
Living room
- Features: Flooring (Hardwood), Window Treatments (Blinds)
- Level: Main
- Area: 256 Square Feet
- Dimensions: 16X16
Storage
- Level: Basement
- Area: 32 Square Feet
- Dimensions: 8X4
Heating
- Natural Gas, Forced Air
Cooling
- Central Air
Appliances
- Included: Range, Microwave, Dishwasher, Refrigerator, Washer, Dryer, Stainless Steel Appliance(s), Gas Oven
- Laundry: Washer Hookup, Gas Dryer Hookup, In Unit, Laundry Closet
Features
- Storage, Built-in Features, Dining Combo, Granite Counters
- Flooring: Hardwood
- Basement: None
Interior area
- Total structure area: 0
- Total interior livable area: 800 sqft
Property
Parking
- Total spaces: 1
- Parking features: Unassigned, Additional Parking, Parking Lot, Off Site, Other
Accessibility
- Accessibility features: No Disability Access
Details
- Parcel number: 11321020161017
- Special conditions: None
Construction
Type & style
- Home type: Condo
- Property subtype: Condominium, Single Family Residence
Materials
- Brick
Condition
- New construction: No
- Year built: 1920
- Major remodel year: 2004
Utilities & green energy
- Sewer: Public Sewer
- Water: Lake Michigan
Community & HOA
HOA
- Has HOA: Yes
- Amenities included: Bike Room/Bike Trails, Storage, Park
- Services included: Water, Insurance, Exterior Maintenance, Lawn Care, Scavenger, Snow Removal
- HOA fee: $322 monthly
Location
- Region: Chicago
Financial & listing details
- Price per square foot: $238/sqft
- Tax assessed value: $148,200
- Annual tax amount: $2,977
- Date on market: 9/23/2026
- Ownership: Condo
Estimated market value
Not available
Estimated sales range
Not available
Not available
Price history
| Date | Event | Price |
|---|---|---|
| 6/25/2021 | Sold | $150,000+200%$188/sqft |
Source:  MRED as distributed by MLS GRID #11085922 Report a problem MRED as distributed by MLS GRID #11085922 Report a problem | ||
| 5/29/2019 | Listing removed | $1,240$2/sqft |
Source: wso chicago llc Report a problem | ||
| 5/16/2019 | Listed for rent | $1,240-6.4%$2/sqft |
Source: wso chicago llc Report a problem | ||
| 5/10/2017 | Listing removed | $1,325$2/sqft |
Source: GCN LLC Portfolio Report a problem | ||
| 4/8/2017 | Price change | $1,325-1.9%$2/sqft |
Source: GCN LLC Portfolio Report a problem | ||
| 3/24/2017 | Price change | $1,350+5.1%$2/sqft |
Source: GCN LLC Portfolio Report a problem | ||
| 2/20/2017 | Listed for rent | $1,285$2/sqft |
Source: Zillow Rental Manager Report a problem | ||
| 5/25/2012 | Sold | $50,000-9.1%$63/sqft |
Source: MRED as distributed by MLS GRID #08027825 Report a problem | ||
| 3/28/2012 | Listed for sale | $55,000-2.7%$69/sqft |
Source: Realty Partners, LLC #08027825 Report a problem | ||
| 7/26/2011 | Listing removed | $56,500$71/sqft |
Source: Baird & Warner - Lincoln Park #07701573 Report a problem | ||
| 5/7/2011 | Pending sale | $56,500$71/sqft |
Source: Baird & Warner - Lincoln Park #07701573 Report a problem | ||
| 4/8/2011 | Listed for sale | $56,500$71/sqft |
Source: Baird & Warner - Lincoln Park #07701573 Report a problem | ||
Public tax history
| Year | Property taxes | Tax assessment |
|---|---|---|
| 2024 | $2,977 +8.6% | $14,820 +14% |
| 2023 | $2,743 +2.6% | $12,999 |
| 2022 | $2,674 +2.3% | $12,999 |
| 2021 | $2,614 +50.5% | $12,999 +66.7% |
| 2020 | $1,737 -0.5% | $7,797 -10.3% |
| 2019 | $1,746 +1.7% | $8,692 |
| 2018 | $1,717 +39.5% | $8,692 +52% |
| 2017 | $1,231 +7.5% | $5,718 |
| 2016 | $1,145 +9.3% | $5,718 |
| 2015 | $1,048 -10.3% | $5,718 -9.1% |
| 2014 | $1,168 -3.1% | $6,293 -5% |
| 2013 | $1,205 -18.9% | $6,624 -20% |
| 2012 | $1,486 -29.6% | $8,280 -36.4% |
| 2011 | $2,110 -0.4% | $13,018 |
| 2010 | $2,118 +4.4% | $13,018 |
| 2009 | $2,030 +0.9% | $13,018 -7.1% |
| 2008 | $2,011 -4.2% | $14,019 -5.1% |
| 2007 | $2,099 -1.1% | $14,778 |
| 2006 | $2,121 +580.8% | $14,778 +674.9% |
| 2005 | $312 | $1,907 |
Find assessor info on the county website
Monthly payment
Est. payment
Payment breakdown
Explore the cost of this home by adjusting the details. Changes won't be saved.Climate risks
Neighborhood: Rogers Park
Nearby schools
Schools provided by the listing agent
- District: 299
Source: MRED as distributed by MLS GRID. This data may not be complete. We recommend contacting the local school district to confirm school assignments for this home.
Similar homes
- $199,9002 bd1 ba850 sqft7074 N Wolcott Ave #1, Chicago, IL 60626New
 MLS ID #12776790, Christina Carmody, Fulton Grace Realty. MRED as distributed by MLS GRID
 - $165,0001 bd1 ba726 sqft1937 W Pratt Blvd APT 2N, Chicago, IL 60626New
 MLS ID #12775722, Matt Laricy, Americorp, Ltd. MRED as distributed by MLS GRID
 - $210,0002 bd2 ba900 sqft7205 N Damen Ave #3, Chicago, IL 60645New
 MLS ID #12771131, Pamela Siska, eXp Realty. MRED as distributed by MLS GRID
 - $179,9001 bd1 ba700 sqft6759 N Artesian Ave #2G, Chicago, IL 60645New
 MLS ID #12774316, Pamela Sikora-Lasch, Weichert, Realtors - All Pro. MRED as distributed by MLS GRID
