Under contract-accepting backup offers. Looking for a home where the big-ticket items have already been taken care of, leaving you the opportunity to add your own personal touches? This light, bright, and inviting 2-bedroom, 2-bathroom, 1-car garage home in the desirable Keene Acres subdivision might be just what you’ve been waiting for! Featuring an open-concept layout, this home offers plenty of possibilities, including an 11’ x 15’ Florida room complete with a wood-burning fireplace — the perfect spot to relax and enjoy those cozy evenings. The major updates have already been completed, giving the next owner peace of mind: New roof in 2019. New high-impact windows in 2020. New A/C in 2023. Remodeled kitchen in 2025. New electrical panel in 2025. New water heater in 2025. The remodeled kitchen offers updated features, including a cooktop stove, plenty of cabinet storage and a farmhouse sink. Situated on almost a quarter-acre, the property features a fenced backyard with plenty of room to create your own outdoor oasis — maybe even add that pool you’ve always wanted! You’ll also enjoy the screened-in back porch, making it a wonderful space for entertaining family and friends. Conveniently located in central Clearwater, you’ll be just a short drive from shopping, restaurants, and everyday conveniences. The big improvements are done, the possibilities are endless, and now it’s your turn to make it home!
Accepting backups
$380,000
1337 WHITACRE DRIVE, CLEARWATER, FL 33764
2beds
1,417sqft
Single Family Residence
Built in 1956
10,433 Square Feet Lot
$367,000 Zestimate®
$268/sqft
$-- HOA
What's special
Open-concept layoutLight bright and invitingWood-burning fireplacePlenty of cabinet storageScreened-in back porchRemodeled kitchenFarmhouse sink
- 8 days
- 341
- 14
Likely to sell faster than
Zillow last checked:
Listing updated:
Listed by:
Mark McEntire, PA 727-459-6231,
HOMETOWN REALTY OF NORTH FLORIDA, INC 352-463-9001,
Brooke McEntire 727-415-8437,
HOMETOWN REALTY OF NORTH FLORIDA, INC
Source: Stellar MLS,MLS#: GC544463 Originating MLS: Gainesville-Alachua
Facts & features
Interior
Bedrooms & bathrooms
- Bedrooms: 2
- Bathrooms: 2
- Full bathrooms: 2
Rooms
- Room types: Florida Room
Primary bedroom
- Features: Built-in Closet
- Level: First
- Area: 168 Square Feet
- Dimensions: 12x14
Bedroom 2
- Features: Built-in Closet
- Level: First
- Area: 154 Square Feet
- Dimensions: 11x14
Dining room
- Features: No Closet
- Level: First
- Area: 120.75 Square Feet
- Dimensions: 10.5x11.5
Florida room
- Features: No Closet
- Level: First
- Area: 157.5 Square Feet
- Dimensions: 10.5x15
Kitchen
- Features: No Closet
- Level: First
- Area: 121 Square Feet
- Dimensions: 11x11
Living room
- Features: No Closet
- Level: First
- Area: 297 Square Feet
- Dimensions: 13.5x22
Heating
- Central, Electric
Cooling
- Central Air
Appliances
- Included: Electric Water Heater, Microwave, Range, Range Hood, Refrigerator
- Laundry: In Garage
Features
- Flooring: Ceramic Tile, Linoleum
- Windows: Window Treatments
- Has fireplace: Yes
- Fireplace features: Wood Burning
Interior area
- Total structure area: 2,007
- Total interior livable area: 1,417 sqft
Video & virtual tour
Property
Parking
- Total spaces: 1
- Parking features: Garage - Attached
- Attached garage spaces: 1
Features
- Levels: One
- Stories: 1
- Exterior features: Rain Gutters
- Fencing: Chain Link,Fenced
Lot
- Size: 10,433 Square Feet
- Dimensions: 95 x 110
Details
- Parcel number: 242915453060020090
- Zoning: RES
- Special conditions: None
Construction
Type & style
- Home type: SingleFamily
- Property subtype: Single Family Residence
Materials
- Block, Stucco
- Foundation: Slab
- Roof: Shingle
Condition
- Completed
- New construction: Yes
- Year built: 1956
Utilities & green energy
- Sewer: Septic Tank
- Water: Private
- Utilities for property: Cable Available, Water Connected
Community & HOA
Community
- Pet fee: $0 monthly
- Subdivision: KEENE ACRES SUB
HOA
- Has HOA: No
Location
- Region: Clearwater
Financial & listing details
- Price per square foot: $268/sqft
- Tax assessed value: $326,647
- Annual tax amount: $1,331
- Date on market: 11/1/2026
- Cumulative days on market: 9 days
- Listing terms: Cash,FHA,VA Loan
- Ownership: Fee Simple
- Total actual rent: 0
- Road surface type: Paved, Asphalt
Estimated market value
$367,000
$349,000 - $385,000
$2,582/mo
Price history
| Date | Event | Price |
|---|---|---|
| 11/1/2026 | Listed for sale | $380,000$268/sqft |
Source:  Stellar MLS #GC544463 Report a problem | ||
Public tax history
| Year | Property taxes | Tax assessment |
|---|---|---|
| 2025 | $1,331 -0.4% | $115,177 +2.9% |
| 2024 | $1,337 +0.6% | $111,931 +3% |
| 2023 | $1,328 +3.1% | $108,671 +3% |
| 2022 | $1,289 -1% | $105,506 +3% |
| 2021 | $1,302 +0.2% | $102,433 +1.4% |
| 2020 | $1,299 +1.9% | $101,019 +2.3% |
| 2019 | $1,275 | $98,748 +1.9% |
| 2018 | $1,275 +1.2% | $96,907 +2.1% |
| 2017 | $1,259 +3.4% | $94,914 +2.1% |
| 2016 | $1,218 -1.3% | $92,962 +0.7% |
| 2015 | $1,235 +1% | $92,316 +0.8% |
| 2014 | $1,223 +1.2% | $91,583 +1.5% |
| 2013 | $1,208 +13.8% | $90,230 +1.7% |
| 2012 | $1,062 | $88,722 -5.9% |
| 2011 | -- | $94,290 +1.5% |
| 2010 | -- | $92,897 +2.7% |
| 2009 | -- | $90,455 +0.1% |
| 2008 | $1,010 | $90,365 +3% |
| 2007 | -- | $87,733 -40.2% |
| 2005 | -- | $146,800 +20.4% |
| 2004 | $1,254 +0.9% | $121,900 +3.7% |
| 2003 | $1,243 +5.7% | $117,500 +10.5% |
| 2002 | $1,175 | $106,300 +13.9% |
| 2001 | $1,175 +7.7% | $93,300 +14.9% |
| 2000 | $1,091 | $81,200 |
Find assessor info on the county website
Monthly payment
Est. payment
Payment breakdown
Explore the cost of this home by adjusting the details. Changes won't be saved.Climate risks
Neighborhood: Keene Acres

Similar homes
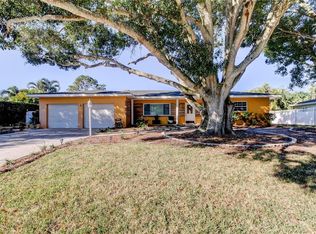
- $398,0003 bd2 ba1.3k sqft1491 HUNT LANE, CLEARWATER, FL 33764For Sale

 MLS ID #TB8555112, Matthew Kallenbach, LPT REALTY, LLC.. Stellar MLS
- $379,9003 bd2 ba1.1k sqft117 ORANGEVIEW AVENUE, CLEARWATER, FL 33755For Sale
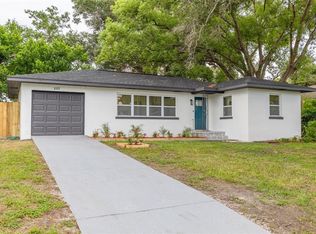 MLS ID #TB8549631, Piro Poloska, CHARLES RUTENBERG REALTY INC. Stellar MLS
- $355,0002 bd2 ba1.1k sqft105 N AURORA AVENUE, CLEARWATER, FL 33765For Sale
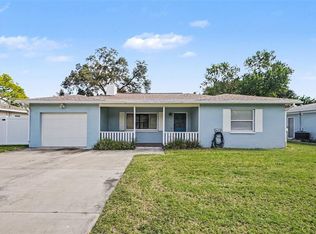 MLS ID #TB8563013, Eric Adcox, DALTON WADE INC. Stellar MLS
- $389,9903 bd3 ba1.8k sqft1182 NORWOOD AVENUE, CLEARWATER, FL 33756For Sale
 MLS ID #O6454571, Steven Koleno, BEYCOME OF FLORIDA LLC. Stellar MLS
- $393,9003 bd2 ba1.3k sqft1283 EDENVILLE AVENUE, CLEARWATER, FL 33764For SaleMLS ID #TB8551196, Jamieson Fitzpatrick, PRISTINE FLORIDA PROPERTIES LLC. Stellar MLS
- $349,5002 bd2 ba1.1k sqft725 SPENCER AVENUE, CLEARWATER, FL 33756For SaleMLS ID #TB8563384, Mary Frances Cormican, FIVE STAR REAL ESTATE OF FLORIDA LLC. Stellar MLS
- $425,0003 bd2 ba1.2k sqft615 BROOKSIDE DRIVE, CLEARWATER, FL 33764For SaleMLS ID #TB8553672, Nichole LYNN, DALTON WADE INC. Stellar MLS
- $384,9003 bd3 ba1.4k sqft1513 S KEENE ROAD, CLEARWATER, FL 33756For SaleMLS ID #TB8530408, Piro Poloska, CHARLES RUTENBERG REALTY INC. Stellar MLS
- $425,0003 bd2 ba1.3k sqft1009 WOODLEY ROAD, CLEARWATER, FL 33764For SaleMLS ID #TB8543625, Eric Dungy, COMPASS FLORIDA LLC. Stellar MLS
- $379,9003 bd2 ba1.5k sqft210 S SATURN AVENUE, CLEARWATER, FL 33755For SaleMLS ID #TB8548626, Matthew Brashear, RE/MAX ELITE REALTY. Stellar MLS
- $399,9993 bd2 ba1.4k sqft2196 BELL CHEER DRIVE, CLEARWATER, FL 33764For SaleMLS ID #TB8532194, Damon Green, VENDITA. Stellar MLS
- $475,0003 bd2 ba1.3k sqft1972 SEVER DRIVE, CLEARWATER, FL 33764For SaleMLS ID #TB8543443, Rick Amorose, AMOROSE & ASSOCIATES REALTY. Stellar MLS
- $455,0003 bd2 ba1.5k sqft1800 DRUID ROAD E, CLEARWATER, FL 33764For SaleMLS ID #TB8537092, Bianca Zaguroli, MITCHELL DEAN REALTY. Stellar MLS
- $324,9005 bd2 ba1.8k sqft2160 ALEMANDA DRIVE, CLEARWATER, FL 33764For SaleMLS ID #G5118023, Julie Allred, JIM PARKS AND ASSOCIATES REALTY LLC. Stellar MLS
- $349,9003 bd2 ba1k sqft1916 HARDING STREET, CLEARWATER, FL 33765For SaleMLS ID #O6452542, Steven Koleno, BEYCOME OF FLORIDA LLC. Stellar MLS
- $414,0004 bd2 ba1.8k sqft2162 BARCELONA DRIVE, CLEARWATER, FL 33764For SaleMLS ID #TB8457800, Eric Adcox, DALTON WADE INC. Stellar MLS
- $459,0003 bd2 ba1.6k sqft2012 RIPON DRIVE, CLEARWATER, FL 33764For SaleMLS ID #TB8524491, Natercia Ball, KELLER WILLIAMS REALTY PORTFOLIO COLLECTION. Stellar MLS
- $359,9002 bd1 ba1.3k sqft1512 LIME STREET, CLEARWATER, FL 33756For SaleMLS ID #A4703848, Cliff Glansen, FLATFEE.COM. Stellar MLS
- $450,0003 bd2 ba1.9k sqft1356 WOODCREST AVENUE, CLEARWATER, FL 33756For SaleMLS ID #TB8556474, Nancy Leslie, RE/MAX REALTEC GROUP INC. Stellar MLS
- $362,0003 bd2 ba1.3k sqft20 S SATURN AVENUE, CLEARWATER, FL 33755For SaleMLS ID #TB8539666, Pam Ryan Anderson, PAM RYAN REALTY INC. Stellar MLS
