Enjoy one-of-a-kind, expansive views of water and the 13th and 14th fairways along the Rees Jones-designed Breakers West golf course. This beautifully customized residence offers 3 bedrooms with ensuite baths, a refined office/library, and a 2-car garage plus golf cart space.
The home showcases oversized porcelain flooring throughout the main living areas and rich wood flooring in the bedrooms and office. Thoughtful millwork details include coffered box ceilings and floor-to-ceiling built-in bookcases with a fireplace anchoring the living room. Restoration Hardware chandeliers and wall sconces add a sophisticated touch throughout.
The chef's kitchen is a true highlight, featuring white quartz countertops, a gray-and-white backsplash, and a large center island with seating... Enjoy one-of-a-kind, expansive views of water and the 13th and 14th fairways along the Rees Jones-designed Breakers West golf course. This beautifully customized residence offers 3 bedrooms with ensuite baths, a refined office/library, and a 2-car garage plus golf cart space.
The home showcases oversized porcelain flooring throughout the main living areas and rich wood flooring in the bedrooms and office. Thoughtful millwork details include coffered box ceilings and floor-to-ceiling built-in bookcases with a fireplace anchoring the living room. Restoration Hardware chandeliers and wall sconces add a sophisticated touch throughout.
The chef's kitchen is a true highlight, featuring white quartz countertops, a gray-and-white backsplash, and a large center island with seating. Outfitted with a Wolf cooktop with downdraft, wine refrigerator, and premium finishes, the kitchen opens seamlessly to the family room, breakfast area, and a newly added wet bar with sink and under-counter refrigerator--ideal for entertaining.
The private office/library offers custom built-ins, drawers, a desk area, and a large arched window with plantation shutters. The primary suite serves as a tranquil retreat with wood flooring, high ceilings, crown molding, and expansive sliding doors overlooking the pool and patio. Dual marble primary baths provide individual vanities, showers, and private toilet areas, with a jacuzzi tub in the hers bath.
Two guest bedroom suites are located on the opposite side of the home, each featuring wood flooring and custom walk-in closets for comfort and privacy. A dedicated laundry room leads to the garage, complete with built-in cabinetry and a workbench for additional storage.
Outdoor living is exceptional, with a resort-style pool and spa accented by waterfall features and a marble stone patio deck, all overlooking two fairways and a serene lake. Sunset views create the perfect backdrop for relaxing evenings.
Additional highlights include a whole-house generator, Sonos sound system, Nest cameras, app-controlled pool, spa, and lighting, WiFi boosters for strong indoor and outdoor connectivity, extensive landscape lighting, and a whole-house water softener system. Roof replaced in 2010.
Breakers West offers optional club memberships at either Breakers West Country Club or Mayacoo Lakes Country Club, with no mandatory membership requirement. Ideally located near downtown West Palm Beach, Palm Beach, PBI Airport, The King's Academy, and Wellington equestrian amenities. A one-time capital contribution of $2,850 to the Breakers West Association is due from the buyer at closing.
For sale
$2,750,000
1338 Breakers West Boulevard, West Palm Beach, FL 33411
3beds
3,641sqft
Single Family Residence
Built in 1991
0.38 Acres Lot
$2,474,000 Zestimate®
$755/sqft
$503/mo HOA
What's special
Premium finishesWhite quartz countertopsMarble stone patio deckFloor-to-ceiling built-in bookcasesCoffered box ceilingsSunset viewsGray-and-white backsplash
- 189 days
- 296
- 5
Zillow last checked:
Listing updated:
Listed by:
Vincent Kessel 561-693-9291,
Compass Florida LLC
Source: BeachesMLS,MLS#: R11164819 Originating MLS: BeachesMLS
Originating MLS: BeachesMLSFacts & features
Interior
Bedrooms & bathrooms
- Bedrooms: 3
- Bathrooms: 3
- Full bathrooms: 3
- Main level bathrooms: 3
- Main level bedrooms: 3
Primary bedroom
- Level: Main
- Area: 304
- Dimensions: 19 X 16
Bedroom 2
- Level: Main
- Area: 156
- Dimensions: 13 X 12
Bedroom 3
- Level: Main
- Area: 180
- Dimensions: 15 X 12
Den
- Level: Main
- Area: 195
- Dimensions: 15 X 13
Dining room
- Level: Main
- Area: 180
- Dimensions: 15 X 12
Family room
- Level: Main
- Area: 272
- Dimensions: 17 X 16
Kitchen
- Level: Main
- Area: 195
- Dimensions: 15 X 13
Living room
- Level: Main
- Area: 540
- Dimensions: 27 X 20
Heating
- Central, Zoned
Cooling
- Central Air, Zoned
Appliances
- Included: Cooktop, Dryer, Dishwasher, Electric Water Heater, Disposal, Microwave, Refrigerator, Water Heater, Washer
- Laundry: Inside, Laundry Closet, Laundry Tub
Features
- Attic, Wet Bar, Breakfast Bar, Bidet, Built-in Features, Breakfast Area, Bathtub, Closet Cabinetry, Central Vacuum, Dining Area, Separate/Formal Dining Room, Dual Sinks, Entrance Foyer, Garden Tub/Roman Tub, High Ceilings, Kitchen Island, Main Level Primary, Multiple En Suite Bathrooms, Pull Down Attic Stairs, Split Bedrooms, Soaking Tub
- Flooring: Marble, Wood
- Windows: Arched, Plantation Shutters
- Attic: Pull Down Stairs
- Has fireplace: Yes
- Fireplace features: Decorative
Interior area
- Total structure area: 4,625
- Total interior livable area: 3,641 sqft
Video & virtual tour
Property
Parking
- Total spaces: 2.5
- Parking features: Attached, Circular Driveway, Garage, Golf Cart Garage, Garage Door Opener
- Attached garage spaces: 2.5
- Has uncovered spaces: Yes
Features
- Levels: One
- Stories: 1
- Entry location: Entry Level Living Area Y
- Patio & porch: Covered, Patio, Screened
- Exterior features: Lighting, Outdoor Living Area
- Has private pool: Yes
- Pool features: Free Form, In Ground, Other, Screen Enclosure, Association
- Has spa: Yes
- Fencing: Fenced
- Has view: Yes
- View description: Golf Course, Lake, Pool
- Has water view: Yes
- Water view: Lake
- Waterfront features: Lake Front
Lot
- Size: 0.38 Acres
- Dimensions: 0.378 ACRE
- Features: 1/4 to 1/2 Acre Lot, Sprinklers Automatic, Sprinkler System
Details
- Parcel number: 00424329070000050
- Zoning: RS
- Special conditions: Listed As-Is
Construction
Type & style
- Home type: SingleFamily
- Property subtype: Single Family Residence
Materials
- Block
- Roof: Spanish Tile
Condition
- Resale
- New construction: No
- Year built: 1991
Utilities & green energy
- Sewer: Public Sewer
- Water: Public
- Utilities for property: Cable Available, Sewer Available, Water Available
Community & HOA
Community
- Features: Home Owners Association, Gated, Street Lights, Sidewalks
- Security: Security System Owned, Closed Circuit Camera(s), Fire Alarm, Gated with Guard, Gated Community, Security Fence, Security Guard
- Subdivision: BREAKERS WEST 16
HOA
- Has HOA: Yes
- Amenities included: Beach Rights, Basketball Court, Clubhouse, Fitness Center, Golf Course, Playground, Pickleball, Pool, Putting Green(s), Sauna, Sidewalks, Tennis Court(s)
- Services included: Common Areas, Cable TV, Security, Internet
- HOA fee: $503 monthly
- HOA phone: 561-790-0016
Location
- Region: West Palm Beach
Financial & listing details
- Price per square foot: $755/sqft
- Tax assessed value: $1,752,877
- Annual tax amount: $29,063
- Date on market: 2/24/2026
- Cumulative days on market: 189 days
- Listing terms: Cash,Conventional
- Road surface type: Paved
Estimated market value
$2,474,000
$2.25M - $2.77M
$4,990/mo
Price history
| Date | Event | Price |
|---|---|---|
| 2/24/2026 | Listed for sale | $2,750,000+26.4%$755/sqft |
Source:  BeachesMLS #RX-11164819 Report a problem BeachesMLS #RX-11164819 Report a problem | ||
| 1/31/2023 | Sold | $2,175,000-1.1%$597/sqft |
Source: BeachesMLS #R10845589 Report a problem | ||
| 11/18/2022 | Pending sale | $2,199,000$604/sqft |
Source:  Douglas Elliman #RX-10845589 Report a problem Douglas Elliman #RX-10845589 Report a problem | ||
| 11/17/2022 | Contingent | $2,199,000$604/sqft |
Source: BeachesMLS #RX-10845589 Report a problem | ||
| 11/13/2022 | Listed for sale | $2,199,000+115.6%$604/sqft |
Source: BeachesMLS #RX-10845589 Report a problem | ||
| 4/23/2021 | Sold | $1,020,000-7.3%$280/sqft |
Source: BeachesMLS #R10682545 Report a problem | ||
| 2/16/2021 | Pending sale | $1,100,000$302/sqft |
Source: Douglas Elliman #RX-10682545 Report a problem | ||
| 2/16/2021 | Contingent | $1,100,000$302/sqft |
Source: BeachesMLS #RX-10682545 Report a problem | ||
| 1/7/2021 | Listed for sale | $1,100,000+43.8%$302/sqft |
Source: Douglas Elliman (Wellington) #RX-10682545 Report a problem | ||
| 7/28/2003 | Sold | $765,000+53%$210/sqft |
Source: Public Record Report a problem | ||
| 6/6/1994 | Sold | $500,000$137/sqft |
Source: Public Record Report a problem | ||
Public tax history
| Year | Property taxes | Tax assessment |
|---|---|---|
| 2025 | $29,063 -9.1% | $1,752,877 -9.3% |
| 2024 | $31,989 +66.9% | $1,932,339 +78.4% |
| 2023 | $19,172 +12.1% | $1,083,323 +10% |
| 2022 | $17,098 +94.5% | $984,839 +89.9% |
| 2021 | $8,789 +0.6% | $518,541 +1.4% |
| 2020 | $8,734 +1.1% | $511,382 +2.3% |
| 2019 | $8,635 | $499,885 +1.9% |
| 2018 | $8,635 +5.6% | $490,564 +2.1% |
| 2017 | $8,181 +1.1% | $480,474 +2.1% |
| 2016 | $8,093 -0.4% | $470,592 +0.7% |
| 2015 | $8,126 -2.7% | $467,321 +0.8% |
| 2014 | $8,352 +1.3% | $463,612 +1.5% |
| 2013 | $8,244 +0.2% | $456,761 +1.7% |
| 2012 | $8,224 +0.9% | $449,126 +3% |
| 2011 | $8,151 +0.8% | $436,045 +1.5% |
| 2010 | $8,083 -19.5% | $429,601 -21.6% |
| 2009 | $10,035 -4.4% | $548,291 -14.2% |
| 2008 | $10,493 +4.6% | $638,904 +5.2% |
| 2007 | $10,033 -5.9% | $607,578 +2.5% |
| 2006 | $10,659 | $592,759 +3% |
| 2005 | -- | $575,494 +3% |
| 2004 | $5,538 +2463.3% | $558,732 +26% |
| 2003 | $216 -97.4% | $443,604 +2.4% |
| 2002 | $8,236 +0.4% | $433,207 +1.6% |
| 2001 | $8,206 +4.6% | $426,385 +3% |
| 2000 | $7,849 +6.4% | $413,966 -4.7% |
| 1999 | $7,377 | $434,428 |
Find assessor info on the county website
Monthly payment
Est. payment
Payment breakdown
Explore the cost of this home by adjusting the details. Changes won't be saved.Climate risks
Neighborhood: 33411
Nearby schools
Schools provided by the listing agent
- Elementary: Benoist Farms
- Middle: Jeaga
- High: Royal Palm Beach
Source: BeachesMLS. This data may not be complete. We recommend contacting the local school district to confirm school assignments for this home.
- $1,925,0004 bd4 ba3.3k sqft1346 Breakers West Blvd, West Palm Beach, FL 33411Sold

- $2,850,0003 bd4 ba3.3k sqft1330 Breakers West Blvd, West Palm Beach, FL 33411For Sale
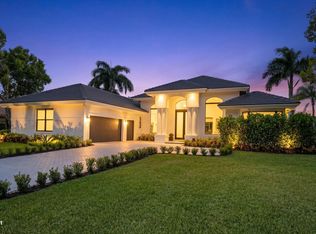
- $1,766,700-- bd3 ba3.8k sqft1354 Breakers West Blvd, West Palm Beach, FL 33411Off Market
- $1,779,300-- bd4 ba4.3k sqft1322 Breakers West Blvd, West Palm Beach, FL 33411Off Market
Similar homes
- $1,574,9905 bd5 ba4k sqft8801 Wellington View Drive, West Palm Beach, FL 33411For Sale

 MLS ID #B26014778, Homaira Mangal, Echo Fine Properties. BeachesMLS
 - $2,995,0003 bd5 ba4.1k sqft114 Vintage Isle Lane, Palm Beach Gardens, FL 33418For Sale
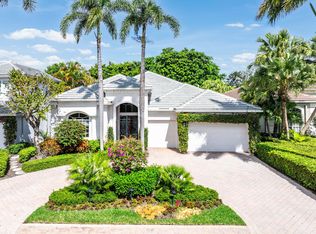 MLS ID #B26069408, Dena R Ross, Leibowitz Realty Group, LLC./PBG. BeachesMLS
 - $2,499,0003 bd4 ba3.9k sqft9228 Coral Isles Circle, Palm Beach Gardens, FL 33412For Sale
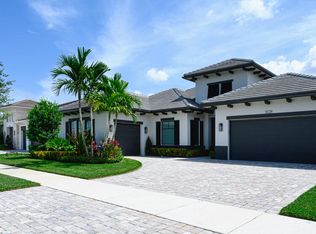 MLS ID #B26068594, Raymond Fernandez, EXP Realty LLC. BeachesMLS
 - $2,785,0005 bd5 ba4.9k sqft14819 Broken Arrow Place, Palm Beach Gardens, FL 33418For Sale
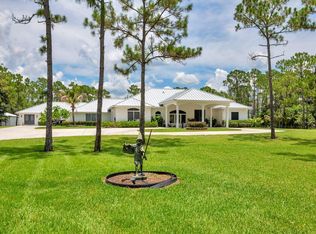 MLS ID #B26051275, Cynthia E Stage, RE/MAX Ocean Properties. BeachesMLS
 - $3,000,0005 bd6 ba4.4k sqft1119 Grand Cay Drive, Palm Beach Gardens, FL 33418For SaleMLS ID #R11165244, Devin Buoniello, The Telchin Group LLC. BeachesMLS
- $2,795,0005 bd6 ba3.4k sqft2610 Players Court, Wellington, FL 33414For SaleMLS ID #R11155282, John M Finlayson, Browning Realty. BeachesMLS
- $2,224,0004 bd4 ba2.9k sqft(Undisclosed Address), Palm Beach Gardens, FL 33418For Sale
 MLS ID #M20056679, Margaret Slobasky, Real Estate of Florida. Martin County REALTORS® of the Treasure Coast (MCRTC)
 - $2,500,0006 bd5 ba4.3k sqft12270 Sunnydale Drive, Wellington, FL 33414For SaleMLS ID #B26018898, Philip J Gutman, PGutman, LLC. BeachesMLS
- $1,799,0003 bd3 ba3.5k sqftFox Trail, Loxahatchee, FL 33470For Sale
 MLS ID #A12073451, Eric Simon, West Avenue Realty. MIAMI
 - $2,450,0003 bd4 ba3k sqft2911 Bent Cypress Road, Wellington, FL 33414For SaleMLS ID #B26059194, Casey B Flannery, Equestrian Sotheby's International Realty Inc.. BeachesMLS
- $2,699,0005 bd5 ba4.4k sqft5133 Isabella Drive, Palm Beach Gardens, FL 33418For SaleMLS ID #B26044535, Robert A Richards, Illustrated Properties LLC (Co. BeachesMLS
- $2,895,0005 bd5 ba3.9k sqft4699 Gleneagles Drive, Boynton Beach, FL 33436For SaleMLS ID #B26047593, Ruby Teich, Keller Williams Realty - Welli. BeachesMLS
- $3,450,0005 bd6 ba5.2k sqft7170 Winding Bay Lane, West Palm Beach, FL 33412For SaleMLS ID #B26033934, Eric Daniel Telchin, The Telchin Group LLC. BeachesMLS
- $3,100,0003 bd5 ba3k sqft13620 Verde Drive, Palm Beach Gardens, FL 33410For SaleMLS ID #B26062927, Kathleen A O'Brien, Leibowitz Realty Group, LLC./PBG. BeachesMLS
- $1,400,0003 bd4 ba2.9k sqft7090 Tradition Cove Lane E, West Palm Beach, FL 33412For SaleMLS ID #B26063198, Eric Daniel Telchin, The Telchin Group LLC. BeachesMLS
- $2,100,0006 bd5 ba4.1k sqftOLYMPIA, Wellington, FL 33414For SaleMLS ID #B26020315, Paul J Conover, LoKation. BeachesMLS
- $1,699,0004 bd4 ba3.5k sqft10246 Heronwood Lane, West Palm Beach, FL 33412For SaleMLS ID #B26001229, Eric Daniel Telchin, The Telchin Group LLC. BeachesMLS
- $2,850,0006 bd6 ba4.6k sqft4131 Venetia Way, Palm Beach Gardens, FL 33418For SaleMLS ID #B26022625, David Murray, Water Pointe Realty Group. BeachesMLS
- $2,090,0004 bd4 ba4.2k sqft7661 Bold Lad Road, Palm Beach Gardens, FL 33418For SaleMLS ID #B26030354, Cliff Glansen, FlatFee.com. BeachesMLS
