Rarely available, this beautifully remodeled contemporary Breakers West estate home boasts 3 ensuite Bedrooms + an Office, 3.5 baths, and 2 car + golf cart garage and is ideally positioned to capture endless sunset views of the Breakers West Rees Jones golf course and water on 2 sides. Thoughtfully redesigned with exceptional attention to detail, this 3,400 SF residence features a NEW tile roof, NEW impact windows and doors, NEW impact garage doors, 2 New HVAC systems, and a NEW hot water heater. Inside, soaring 14-foot ceilings complement the modern kitchen with European-designed Grober custom cabinetry with quartz countertops, neutral luxury vinyl flooring throughout, large format porcelain tile floors in the bathrooms, and an electric fireplace in the family room beautifully compliment updated living areas. The 8ft kitchen island with quartz waterfall edge countertops will be the center of this gourmet kitchen. Designed with ample cabinet storage, this entertainer's kitchen has a custom appliance package including a 5 burner Wolf induction cooktop, 48" JennAir built-in refrigerator, Jennair combo micro/convection oven plus wall oven, wine refrigerator with 2 refrigeration drawers, Asko dishwasher and built-in area for a coffee or espresso bar. The luxurious primary suite features state-of-the-art of bathroom that rivals any bathroom at the Four Seasons hotel! It features large walk-in shower with dual shower heads and body sprays, a separate steam shower, a soaking tub, and separate quartz vanities positioned on opposite sides with abundant counter space and tiled walls. Outside, enjoy one of the most special views in all of Breakers West, a private pool and spa in a serene setting to take in the sunset views. Large pool has been recently updated with new surface, new waterline tile, new pool and spa LED lights, and new pool mechanicals and new heater. All conveniently WIFI controlled and run from iAqua phone app. Breakers West offers 2 manned guard gates and roving patrol security. Various club memberships are available at either Breakers West or Mayacoo Lakes Country Club for golf and sport/social membership (including The Breakers Palm Beach Beach club access in the summers months). Breakers West is conveniently located to downtown West Palm Beach, Cityplace, Nora District and Palm Beach. Just 15 minutes to PBI and Wellington's world-class equestrian amenities.
Accepting backups
$2,850,000
1330 Breakers West Boulevard, West Palm Beach, FL 33411
3beds
3,385sqft
Single Family Residence
Built in 1991
0.43 Acres Lot
$-- Zestimate®
$842/sqft
$503/mo HOA
What's special
New tile roofNew impact garage doorsLuxurious primary suite
- 100 days
- 123
- 3
Zillow last checked:
Listing updated:
Listed by:
Sarah V Mahoney LLC 561-371-0426,
Douglas Elliman Wellington
Source: BeachesMLS,MLS#: B26015025 Originating MLS: BeachesMLS
Originating MLS: BeachesMLSFacts & features
Interior
Bedrooms & bathrooms
- Bedrooms: 3
- Bathrooms: 4
- Full bathrooms: 3
- 1/2 bathrooms: 1
- Main level bathrooms: 3
- Main level bedrooms: 3
Primary bedroom
- Level: Main
- Area: 291.43
- Dimensions: 19.3 X 15.1
Bedroom 2
- Level: Main
- Area: 154.88
- Dimensions: 12.8 X 12.1
Bedroom 3
- Level: Main
- Area: 184.87
- Dimensions: 13.9 X 13.3
Den
- Description: Office
- Level: Main
- Area: 176.67
- Dimensions: 11.7 X 15.1
Dining room
- Level: Main
- Area: 397.83
- Dimensions: 26.7 X 14.9
Family room
- Level: Main
- Area: 500.68
- Dimensions: 26.2 X 19.11
Foyer
- Level: Main
- Area: 300.55
- Dimensions: 17.89 X 16.8
Kitchen
- Level: Main
- Area: 249.78
- Dimensions: 18.1 X 13.8
Living room
- Level: Main
- Area: 334.8
- Dimensions: 18 X 18.6
Other
- Description: Master Bath
- Level: Main
- Area: 303.53
- Dimensions: 23.9 X 12.7
Heating
- Central, Electric, Zoned
Cooling
- Central Air, Zoned
Appliances
- Included: Cooktop, Dryer, Dishwasher, ENERGY STAR Qualified Washer, Electric Cooktop, Electric Water Heater, Disposal, Microwave, Oven, Refrigerator, Water Heater, Wine Refrigerator, Washer
- Laundry: Main Level, Laundry Room, Laundry Tub, Sink
Features
- Attic, Breakfast Bar, Bathtub, Closet Cabinetry, Dining Area, Separate/Formal Dining Room, Dual Sinks, Entrance Foyer, Garden Tub/Roman Tub, High Ceilings, Kitchen Island, Living/Dining Room, Main Level Primary, Other, Pantry, Pull Down Attic Stairs, Split Bedrooms, Soaking Tub, Separate Shower, Walk-In Closet(s)
- Flooring: Tile, Vinyl
- Windows: Arched, Metal, Single Hung, Sliding
- Attic: Pull Down Stairs
- Has fireplace: Yes
- Fireplace features: Electric
Interior area
- Total structure area: 4,363
- Total interior livable area: 3,385 sqft
Video & virtual tour
Property
Parking
- Total spaces: 4
- Parking features: Attached, Driveway, Garage, Garage Door Opener, Paver Block
- Attached garage spaces: 2
- Uncovered spaces: 2
Accessibility
- Accessibility features: None
Features
- Levels: One
- Stories: 1
- Patio & porch: Covered, Patio
- Exterior features: Outdoor Living Area
- Has private pool: Yes
- Pool features: Gunite, In Ground, Private, Pool/Spa Combo, Association, Heated
- Has spa: Yes
- Spa features: Gunite, Heated, In Ground
- Fencing: Back Yard,Fenced,Gate,Partial
- Has view: Yes
- View description: Golf Course, Lake, Pool, Water
- Has water view: Yes
- Water view: Lake,Water
- Waterfront features: Pond
- Frontage type: Waterfront
- Frontage length: 148.00,148.00
Lot
- Size: 0.43 Acres
- Dimensions: 105 x 150 x 148 x 150
- Features: Landscaped, On Golf Course, 1/4 to 1/2 Acre Lot, Sprinklers Automatic, Sprinkler System
Details
- Parcel number: 00424329070000060
- Zoning: RS
- Special conditions: Standard,Listed As-Is
- Other equipment: Call Listing Agent, Irrigation Equipment
Construction
Type & style
- Home type: SingleFamily
- Architectural style: Contemporary
- Property subtype: Single Family Residence
Materials
- Block, Concrete, Stucco
- Foundation: Slab
- Roof: Concrete,Tile
Condition
- Resale,Updated/Remodeled
- New construction: No
- Year built: 1991
Utilities & green energy
- Sewer: Public Sewer
- Water: Public
- Utilities for property: Cable Available, Electricity Connected, Phone Available, Sewer Available, Underground Utilities, Water Connected
Community & HOA
Community
- Features: Home Owners Association, Gated, Property Manager On-Site, Street Lights
- Security: Security Gate, Gated with Guard, Gated Community, Smoke Detector(s), Security Guard
- Subdivision: BREAKERS WEST/The Lakes
HOA
- Has HOA: Yes
- Amenities included: Beach Rights, Basketball Court, Clubhouse, Fitness Center, Golf Course, Gated, Management, Playground, Pickleball, Pool, Putting Green(s), Restaurant, Sauna, Spa/Hot Tub, Security, Sidewalks, Tennis Court(s)
- Services included: Common Areas, Cable TV, Legal/Accounting, Reserve Fund, Security, Internet
- HOA fee: $28 monthly
- HOA name: The Lakes HOA at Breakers West
- HOA phone: 561-790-0016
- Second HOA fee: $475 monthly
- Second HOA name: Breakers West Association
- Second HOA phone: 561-790-0016
Location
- Region: West Palm Beach
Financial & listing details
- Price per square foot: $842/sqft
- Tax assessed value: $1,288,079
- Annual tax amount: $21,503
- Date on market: 5/23/2026
- Cumulative days on market: 219 days
- Listing terms: Cash,Conventional
- Electric utility on property: Yes
- Road surface type: Asphalt, Chip And Seal
Estimated market value
Not available
Estimated sales range
Not available
Not available
Price history
| Date | Event | Price |
|---|---|---|
| 7/20/2026 | Pending sale | $2,850,000$842/sqft |
Source:  Douglas Elliman #B26015025 Report a problem Douglas Elliman #B26015025 Report a problem | ||
| 5/24/2026 | Listed for sale | $2,850,000$842/sqft |
Source: Douglas Elliman #B26015025 Report a problem | ||
| 4/29/2026 | Pending sale | $2,850,000$842/sqft |
Source: Douglas Elliman #B26015025 Report a problem | ||
| 4/14/2026 | Listed for sale | $2,850,000+103.6%$842/sqft |
Source:  BeachesMLS #B26015025 Report a problem BeachesMLS #B26015025 Report a problem | ||
| 1/28/2025 | Sold | $1,400,000+170.5%$414/sqft |
Source: Public Record Report a problem | ||
| 1/5/1994 | Sold | $517,500$153/sqft |
Source: Public Record Report a problem | ||
Public tax history
| Year | Property taxes | Tax assessment |
|---|---|---|
| 2025 | $21,503 -7.2% | $1,288,079 -7.3% |
| 2024 | $23,159 +164.1% | $1,389,893 +153.8% |
| 2023 | $8,770 -0.1% | $547,709 +3% |
| 2022 | $8,781 +0.5% | $531,756 +3% |
| 2021 | $8,741 +0.6% | $516,268 +1.4% |
| 2020 | $8,686 +1.1% | $509,140 +2.3% |
| 2019 | $8,587 | $497,693 +1.9% |
| 2018 | $8,587 +5.6% | $488,413 +2.1% |
| 2017 | $8,135 +1.1% | $478,367 +2.1% |
| 2016 | $8,047 -0.4% | $468,528 +0.7% |
| 2015 | $8,080 -2.7% | $465,271 +0.8% |
| 2014 | $8,304 +1.2% | $461,578 +1.5% |
| 2013 | $8,206 +0.2% | $454,757 +1.7% |
| 2012 | $8,186 +0.9% | $447,155 +3% |
| 2011 | $8,114 +0.8% | $434,131 +1.5% |
| 2010 | $8,045 -7.4% | $427,715 -10.5% |
| 2009 | $8,691 +12.1% | $477,745 +0.1% |
| 2008 | $7,750 +1.8% | $477,268 +3% |
| 2007 | $7,611 -5.9% | $463,367 +2.5% |
| 2006 | $8,091 | $452,065 +3% |
| 2005 | -- | $438,898 +3% |
| 2004 | $4,162 +1826.4% | $426,115 +1.9% |
| 2003 | $216 -97.2% | $418,170 +2.4% |
| 2002 | $7,747 +0.4% | $408,369 +1.6% |
| 2001 | $7,719 +4.6% | $401,938 +3% |
| 2000 | $7,383 +6.6% | $390,231 -4.6% |
| 1999 | $6,926 | $409,222 |
Find assessor info on the county website
Monthly payment
Est. payment
Payment breakdown
Explore the cost of this home by adjusting the details. Changes won't be saved.Climate risks
Neighborhood: 33411
Nearby schools
Schools provided by the listing agent
- Elementary: Benoist Farms
- Middle: Jeaga
- High: Royal Palm Beach
Source: BeachesMLS. This data may not be complete. We recommend contacting the local school district to confirm school assignments for this home.
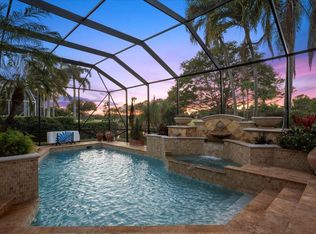
- $2,750,0003 bd3 ba3.6k sqft1338 Breakers West Blvd, West Palm Beach, FL 33411For Sale
- $1,779,300-- bd4 ba4.3k sqft1322 Breakers West Blvd, West Palm Beach, FL 33411Off Market
- $1,925,0004 bd4 ba3.3k sqft1346 Breakers West Blvd, West Palm Beach, FL 33411Sold

- $1,848,2004 bd4 ba4.5k sqft1314 Breakers West Blvd, West Palm Beach, FL 33411Off Market
Similar homes
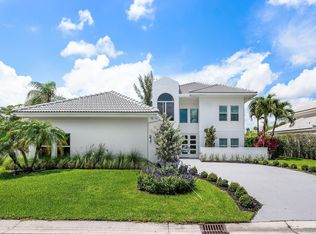
- $1,799,0004 bd4 ba3.3k sqft9701 Spray Drive, West Palm Beach, FL 33411For Sale
 MLS ID #B26033408, Scott Vincent Correale, One Sotheby's International Realty. BeachesMLS
 - $1,895,0003 bd3 ba2.6k sqft1084 Seagull Park Road S, West Palm Beach, FL 33411For Sale
 MLS ID #B26042641, Ian Richard Danton, The Corcoran Group. BeachesMLS
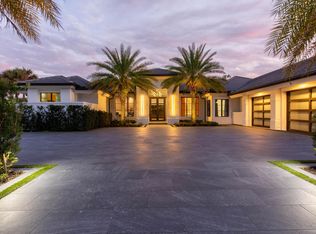
 - $3,890,0004 bd6 ba4.2k sqft1768 Breakers West Boulevard W, West Palm Beach, FL 33411For Sale
 MLS ID #R11157696, Kristina Welling, BitRealty. BeachesMLS
 - $1,799,9994 bd4 ba3.5k sqft8717 Estate Drive, West Palm Beach, FL 33411For Sale
 MLS ID #B26014139, Courtney Newell, LoKation. BeachesMLS
 - $2,750,0004 bd4 ba3.6k sqft13071 FLAMINGO Terrace, Palm Beach Gardens, FL 33410For SaleMLS ID #B26069465, Ray Carrano, Premier Brokers International. BeachesMLS
- $2,890,0004 bd4 ba4k sqft11180 Isle Brook Court, Wellington, FL 33414For SaleMLS ID #B26003253, Marissa Danielle O'Connor, Keller Williams Realty - Welli. BeachesMLS
- $2,950,0004 bd3 ba3.3k sqft15555 De Havilland Court, Wellington, FL 33414For SaleMLS ID #B26037353, Alana Alicea, DJ & Lindsey Real Estate. BeachesMLS
- $3,000,0004 bd5 ba4.5k sqft2557 Seminole Circle, West Palm Beach, FL 33409For SaleMLS ID #B26047570, Michael Quinn, The Keyes Company (PBG). BeachesMLS
- $2,200,0004 bd3 ba3k sqft11690 STONEHAVEN Way, West Palm Beach, FL 33412For SaleMLS ID #B26066977, Luis Rosquete, Lifestyle International Realty. BeachesMLS
- $2,199,0005 bd5 ba3.4k sqft14756 Stirrup Lane, Wellington, FL 33414For SaleMLS ID #B26020722, Jonathan A. Alexander P.A, EXP Realty LLC. BeachesMLS
- $2,790,0006 bd5 ba5k sqft4456 Hickory Drive, Palm Beach Gardens, FL 33418For SaleMLS ID #B26067761, Meghan Lavernia, SimpliHOM. BeachesMLS
- $2,532,0003 bd3 ba2.1k sqft12570 Mallet Circle, Wellington, FL 33414For SaleMLS ID #B26029897, John M Finlayson, Browning Realty. BeachesMLS
- $2,450,0003 bd4 ba3k sqft2911 Bent Cypress Road, Wellington, FL 33414For SaleMLS ID #B26059194, Casey B Flannery, Equestrian Sotheby's International Realty Inc.. BeachesMLS
- $1,599,0005 bd4 ba3.3k sqft6070 Wildcat Run, West Palm Beach, FL 33412For SaleMLS ID #B26047821, Eric Daniel Telchin, The Telchin Group LLC. BeachesMLS
- $2,199,0003 bd2 ba1.8k sqft12605 Mallet Circle, Wellington, FL 33414For SaleMLS ID #B26064334, Susan Dutta, Douglas Elliman Wellington. BeachesMLS
- $2,399,0003 bd4 ba2.4k sqft2570 Players Court, Wellington, FL 33414For SaleMLS ID #R11150619, John M Finlayson, Browning Realty. BeachesMLS
- $3,499,0005 bd5 ba4.8k sqft8667 Steeplechase Drive, Palm Beach Gardens, FL 33418For SaleMLS ID #B26027893, Michael A Gozzo, Gulfstream Properties. BeachesMLS
- $2,850,0003 bd4 ba2.7k sqft5 Adams Road, Ocean Ridge, FL 33435For SaleMLS ID #B26067836, Jennifer B Kilpatrick, The Corcoran Group. BeachesMLS
- $1,945,0003 bd3 ba1.9k sqft12593 Mallet Circle, Wellington, FL 33414For SaleMLS ID #B26065929, Martha W Jolicoeur PA, Douglas Elliman Wellington. BeachesMLS
