Welcome to this well-kept 3-bedroom, 1-bath home in Dunbar! Offering comfortable living spaces and a practical layout, this property is a great opportunity for a first-time buyer, downsizing homeowner, or investor. The home has been thoughtfully maintained and is ready for its next owner. Outside, enjoy a flat lot that provides plenty of usable space for entertaining, gardening, pets, or simply relaxing outdoors. A detached garage adds valuable storage and parking space, making this property even more convenient. Located in an established Dunbar neighborhood with easy access to shopping, dining, schools, and major roadways. If you’re looking for an affordable home with a detached garage and a nice, level yard, this one is worth a look!
Pending
Price cut: $5K (9/27)
$154,900
1338 Grosscup Ave, Dunbar, WV 25064
3beds
1,250sqft
Single Family Residence
Built in 1941
5,227 Square Feet Lot
$151,700 Zestimate®
$124/sqft
$-- HOA
What's special
Nice level yardComfortable living spacesPractical layout
- 52 days
- 258
- 10
Likely to sell faster than
Zillow last checked:
Listing updated:
Listed by:
Richard Kline,
Meeks Realty Group 304-440-1101
Source: KVBR,MLS#: 285267 Originating MLS: Kanawha Valley Board of REALTORS
Originating MLS: Kanawha Valley Board of REALTORSFacts & features
Interior
Bedrooms & bathrooms
- Bedrooms: 3
- Bathrooms: 1
- Full bathrooms: 1
Primary bedroom
- Description: Primary Bedroom
- Level: Upper
- Dimensions: 13.11x11.3
Bedroom 2
- Description: Bedroom 2
- Level: Upper
- Dimensions: 13.1x11.11
Bedroom 3
- Description: Bedroom 3
- Level: Upper
- Dimensions: 9.1x7.0
Dining room
- Description: Dining Room
- Level: Main
- Dimensions: 12.2x11.11
Kitchen
- Description: Kitchen
- Level: Main
- Dimensions: 10.7x7.6
Living room
- Description: Living Room
- Level: Main
- Dimensions: 23.5X12.1
Heating
- Forced Air, Gas
Cooling
- Central Air
Appliances
- Included: Electric Range, Disposal, Microwave, Refrigerator
Features
- Separate/Formal Dining Room, Cable TV
- Flooring: Concrete, Hardwood, Tile
- Windows: Insulated Windows
- Basement: Partial,Sump Pump
- Number of fireplaces: 1
Interior area
- Total interior livable area: 1,250 sqft
Property
Parking
- Total spaces: 1
- Parking features: Detached, Garage, One Car Garage
- Garage spaces: 1
Features
- Levels: Two
- Stories: 2
- Patio & porch: Porch
- Exterior features: Fence, Porch
- Fencing: Yard Fenced
Lot
- Size: 5,227 Square Feet
- Dimensions: 49 x 49 x 120 x 120
Details
- Parcel number: 260012005500000000
Construction
Type & style
- Home type: SingleFamily
- Architectural style: Two Story
- Property subtype: Single Family Residence
Materials
- Drywall, Vinyl Siding
- Roof: Metal
Condition
- Year built: 1941
Utilities & green energy
- Sewer: Public Sewer
- Water: Public
Community & HOA
Community
- Security: Smoke Detector(s)
HOA
- Has HOA: No
Location
- Region: Dunbar
Financial & listing details
- Price per square foot: $124/sqft
- Tax assessed value: $127,300
- Annual tax amount: $1,326
- Date on market: 9/4/2026
- Cumulative days on market: 52 days
Estimated market value
$151,700
$144,000 - $159,000
$1,334/mo
Price history
| Date | Event | Price |
|---|---|---|
| 10/3/2026 | Pending sale | $154,900$124/sqft |
Source:  KVBR #285267 Report a problem KVBR #285267 Report a problem | ||
| 9/27/2026 | Price change | $154,900-3.1%$124/sqft |
Source: KVBR #285267 Report a problem | ||
| 9/4/2026 | Listed for sale | $159,900+23%$128/sqft |
Source: KVBR #285267 Report a problem | ||
| 12/10/2021 | Sold | $130,000+4%$104/sqft |
Source: KVBR #250158 Report a problem | ||
| 11/6/2021 | Pending sale | $125,000$100/sqft |
Source: KVBR #250158 Report a problem | ||
| 11/4/2021 | Listed for sale | $125,000+29.5%$100/sqft |
Source: KVBR #250158 Report a problem | ||
| 8/23/2019 | Sold | $96,500+1.6%$77/sqft |
Source: KVBR #230782 Report a problem | ||
| 7/11/2019 | Price change | $95,000-5%$76/sqft |
Source: Real Estate Central, Llc #230782 Report a problem | ||
| 6/12/2019 | Price change | $100,000+5.3%$80/sqft |
Source: Real Estate Central, Llc #230782 Report a problem | ||
| 5/6/2019 | Price change | $95,000-4.9%$76/sqft |
Source: Owner Report a problem | ||
| 3/27/2019 | Listed for sale | $99,900+6.3%$80/sqft |
Source: Owner Report a problem | ||
| 12/30/2008 | Sold | $94,000-14.5%$75/sqft |
Source: Public Record Report a problem | ||
| 11/12/2008 | Price change | $109,900-4.4%$88/sqft |
Source: BIRDVIEW Technologies. Inc. #120559 Report a problem | ||
| 10/17/2008 | Listed for sale | $114,900+27.7%$92/sqft |
Source: BIRDVIEW Technologies. Inc. #120559 Report a problem | ||
| 11/28/2007 | Sold | $90,000$72/sqft |
Source: Public Record Report a problem | ||
Public tax history
| Year | Property taxes | Tax assessment |
|---|---|---|
| 2025 | $1,249 -0.9% | $76,380 -0.9% |
| 2024 | $1,260 +5.8% | $77,100 +5.8% |
| 2023 | $1,191 | $72,840 +36.1% |
| 2022 | -- | $53,520 |
| 2021 | -- | $53,520 |
| 2020 | -- | $53,520 |
| 2019 | $875 +9.4% | $53,520 |
| 2018 | $800 -0.2% | $53,520 |
| 2017 | $802 -0.1% | $53,520 |
| 2016 | $802 | $53,520 |
| 2015 | $802 +3.4% | $53,520 +1.1% |
| 2014 | $776 +7.2% | $52,920 +1.3% |
| 2013 | $724 | $52,260 +6.3% |
| 2012 | $724 +13% | $49,140 +16.2% |
| 2011 | $641 -1.2% | $42,300 -0.8% |
| 2010 | $648 -2.1% | $42,660 |
| 2009 | $662 +10.4% | $42,660 +11.4% |
| 2008 | $600 +103.1% | $38,280 -1.7% |
| 2007 | $295 -1.1% | $38,940 |
| 2006 | $298 -0.2% | $38,940 -0.2% |
| 2005 | $299 | $39,000 |
| 2004 | -- | $39,000 |
| 2003 | -- | $39,000 |
| 2002 | -- | $39,000 |
| 2001 | -- | $39,000 |
Find assessor info on the county website
Monthly payment
Est. payment
Payment breakdown
Explore the cost of this home by adjusting the details. Changes won't be saved.Climate risks
Neighborhood: 25064
Nearby schools
Schools provided by the listing agent
- Elementary: Dunbar
- Middle: Dunbar
- High: S. Charleston
Source: KVBR. This data may not be complete. We recommend contacting the local school district to confirm school assignments for this home.
Similar homes
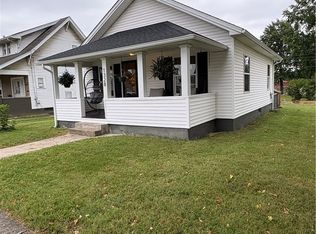
- $149,9003 bd2 ba1.5k sqft122 Pine St, Dunbar, WV 25064For Sale
 MLS ID #283740, Traci Thomas Wells. KVBR
 - $184,9004 bd2 ba1.7k sqft209 W Virginia Ave, Dunbar, WV 25064For Sale
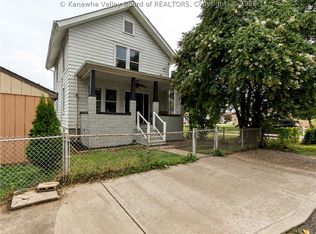 MLS ID #285007, Drue Smith. KVBR
 - $99,9993 bd2 ba1k sqft1303 Fletcher Ave, Dunbar, WV 25064For Sale
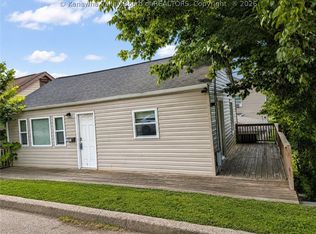 MLS ID #284728, Cami Lynn Alford. KVBR
 - $169,9001 bd2 ba1.3k sqft4931 Maccorkle Ave SW, South Charleston, WV 25309For Sale
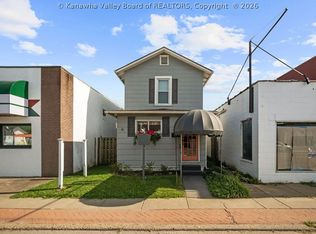 MLS ID #285222, Mara E. Ellis. KVBR
