Welcome home to 1338 N Park Ln in Wauseon! Located at the end of a quiet cul-de-sac in a desirable neighborhood, this home offers a peaceful setting with a beautiful wooded backyard and plenty of space to enjoy both inside and out. Inside, you'll find a spacious and functional layout featuring a formal living room along with a comfortable family room complete with a slider leading to the back deck, the perfect place to relax, entertain, or enjoy the natural surroundings. The home offers 3 bedrooms, each with large walk-in closets providing excellent storage space. The oversized dining room gives you plenty of room for family meals, gatherings, and your favorite furniture pieces. The large bathroom was originally designed as two full bathrooms and offers the flexibility to easily convert back if desired. Additional features include a separate laundry room with extra storage and a utility sink, adding convenience to your everyday routine. Recent updates include a newer roof, vinyl siding, and continuous hot water heater, providing added peace of mind. Possession at closing! Schedule your showing NOW!
Pending
Price cut: $40K (7/17)
$199,900
1338 N Park Ln, Wauseon, OH 43567
3beds
1,504sqft
:
Get pre-qualified$1,387/mo
Single Family Residence
Built in 1977
0.31 Acres Lot
$198,700 Zestimate®
$133/sqft
$-- HOA
What's special
- 20 days |
- 1,006 |
- 56 |
Likely to sell faster than
Zillow last checked:
Listing updated:
Listed by:
Marcus Hammer 419-708-7358,
Key Realty LTD
Source: NORIS,MLS#: 10010291
Facts & features
Interior
Bedrooms & bathrooms
- Bedrooms: 3
- Bathrooms: 1
- Full bathrooms: 1
Bedroom 2
- Level: Main
- Dimensions: 11 x 10
Bedroom 3
- Level: Main
- Dimensions: 10 x 10
Other
- Level: Main
- Dimensions: 12 x 12
Dining room
- Level: Main
- Dimensions: 12 x 12
Other
- Level: Main
- Dimensions: 6 x 6
Family room
- Level: Main
- Dimensions: 13 x 12
Kitchen
- Level: Main
- Dimensions: 10 x 9
Living room
- Level: Main
- Dimensions: 14 x 13
Heating
- Forced Air
Cooling
- Central Air
Appliances
- Laundry: Inside
Features
- Other
- Flooring: Combination
- Has basement: No
- Has fireplace: No
- Common walls with other units/homes: No Common Walls
Interior area
- Total structure area: 1,504
- Total interior livable area: 1,504 sqft
Video & virtual tour
Property
Parking
- Total spaces: 2
- Parking features: Concrete, Attached Garage
- Garage spaces: 2
Features
- Levels: One
Lot
- Size: 0.31 Acres
- Dimensions: 95X140
Details
- Parcel number: 0601066417.000
Construction
Type & style
- Home type: SingleFamily
- Property subtype: Single Family Residence
Materials
- Brick, Vinyl Siding
- Foundation: Crawl Space
- Roof: Shingle
Condition
- New construction: No
- Year built: 1977
Utilities & green energy
- Sewer: Sanitary Sewer
- Water: Public
- Utilities for property: Other
Community & HOA
Community
- Subdivision: Albert Huner Subd.
HOA
- Has HOA: No
Location
- Region: Wauseon
Financial & listing details
- Price per square foot: $133/sqft
- Tax assessed value: $156,800
- Annual tax amount: $2,688
- Date on market: 7/17/2026
- Listing terms: Cash,Conventional,FHA,VA Loan
Estimated market value
$198,700
$189,000 - $209,000
$1,733/mo
Price history
| Date | Event | Price |
|---|---|---|
| 7/26/2026 | Pending sale | $199,900$133/sqft |
Source: NORIS #10010291 Report a problem | ||
| 7/17/2026 | Price change | $199,900-16.7%$133/sqft |
Source: NORIS #10010291 Report a problem | ||
| 3/13/2026 | Listed for sale | $239,900$160/sqft |
Source: NORIS #6136760 Report a problem | ||
| 3/11/2026 | Pending sale | $239,900$160/sqft |
Source: NORIS #6136760 Report a problem | ||
| 12/26/2025 | Price change | $239,900-2%$160/sqft |
Source: NORIS #6136760 Report a problem | ||
| 10/4/2025 | Listed for sale | $244,900+212.2%$163/sqft |
Source: NORIS #6136760 Report a problem | ||
| 2/10/1994 | Sold | $78,450$52/sqft |
Source: Agent Provided Report a problem | ||
Public tax history
| Year | Property taxes | Tax assessment |
|---|---|---|
| 2025 | $2,688 -3.1% | $54,890 |
| 2024 | $2,774 -2.2% | $54,890 |
| 2023 | $2,837 +15.2% | $54,890 +35.8% |
| 2022 | $2,461 -4.3% | $40,430 |
| 2021 | $2,572 +7.8% | $40,430 |
| 2020 | $2,385 +5.9% | $40,430 +4.5% |
| 2019 | $2,252 +3.6% | $38,680 |
| 2018 | $2,174 +2.2% | $38,680 |
| 2017 | $2,127 +3.3% | $38,680 +7.6% |
| 2016 | $2,058 +7.9% | $35,950 |
| 2015 | $1,906 +5.3% | $35,950 |
| 2014 | $1,810 -6.4% | $35,950 +1.3% |
| 2013 | $1,934 -0.2% | $35,490 |
| 2012 | $1,938 -0.5% | $35,490 |
| 2011 | $1,946 -3% | $35,490 -15.1% |
| 2010 | $2,006 -4.4% | $41,800 |
| 2009 | $2,098 +0.8% | $41,800 |
| 2008 | $2,082 +4.6% | $41,800 +5.6% |
| 2007 | $1,990 | $39,590 |
| 2006 | -- | -- |
| 2005 | -- | -- |
| 2004 | -- | -- |
| 2003 | -- | -- |
| 2002 | -- | -- |
Find assessor info on the county website
Monthly payment
Est. payment
Payment breakdown
Explore the cost of this home by adjusting the details. Changes won't be saved.Climate risks
Neighborhood: 43567
Nearby schools
GreatSchools rating
- 5/10Wauseon Elementary SchoolGrades: 3-5Distance: 1.8 mi
- 7/10Wauseon Middle SchoolGrades: 6-8Distance: 1.8 mi
- 5/10Wauseon High SchoolGrades: 9-12Distance: 1.6 mi
Schools provided by the listing agent
- Elementary: Wauseon
- Middle: Wauseon
- High: Wauseon
Source: NORIS. This data may not be complete. We recommend contacting the local school district to confirm school assignments for this home.
- $245,8003 bd2 ba1.5k sqft1328 N Park Ln, Wauseon, OH 43567Off Market
- $245,0003 bd3 ba1.3k sqft1348 N Park Ln, Wauseon, OH 43567Sold

- $244,4003 bd2 ba1.3k sqft1341 N Haven Ln, Wauseon, OH 43567Off Market
- $225,0003 bd2 ba1.1k sqft1331 N Haven Ln, Wauseon, OH 43567Off Market
- $199,3003 bd1 ba1.2k sqft1339 N Park Ln, Wauseon, OH 43567Off Market
- $248,0003 bd2 ba1.4k sqft1318 N Park Ln, Wauseon, OH 43567Off Market
- $261,2003 bd2 ba1.4k sqft1351 N Haven Ln, Wauseon, OH 43567Off Market
- $303,4003 bd2 ba1.1k sqft1358 N Park Ln, Wauseon, OH 43567Off Market
A local agent can set up tours, give advice and negotiate with sellers.
A local lender can help you make sure your offer is ready when you are.
Similar homes
- $199,9002 bd2 ba1.6k sqft132 N Brunell St, Wauseon, OH 43567For Sale
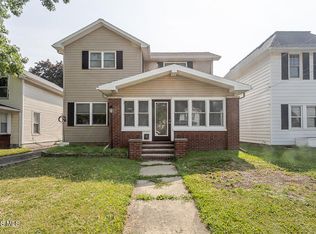 MLS ID #10010729, Keith M. Degnan, Key Realty. NORIS
 - $225,0003 bd2 ba1.2k sqft555 Wood St, Wauseon, OH 43567For Sale
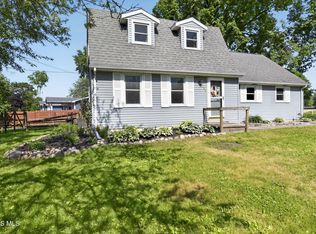 MLS ID #10008549, Chad E. Bzovi, Whalen Realty & Auction LTD. NORIS
 - $--3 bd2 ba1.4k sqft10990 County Road 8, Delta, OH 43515Auction
 Auction.com 2
 - $265,0002 bd2 ba1.7k sqft117 W Washington St, Wauseon, OH 43567For Sale
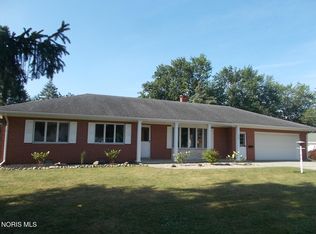 MLS ID #10010267, Chad E. Bzovi, Whalen Realty & Auction LTD. NORIS
 - $279,9004 bd2 ba1.9k sqft232 N Franklin St, Wauseon, OH 43567For SaleMLS ID #10010467, Brittany Funk, Key Realty LTD. NORIS
- $110,0005 bd2 ba2k sqft514 W Leggett St, Wauseon, OH 43567For SaleMLS ID #10010217, Melanie M Galvin, Key Realty LTD. NORIS
- $219,9003 bd3 ba1.4k sqft220 Barden St, Lyons, OH 43533For SaleMLS ID #10010836, Jennifer Rayoum, Key Realty LTD. NORIS
- $195,0003 bd1 ba1k sqftU543 County Road 7, Liberty Center, OH 43532For SaleMLS ID #10008942, Nicole Marie Pass, Serenity Realty LLC. NORIS
- $199,0003 bd2 ba1.2k sqft115 Road St, Stryker, OH 43557For SaleMLS ID #10009934, Jessee Michael Spillman, Coldwell Banker Classic Proper. NORIS
- $200,0003 bd1 ba1.3k sqft4203 County Road U #4, Liberty Center, OH 43532For SaleMLS ID #10009254, Stephanie Harp, Key Realty LTD. NORIS
- $179,9003 bd1 ba1.4k sqft8083 Brown Rd, Morenci, MI 49256For Sale
 MLS ID #26032233, Don Wells, Xsell Realty. MichRIC
 - $193,9003 bd1 ba1.2k sqft413 N Adrian St, Lyons, OH 43533For SaleMLS ID #10008493, Keri Bunke, Howard Hanna. NORIS
- $189,0003 bd2 ba1.2k sqft12744 Airport Hwy, Swanton, OH 43558For SaleMLS ID #10007999, Brandy M. Bryan, Howard Hanna. NORIS
- $125,0003 bd2 ba1.3k sqft14900 County Road H #133, Wauseon, OH 43567For SaleMLS ID #10009128, Lainie Rayoum, Serenity Realty LLC. NORIS
- $274,9003 bd2 ba1.9k sqft701 Hickory Ln, Delta, OH 43515For SaleMLS ID #10010943, Peggy Vega, RE/MAX Preferred Associates. NORIS
- $195,0003 bd2 ba1.6k sqft1065 Michigan Ave, Napoleon, OH 43545For Sale By Owner
- $--3 bd1 ba1.3k sqft602 E North St, West Unity, OH 43570AuctionAuction.com 1
- $--4 bd2 ba1.8k sqft638 Leonard St, Napoleon, OH 43545AuctionServiceLink Auction
- $114,9003 bd2 ba1.4k sqft7491 State Route 109, Delta, OH 43515For SaleMLS ID #10007868, Tyler Tresize, Blacktree Realty LLC. NORIS
- $119,9002 bd2 ba1k sqft728 Fairway Dr APT 11, Wauseon, OH 43567For SaleMLS ID #10010527, Michael Tester, Howard Hanna. NORIS
