Welcome to 1338 Sabattus St! This well-maintained 3-bedroom, 1-bath ranch offers a unique combination of comfortable living, expansive acreage, and future potential. The home features beautiful hardwood floors, a brick fireplace, and a practical layout. A two-car garage with attic storage provides plenty of room for vehicles, equipment, and additional storage. Outside, enjoy a covered patio, several garden areas, fruit trees, established highbush blueberry bushes, and a trellis with established grape-producing vines. A detached 2-story structure/shed provides excellent additional storage or workspace, with an overhead door and finished tongue-and-groove interior. All this is situated on 8.5 acres in a multi-use zoning district allowing for both residential and commercial uses, creating a variety of possibilities for the property. The acreage also offers potential for an additional house lot with access to public water and sewer. For outdoor enthusiasts, there is access to a groomed snowmobile trail located close to the rear of the property, providing convenient access to winter recreation. Whether you're looking for room to enjoy, space for gardens and outdoor activities, or an opportunity to explore future residential or commercial possibilities, 1338 Sabattus St offers a rare combination of location, land, and potential.
Pending
$289,000
1338 Sabattus Street, Lewiston, ME 04240
3beds
980sqft
Single Family Residence
Built in 1964
8.71 Acres Lot
$-- Zestimate®
$295/sqft
$-- HOA
What's special
Brick fireplaceCovered patioEstablished highbush blueberry bushesBeautiful hardwood floorsSeveral garden areasPractical layoutFruit trees
- 31 days
- 286
- 37
Zillow last checked:
Listing updated:
Listed by:
Fontaine Family-The Real Estate Leader
Source: Maine Listings,MLS#: 1679834
Facts & features
Interior
Bedrooms & bathrooms
- Bedrooms: 3
- Bathrooms: 1
- Full bathrooms: 1
Bedroom 1
- Level: First
- Area: 117.62 Square Feet
- Dimensions: 13.04 x 9.02
Bedroom 2
- Level: First
- Area: 105.75 Square Feet
- Dimensions: 13.04 x 8.11
Bedroom 3
- Level: First
- Area: 143.94 Square Feet
- Dimensions: 11.03 x 13.05
Kitchen
- Level: First
- Area: 143.74 Square Feet
- Dimensions: 13.02 x 11.04
Living room
- Level: First
- Area: 196.73 Square Feet
- Dimensions: 13.02 x 15.11
Heating
- Baseboard
Cooling
- None
Appliances
- Included: Refrigerator
Features
- Flooring: Vinyl, Hardwood
- Basement: Partial
- Number of fireplaces: 1
Interior area
- Total structure area: 980
- Total interior livable area: 980 sqft
- Finished area above ground: 980
- Finished area below ground: 0
Property
Parking
- Total spaces: 3
- Parking features: Paved, 5 - 10 Spaces, Detached
- Garage spaces: 3
Features
- Patio & porch: Patio
- Has view: Yes
- View description: Trees/Woods
Lot
- Size: 8.71 Acres
- Features: Near Town, Level, Open Lot, Rolling Slope, Landscaped, Wooded
Details
- Parcel number: LEWIM017L010
- Zoning: RA/HB
Construction
Type & style
- Home type: SingleFamily
- Architectural style: Ranch
- Property subtype: Single Family Residence
Materials
- Wood Frame, Wood Siding
- Roof: Pitched,Shingle
Condition
- Year built: 1964
Utilities & green energy
- Electric: Circuit Breakers
- Sewer: Public Sewer
- Water: Public
Community & HOA
Location
- Region: Lewiston
Financial & listing details
- Price per square foot: $295/sqft
- Tax assessed value: $88,140
- Annual tax amount: $2,889
- Date on market: 9/9/2026
- Road surface type: Paved
Estimated market value
Not available
Estimated sales range
Not available
Not available
Price history
| Date | Event | Price |
|---|---|---|
| 9/12/2026 | Pending sale | $289,000$295/sqft |
Source:  Maine Listings #1679834 Report a problem Maine Listings #1679834 Report a problem | ||
| 9/9/2026 | Listed for sale | $289,000$295/sqft |
Source: Maine Listings #1679834 Report a problem | ||
Public tax history
| Year | Property taxes | Tax assessment |
|---|---|---|
| 2024 | $2,800 +5.9% | $88,140 |
| 2023 | $2,644 +5.3% | $88,140 |
| 2022 | $2,512 +0.8% | $88,140 |
| 2021 | $2,491 -1.4% | $88,140 |
| 2020 | $2,527 -0.8% | $88,140 |
| 2019 | $2,548 +0.8% | $88,140 |
| 2018 | $2,527 +2.3% | $88,140 |
| 2017 | $2,470 +1.8% | $88,140 |
| 2016 | $2,427 +0.6% | $88,140 |
| 2015 | $2,412 | $88,140 |
Find assessor info on the county website
Monthly payment
Est. payment
Payment breakdown
Explore the cost of this home by adjusting the details. Changes won't be saved.Climate risks
Neighborhood: 04240
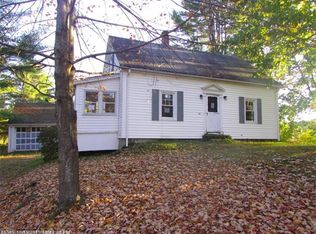
Similar homes
- $310,0003 bd1 ba1k sqft10 Riley Street, Lewiston, ME 04240Active
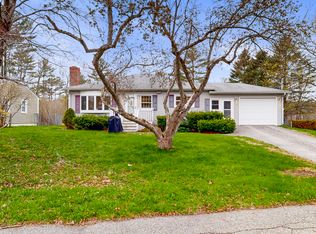
 MLS ID #1661158, Fontaine Family-The Real Estate Leader. Maine Listings
 - $275,0003 bd2 ba1.1k sqft705 College Street, Lewiston, ME 04240Active
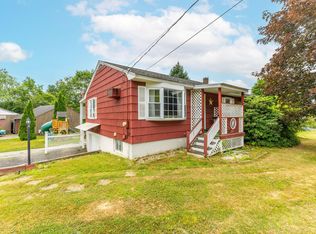 MLS ID #1680482, Landing Real Estate. Maine Listings
 - $300,0003 bd2 ba1k sqft17 Judith Street, Lewiston, ME 04240Active
 MLS ID #1674791, EXP Realty. Maine Listings
 - $259,9003 bd2 ba1.1k sqft13 Johnson Street, Lewiston, ME 04240Active
 MLS ID #1683052, Better Homes & Gardens Real Estate/The Masiello Group. Maine Listings
 - $319,9003 bd1 ba1.3k sqft5 Lynn Street, Lewiston, ME 04240ActiveMLS ID #1661811, Meservier & Associates. Maine Listings
- $284,0003 bd1 ba1k sqft36 Winter Street, Lewiston, ME 04240ActiveMLS ID #1680266, Real Broker. Maine Listings
- $325,0003 bd2 ba960 sqft154 Rideout Avenue, Lewiston, ME 04240ActiveMLS ID #1679168, Tim Dunham Realty. Maine Listings
- $324,0003 bd2 ba1k sqft59 Lafayette Street, Lewiston, ME 04240ActiveMLS ID #1677297, Maine Real Estate Pros. Maine Listings
- $370,0002 bd2 ba1k sqft92 No Name Pond Road, Lewiston, ME 04240ActiveMLS ID #1669892, Ferraro Realty LLC. Maine Listings
- $250,0003 bd4 ba1.4k sqft84 Old Greene Road, Lewiston, ME 04240ActiveMLS ID #1676425, Androvise Realty. Maine Listings
- $329,0003 bd1 ba1.3k sqft31 Dill Street, Lewiston, ME 04240ActiveMLS ID #1681152, Maine Real Estate Co. Maine Listings
- $154,0003 bd2 ba1.4k sqft3 Fox Run Drive, Lewiston, ME 04240ActiveMLS ID #1681097, Fontaine Family-The Real Estate Leader. Maine Listings
- $279,9002 bd2 ba984 sqft234 Whittemore Road, Oxford, ME 04270ActiveMLS ID #1683137, Bearfoot Realty. Maine Listings
- $219,0001 bd1 ba712 sqft82 Leavitt Avenue, Lewiston, ME 04240ActiveMLS ID #1683178, The Dot Fernald Team, Inc.. Maine Listings
- $330,0003 bd2 ba1k sqft37 Meadow Lane, Auburn, ME 04210ActiveMLS ID #1683268, The Maine Real Estate Experience. Maine Listings
- $270,0002 bd1 ba990 sqft32 Farwell Street, Lisbon, ME 04250ActiveMLS ID #1678477, RE/MAX Shoreline. Maine Listings
- $309,9003 bd2 ba1.1k sqft1233 Turner Street, Auburn, ME 04210ActiveMLS ID #1676733, Androvise Realty. Maine Listings
- $249,0002 bd1 ba952 sqft23 Beckett Street, Lewiston, ME 04240ActiveMLS ID #1674319, Listings Direct. Maine Listings
- $299,9002 bd1 ba1k sqft44 First Avenue, Greene, ME 04236ActiveMLS ID #1676707, Real Broker. Maine Listings
- $375,0003 bd2 ba1.2k sqft101 Crowley Road, Lewiston, ME 04240ActiveMLS ID #1682417, Fontaine Family-The Real Estate Leader. Maine Listings
