Buy with immediate rental income, welocme to this turnkey investment opportunity, property leased effective May 1 on a one-year term, generating $2,650/month + utilities. This three-bedroom end-unit condo townhome located in one of Ottawa's most desirable areas. Its central location puts you close to everything, the LRT, St. Laurent Shopping Centre, restaurants, major grocery stores, and all essential amenities are within walking distance The main floor features a bright family and dining area with laminate flooring, a kitchen with a spacious eating area and stainless steel appliances, and a convenient 2-piece bathroom. Upstairs offers a generous primary bedroom with a full wall closet, two additional bedrooms, and a full bathroom ,all finished with beautiful laminate flooring. The finished lower level includes a carpeted recreation room, perfect for relaxing or entertaining. Whether you're a first time homebuyer, investor looking to rent or a family, this property offers exceptional value. Updates include new carpet in basement and on stairs (2026), new closet doors , new light fixtures and fresh paint throughout, parking space#48 included. Photos taken prior to tenant occupancy; some images are virtually staged
For sale
C$369,000
1339 Belgate Way #48, Ottawa, ON K1J 8P8
3beds
2baths
Townhouse
Built in ----
-- sqft lot
$-- Zestimate®
C$--/sqft
C$614/mo HOA
What's special
Three-bedroom end-unit condo townhomeLaminate flooringStainless steel appliancesTwo additional bedrooms
- 100 days |
- 10 |
- 1 |
Zillow last checked:
Listing updated:
Listed by:
DETAILS REALTY INC.
Source: TRREB,MLS®#: X13000666 Originating MLS®#: Ottawa Real Estate Board
Originating MLS®#: Ottawa Real Estate BoardFacts & features
Interior
Bedrooms & bathrooms
- Bedrooms: 3
- Bathrooms: 2
Bedroom
- Level: Second
- Dimensions: 5.2 x 3.35
Bedroom
- Level: Second
- Dimensions: 3.3 x 2.5
Bedroom 2
- Level: Second
- Dimensions: 3.76 x 2.55
Dining room
- Level: Main
- Dimensions: 2.85 x 2.9
Kitchen
- Level: Main
- Dimensions: 2.5 x 2.85
Living room
- Level: Main
- Dimensions: 5.1 x 3.35
Recreation
- Level: Basement
- Dimensions: 5 x 4
Heating
- Forced Air, Gas
Cooling
- None
Appliances
- Laundry: In Basement
Features
- None
- Basement: Finished
- Has fireplace: No
Interior area
- Living area range: 1000-1199 null
Property
Parking
- Total spaces: 1
- Parking features: Surface
Features
- Stories: 2
Details
- Parcel number: 151250048
Construction
Type & style
- Home type: Townhouse
- Property subtype: Townhouse
Materials
- Stucco (Plaster), Vinyl Siding
Community & HOA
HOA
- Services included: Building Insurance Included, Water Included, Common Elements Included
- HOA fee: C$614 monthly
- HOA name: CARLETON
Location
- Region: Ottawa
Financial & listing details
- Annual tax amount: C$2,390
- Date on market: 4/15/2026
DETAILS REALTY INC.
DETAILS REALTY INC.
By pressing Contact Agent, you agree that the real estate professional identified above may call/text you about your search, which may involve use of automated means and pre-recorded/artificial voices. You don't need to consent as a condition of buying any property, goods, or services. Message/data rates may apply. You also agree to our Terms of Use. Zillow does not endorse any real estate professionals. We may share information about your recent and future site activity with your agent to help them understand what you're looking for in a home.
Price history
Price history is unavailable.
Public tax history
Tax history is unavailable.
Climate risks
Neighborhood: Cummings
Nearby schools
GreatSchools rating
No schools nearby
We couldn't find any schools near this home.
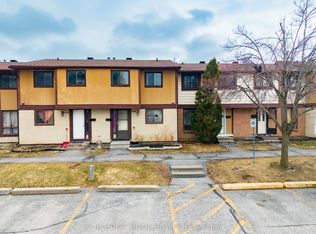
- C$385,0003 bd2 ba-- sqft1324 Belgate Way, Ottawa, ON K1J8P9For Sale
- C$309,9002 bd1 ba-- sqft1035 Cummings Ave #E, Ottawa, ON K1J9K5For Sale

- C$--3 bd2 ba-- sqft4350 Weldon Dr, Ottawa, ON K1J8R2Off Market
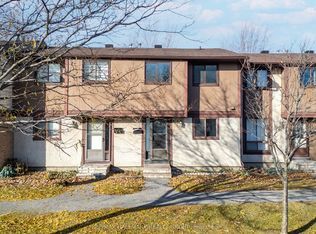
- C$349,9004 bd2 ba-- sqft1239 Bowmount St #73, Ottawa, ON K1J8T4For Sale

- C$419,9002 bd2 ba-- sqft57 Steele Park Point, Ottawa, ON K1J0J2For Sale
- C$--2 bd2 ba-- sqft55 Steele Park Poin, Ottawa, ON K1J0J2Off Market
- C$--2 bd1 ba982 sqft1240 Cummings Ave #107, Ottawa, ON K1J9K7Off Market
- C$--1 bd1 ba920 sqft1250 Cummings Ave #90E523649, Ottawa, ON K1J9K7Off Market
Similar homes
- C$385,0003 bd2 ba-- sqft1324 Belgate Way, Ottawa, ON K1J 8P9For SaleMLS ID #X12965814, RIGHT AT HOME REALTY. TRREB
- C$349,9003 bd2 ba-- sqft1472 Heatherington Rd #C, Ottawa, ON K1V 6S1For Sale
 MLS ID #X13215830, CENTURY 21 SYNERGY REALTY INC. TRREB
 - C$374,9003 bd2 ba-- sqft1584 Feather Ln, Ottawa, ON K1T 1V4For Sale
 MLS ID #X13142560, ROYAL LEPAGE PERFORMANCE REALTY. TRREB
 - C$385,0003 bd2 ba-- sqft2624 Pimlico Cres #122, Ottawa, ON K1T 2A8For Sale
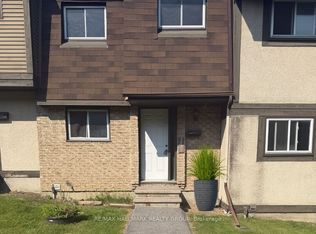 MLS ID #X13507516, RE/MAX HALLMARK REALTY GROUP. TRREB
 - C$379,9005 bd3 ba-- sqft1460 Heatherington Rd #G, Ottawa, ON K1V 6S1For SaleMLS ID #X13206404, UNI REALTY GROUP INC. TRREB
- C$354,9802 bd2 ba-- sqft1615 Locksley Ln, Ottawa, ON K1J 1B6For SaleMLS ID #X13008156, ROYAL LEPAGE TEAM REALTY. TRREB
- C$389,0003 bd2 ba-- sqft820 Cahill Dr W #38, Ottawa, ON K1V 9K4For SaleMLS ID #X13502582, EXP REALTY. TRREB
- C$355,0003 bd2 ba-- sqft3194 Stockton Dr, Ottawa, ON K1T 1S1For SaleMLS ID #X13153352, ROYAL LEPAGE PERFORMANCE REALTY. TRREB
- C$420,0003 bd2 ba-- sqft2942 Fairlea Cres, Ottawa, ON K1V 8T7For SaleMLS ID #X13022168, ROYAL LEPAGE TEAM REALTY. TRREB
- C$344,9002 bd2 ba-- sqft1512 Walkley Rd #36, Ottawa, ON K1V 2G5For SaleMLS ID #X13528738, ROYAL LEPAGE INTEGRITY REALTY. TRREB
- C$409,9003 bd2 ba-- sqft2669 Southvale Cres #20, Ottawa, ON K1B 4V2For SaleMLS ID #X13446616, ROYAL LEPAGE TEAM REALTY. TRREB
- C$439,9003 bd2 ba-- sqft2669 Southvale Cres #41, Ottawa, ON K1B 4V2For SaleMLS ID #X13557870, REAL BROKER ONTARIO LTD.. TRREB
- C$429,9004 bd3 ba-- sqft980 Gulf Pl #207, Ottawa, ON K1K 3Y1For SaleMLS ID #X13483516, RIGHT AT HOME REALTY. TRREB
- C$499,9004 bd2 ba-- sqft2415 Southvale Cres #26, Ottawa, ON K1B 4T9For SaleMLS ID #X13583848, IDEAL PROPERTIES REALTY. TRREB
- C$379,9003 bd2 ba-- sqft1760 Cabaret Ln #205, Ottawa, ON K4A 2H1For SaleMLS ID #X13517348, REMAX BOARDWALK REALTY. TRREB
- C$374,0003 bd2 ba-- sqft1765 Lamoureux Dr #B, Ottawa, ON K1E 2N5For SaleMLS ID #X13417150, CMI REAL ESTATE INC.. TRREB
- C$370,0003 bd2 ba-- sqft144 D Valley Stream Dr, Ottawa, ON K2H 9C6For SaleMLS ID #X13045694, DETAILS REALTY INC.. TRREB
- C$374,9004 bd2 ba-- sqft920 Dynes Rd #44, Ottawa, ON K2C 0G8For SaleMLS ID #X13062330, RE/MAX HALLMARK REALTY GROUP. TRREB
- C$450,0003 bd3 ba-- sqft1107 Des Forets Ave, Ottawa, ON K1C 5K7For SaleMLS ID #X13590416, RE/MAX DELTA REALTY TEAM. TRREB
- C$339,0003 bd2 ba-- sqft3219 Stockton Dr, Ottawa, ON K1T 1S3For SaleMLS ID #X13069050, RE/MAX HALLMARK REALTY GROUP. TRREB
