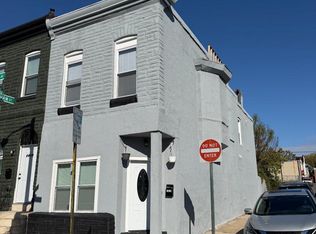
This is a rare opportunity to purchase a property in a prime location in the East Baltimore Midway/Oliver Community. This is a four (4) bedroom and one and a half (1.5) bath with the option to have an office space or separate living quarters on the first floor. The location is prominent as the building is located at the corner of North Avenue and Harford Road, across from the Eastern District Courthouse. You know the building with the city mural on the side wall. This location offers access to nearby businesses, churches, schools, and travel routes. Development is happening all around this location. The possibilities abound for this space located in the heart of Baltimore.
For sale
$199,999
1339 E North Ave, Baltimore, MD 21213
4beds
--sqft
Townhouse
Built in 1920
871 Square Feet Lot
$197,400 Zestimate®
$--/sqft
$-- HOA
What's special
- 157 days
- 24
- 0
Zillow last checked:
Listing updated:
Listed by:
Darrin Jones 443-942-3347,
Long & Foster Real Estate, Inc. 410-675-5500
Source: Bright MLS,MLS#: MDBA2214742
Facts & features
Interior
Bedrooms & bathrooms
- Bedrooms: 4
- Bathrooms: 2
- Full bathrooms: 1
- 1/2 bathrooms: 1
- Main level bathrooms: 1
Rooms
- Room types: Living Room, Dining Room, Primary Bedroom, Bedroom 2, Bedroom 3, Bedroom 4, Kitchen, Basement, Laundry, Other, Storage Room, Utility Room
Primary bedroom
- Features: Flooring - HardWood
- Level: Upper
- Area: 176 Square Feet
- Dimensions: 11 X 16
Bedroom 2
- Features: Flooring - HardWood
- Level: Upper
- Area: 117 Square Feet
- Dimensions: 9 X 13
Bedroom 3
- Features: Flooring - HardWood
- Level: Upper
- Area: 143 Square Feet
- Dimensions: 11 X 13
Bedroom 4
- Features: Flooring - HardWood
- Level: Upper
- Area: 99 Square Feet
- Dimensions: 11 X 9
Basement
- Features: Flooring - Other
- Level: Lower
- Area: 455 Square Feet
- Dimensions: 13 X 35
Dining room
- Features: Flooring - HardWood
- Level: Main
- Area: 99 Square Feet
- Dimensions: 11 X 9
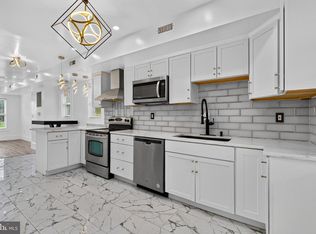
Kitchen
- Features: Flooring - Vinyl
- Level: Main
- Area: 80 Square Feet
- Dimensions: 8 X 10
Laundry
- Level: Unspecified
Living room
- Features: Flooring - HardWood
- Level: Main
- Area: 176 Square Feet
- Dimensions: 11 X 16
Other
- Features: Flooring - Vinyl
- Level: Upper
- Area: 36 Square Feet
- Dimensions: 4 X 9
Storage room
- Level: Unspecified
Utility room
- Level: Unspecified
Heating
- Forced Air, Natural Gas
Cooling
- Ceiling Fan(s), Electric
Appliances
- Included: Gas Water Heater
- Laundry: Washer/Dryer Hookups Only, Laundry Room
Features
- Kitchen - Country, Kitchen - Table Space, Dining Area, Open Floorplan, Plaster Walls, 9'+ Ceilings
- Flooring: Wood
- Windows: Storm Window(s), Window Treatments
- Basement: Connecting Stairway,Unfinished
- Has fireplace: No
Interior area
- Total structure area: 0
- Finished area above ground: 0
- Finished area below ground: 0
Property
Parking
- Parking features: On Street
- Has uncovered spaces: Yes
Accessibility
- Accessibility features: None
Features
- Levels: Three
- Stories: 3
- Patio & porch: Porch
- Exterior features: Sidewalks
- Pool features: None
- Fencing: Back Yard
- Has view: Yes
- View description: City
Lot
- Size: 871 Square Feet
Details
- Additional structures: Above Grade, Below Grade
- Parcel number: 0309121099B046
- Zoning: OB023
- Special conditions: Standard
Construction
Type & style
- Home type: Townhouse
- Architectural style: Colonial
- Property subtype: Townhouse
Materials
- Brick
- Foundation: Concrete Perimeter
Condition
- New construction: No
- Year built: 1920
Utilities & green energy
- Sewer: Public Sewer
- Water: Public
Community & HOA
Community
- Subdivision: East Baltimore Midway
HOA
- Has HOA: No
Location
- Region: Baltimore
Financial & listing details
- Tax assessed value: $38,000
- Annual tax amount: $802
- Date on market: 5/22/2026
- Listing agreement: Exclusive Agency
- Ownership: Fee Simple
Estimated market value
$197,400
$188,000 - $207,000
$2,269/mo
Price history
| Date | Event | Price |
|---|---|---|
| 5/22/2026 | Listed for sale | $199,999+614.3% |
Source:  Bright MLS #MDBA2214742 Report a problem Bright MLS #MDBA2214742 Report a problem | ||
| 1/1/2015 | Sold | $28,000 |
Source:  Long & Foster Broker Feed #MDBA226302_100 Report a problem Long & Foster Broker Feed #MDBA226302_100 Report a problem | ||
| 1/6/2004 | Sold | $28,000+12% |
Source: Public Record Report a problem | ||
| 10/8/2003 | Sold | $25,000 |
Source: Public Record Report a problem | ||
Public tax history
| Year | Property taxes | Tax assessment |
|---|---|---|
| 2025 | $802 +12.1% | $34,000 +12.1% |
| 2024 | $716 +13.7% | $30,333 +13.7% |
| 2023 | $629 +15.9% | $26,667 +15.9% |
| 2022 | $543 | $23,000 |
| 2021 | $543 | $23,000 |
| 2020 | $543 -8% | $23,000 -8% |
| 2019 | $590 +5.6% | $25,000 +5.6% |
| 2018 | $559 +6% | $23,667 +6% |
| 2017 | $527 +29.9% | $22,333 +6.3% |
| 2016 | $406 | $21,000 +3.3% |
| 2015 | $406 | $20,333 +3.4% |
| 2014 | $406 | $19,667 +3.5% |
| 2013 | -- | $19,000 +5.2% |
| 2012 | -- | $18,067 +5.5% |
| 2011 | -- | $17,133 +5.8% |
| 2010 | -- | $16,200 +37.3% |
| 2009 | -- | $11,800 -1.7% |
| 2008 | -- | $12,000 +300% |
| 2007 | -- | $3,000 |
| 2006 | -- | $3,000 |
| 2005 | -- | $3,000 -90% |
| 2004 | -- | $30,000 |
| 2003 | -- | $30,000 |
| 2002 | -- | $30,000 -11.8% |
| 2001 | -- | $34,000 |
Find assessor info on the county website
Monthly payment
Est. payment
Payment breakdown
Explore the cost of this home by adjusting the details. Changes won't be saved.Climate risks
Neighborhood: Oliver
Nearby schools
Schools provided by the listing agent
- District: Baltimore City Public Schools
Source: Bright MLS. This data may not be complete. We recommend contacting the local school district to confirm school assignments for this home.

Similar homes
- $189,0003 bd3 ba1.8k sqft1818 E Lafayette Ave, Baltimore, MD 21213For Sale
 MLS ID #MDBA2235802, Bob Simon, Long & Foster Real Estate, Inc.. Bright MLS
 - $200,0004 bd2 ba1.3k sqft1900 N Collington Ave, Baltimore, MD 21213For Sale
 MLS ID #MDBA2231272, cesar tellez, Samson Properties. Bright MLS
 - $--3 bd3 ba2k sqft1535 N Broadway, Baltimore, MD 21213Auction
 Auction.com 1
 - $225,0002 bd2 ba1.3k sqft1604 N Regester St, Baltimore, MD 21213For Sale
 MLS ID #MDBA2235892, Ben Garner, Cummings & Co. Realtors. Bright MLS
 - $195,0003 bd3 ba1.7k sqft1838 E North Ave, Baltimore, MD 21213For SaleMLS ID #MDBA2228978, Juan Santos, Keller Williams Preferred Properties. Bright MLS
- $199,9003 bd3 ba2k sqft1429 Federal St, Baltimore, MD 21213For SaleMLS ID #MDBA2193280, homecoin.com Minerick, Homecoin.com. Bright MLS
- $210,0005 bd2 ba1.9k sqft2110 Homewood Ave, Baltimore, MD 21218For SaleMLS ID #MDBA2234510, Gregory Gray, ExecuHome Realty. Bright MLS
- $184,9993 bd2 ba-- sqft1629 E Oliver St, Baltimore, MD 21213For SaleMLS ID #MDBA2226436, Lauren DiMartino, EXP Realty, LLC. Bright MLS
- $220,0003 bd3 ba1.4k sqft1666 Darley Ave, Baltimore, MD 21213New ConstructionMLS ID #MDBA2226572, Mrs. Constance Harewood, Purpose One Realty. Bright MLS
- $249,8883 bd4 ba1.2k sqft1656 E 25th St, Baltimore, MD 21213For SaleMLS ID #MDBA2235674, cesar tellez, Samson Properties. Bright MLS
- $210,0003 bd2 ba2.1k sqft1120 N Eden St, Baltimore, MD 21213For SaleMLS ID #MDBA2225954, Mrs. Danyell Scott, Samson Properties. Bright MLS
- $180,0003 bd2 ba1.1k sqft1818 N Collington Ave, Baltimore, MD 21213For SaleMLS ID #MDBA2233658, Antonine Ross, Douglas Realty, LLC. Bright MLS
- $219,9004 bd3 ba-- sqft1713 N Bond St, Baltimore, MD 21213For SaleMLS ID #MDBA2180660, Chris Cooke, Berkshire Hathaway HomeServices Homesale Realty. Bright MLS
- $200,0003 bd3 ba1.7k sqft2210 Cecil Ave, Baltimore, MD 21218For SaleMLS ID #MDBA2219386, Bob Lamborn, Keller Williams Realty. Bright MLS
- $214,9003 bd4 ba945 sqft2114 E Hoffman St, Baltimore, MD 21213For SaleMLS ID #MDBA2230854, Yevgeny Faybusovich, EXP Realty, LLC. Bright MLS
- $223,5003 bd3 ba1.6k sqft1646 N Washington St, Baltimore, MD 21213For SaleMLS ID #MDBA2210000, Kim Barton, Keller Williams Legacy. Bright MLS
- $249,0004 bd3 ba1.8k sqft1406 E Lanvale St, Baltimore, MD 21213For SaleMLS ID #MDBA2222444, Sergio Contreras Perdomo, Samson Properties. Bright MLS
- $215,0002 bd3 ba-- sqft1715 N Wolfe St, Baltimore, MD 21213For SaleMLS ID #MDBA2212194, Manuel Castillo-Bardales, Fairfax Realty Select. Bright MLS
- $220,0002 bd3 ba-- sqft1403 N Bond St, Baltimore, MD 21213For SaleMLS ID #MDBA2215394, John Fadeyi, ExecuHome Realty. Bright MLS
- $175,0003 bd4 ba-- sqftNone Available, Baltimore, MD 21213For SaleMLS ID #MDBA2215392, Gabe Khoshkheraman, Pickwick Realty. Bright MLS
