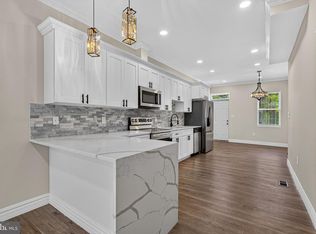
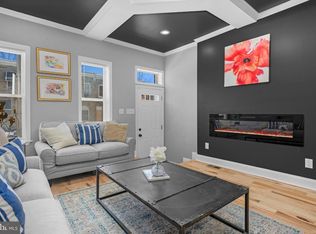
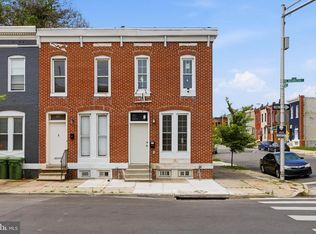
Beautifully renovated from top to bottom, this stunning rowhome blends modern updates with everyday functionality across three fully finished levels. The main floor boasts an inviting open layout with rich hardwood flooring, a sun-filled living room, and a spacious dining area that flows effortlessly into the designer kitchen. Outfitted with an abundance of custom cabinetry, sleek countertops, and ss appliances (to be installed), the kitchen is truly the heart of the home and perfect for both meal prep and entertaining. Upstairs, the private Primary suite offers a serene retreat with its own full bath, while two additional bedrooms share a stylish hall bath. The fully finished lower level is thoughtfully designed with a large family room for movie nights or game days, a fourth bedroom ideal for guests or a home office, and a third full bath. Step outside to enjoy a generously sized rear deck—perfect for summer barbecues—and a large parking pad that provides rare and valuable off-street parking. With its blend of comfort, modern finishes, and functional design, this home is move-in ready and waiting for you! Eligible for 10K Vacants to Value Grant and 17K Live Near Your Work Grant!
For sale
$219,900
1713 N Bond St, Baltimore, MD 21213
4beds
--sqft
Townhouse
Built in 1913
-- sqft lot
$217,300 Zestimate®
$--/sqft
$-- HOA
What's special
Custom cabinetryStylish hall bathRich hardwood flooringLarge parking padSleek countertopsGenerously sized rear deckSpacious dining area
- 413 days
- 90
- 11
Zillow last checked:
Listing updated:
Listed by:
Chris Cooke 443-802-2728,
Berkshire Hathaway HomeServices Homesale Realty (800) 383-3535,
Listing Team: The Chris Cooke Team
Source: Bright MLS,MLS#: MDBA2180660
Facts & features
Interior
Bedrooms & bathrooms
- Bedrooms: 4
- Bathrooms: 3
- Full bathrooms: 3
Rooms
- Room types: Living Room, Primary Bedroom, Bedroom 2, Bedroom 3, Bedroom 4, Kitchen, Family Room
Primary bedroom
- Level: Upper
- Area: 224 Square Feet
- Dimensions: 14 X 16
Bedroom 2
- Level: Upper
- Area: 154 Square Feet
- Dimensions: 11 X 14
Bedroom 3
- Level: Upper
- Area: 143 Square Feet
- Dimensions: 11 X 13
Bedroom 4
- Level: Lower
- Area: 126 Square Feet
- Dimensions: 9 X 14
Family room
- Level: Lower
- Area: 490 Square Feet
- Dimensions: 14 X 35
Kitchen
- Level: Main
- Area: 160 Square Feet
- Dimensions: 10 X 16
Living room
- Level: Main
- Area: 385 Square Feet
- Dimensions: 11 X 35
Heating
- Forced Air, Natural Gas
Cooling
- Central Air, Electric
Appliances
- Included: Electric Water Heater
Features
- Bathroom - Stall Shower, Bathroom - Tub Shower, Combination Dining/Living, Dining Area, Open Floorplan, Kitchen - Gourmet, Primary Bath(s), Upgraded Countertops
- Flooring: Carpet, Wood
- Basement: Finished
- Has fireplace: No
Interior area
- Total structure area: 0
- Finished area above ground: 0
- Finished area below ground: 0
Property
Parking
- Parking features: Driveway
- Has uncovered spaces: Yes
Accessibility
- Accessibility features: None
Features
- Levels: Three
- Stories: 3
- Patio & porch: Deck
- Pool features: None
Details
- Additional structures: Above Grade, Below Grade
- Parcel number: 0308051109 016
- Zoning: R-8
- Special conditions: Standard
Construction
Type & style
- Home type: Townhouse
- Architectural style: Federal
- Property subtype: Townhouse
Materials
- Other
- Foundation: Other
Condition
- New construction: No
- Year built: 1913
Utilities & green energy
- Sewer: Public Sewer
- Water: Public
Community & HOA
Community
- Subdivision: Oliver
HOA
- Has HOA: No
Location
- Region: Baltimore
- Municipality: Baltimore City
Financial & listing details
- Tax assessed value: $25,000
- Annual tax amount: $590
- Date on market: 8/22/2025
- Listing agreement: Exclusive Right To Sell
- Ownership: Fee Simple
Estimated market value
$217,300
$206,000 - $228,000
$2,470/mo
Price history
| Date | Event | Price |
|---|---|---|
| 7/29/2026 | Listed for sale | $219,900 |
Source:  Bright MLS #MDBA2180660 Report a problem Bright MLS #MDBA2180660 Report a problem | ||
| 3/30/2026 | Pending sale | $219,900 |
Source: Bright MLS #MDBA2180660 Report a problem | ||
| 3/9/2026 | Price change | $219,900-6.4% |
Source: Bright MLS #MDBA2180660 Report a problem | ||
| 12/22/2025 | Price change | $234,900-6% |
Source: Bright MLS #MDBA2180660 Report a problem | ||
| 9/8/2025 | Listed for sale | $249,900 |
Source: Bright MLS #MDBA2180660 Report a problem | ||
| 8/29/2025 | Pending sale | $249,900 |
Source: Bright MLS #MDBA2180660 Report a problem | ||
| 8/22/2025 | Listed for sale | $249,900+588.4% |
Source: Bright MLS #MDBA2180660 Report a problem | ||
| 6/20/2022 | Sold | $36,300 |
Source: Bright MLS #MDBA2045574 Report a problem | ||
Public tax history
| Year | Property taxes | Tax assessment |
|---|---|---|
| 2025 | $590 | $25,000 |
| 2024 | $590 | $25,000 |
| 2023 | $590 +31.6% | $25,000 +31.6% |
| 2022 | $448 +23.6% | $19,000 +23.6% |
| 2021 | $363 +31% | $15,367 +31% |
| 2020 | $277 +44.9% | $11,733 +44.9% |
| 2019 | $191 +26.6% | $8,100 +26.6% |
| 2018 | $151 +36.2% | $6,400 +36.2% |
| 2017 | $111 +56.1% | $4,700 +56.7% |
| 2016 | $71 | $3,000 |
| 2015 | $71 | $3,000 |
| 2014 | $71 | $3,000 |
| 2013 | -- | $3,000 |
| 2012 | -- | $3,000 |
| 2011 | -- | $3,000 |
| 2010 | -- | $3,000 |
| 2009 | -- | $3,000 |
| 2008 | -- | $3,000 |
| 2007 | -- | $3,000 |
| 2006 | -- | $3,000 |
| 2005 | -- | $3,000 -76.9% |
| 2004 | -- | $13,000 |
| 2003 | -- | $13,000 |
| 2002 | -- | $13,000 -7.8% |
| 2001 | -- | $14,100 |
Find assessor info on the county website
Monthly payment
Est. payment
Payment breakdown
Explore the cost of this home by adjusting the details. Changes won't be saved.Climate risks
Neighborhood: Oliver
Nearby schools
Schools provided by the listing agent
- District: Baltimore City Public Schools
Source: Bright MLS. This data may not be complete. We recommend contacting the local school district to confirm school assignments for this home.


Similar homes
- $230,0002 bd3 ba1.2k sqft2038 E Preston St, Baltimore, MD 21213For Sale

 MLS ID #MDBA2232806, Deyana Falahatpishe, Cummings & Co. Realtors. Bright MLS
 - $240,0004 bd4 ba2k sqft1762 E North Ave, Baltimore, MD 21213For Sale
 MLS ID #MDBA2221600, CINTIA VALLADARES HERNANDEZ, EXP Realty, LLC. Bright MLS
 - $254,9904 bd3 ba1.8k sqft1518 N Wolfe St, Baltimore, MD 21213For Sale
 MLS ID #MDBA2232338, Marta Lopushanska, Berkshire Hathaway HomeServices Homesale Realty. Bright MLS
 - $223,8003 bd3 ba1.6k sqft1646 N Washington St, Baltimore, MD 21213For Sale
 MLS ID #MDBA2210000, Kim Barton, Keller Williams Legacy. Bright MLS
 - $195,0003 bd3 ba1.7k sqft1838 E North Ave, Baltimore, MD 21213For SaleMLS ID #MDBA2228978, Juan Santos, Keller Williams Preferred Properties. Bright MLS
- $255,0004 bd4 ba2.7k sqft2611 E Preston St, Baltimore, MD 21213For SaleMLS ID #MDBA2230394, Darren Franklin, Berkshire Hathaway HomeServices PenFed Realty. Bright MLS
- $249,0005 bd4 ba-- sqft1823 N Caroline St, Baltimore, MD 21213For SaleMLS ID #MDBA2199860, Alex Burrell-Hodges, Cottage Street Realty LLC. Bright MLS
- $215,0003 bd2 ba1.2k sqft1214 N Potomac St, Baltimore, MD 21213For SaleMLS ID #MDBA2230236, William Featherstone, Featherstone & Co.,LLC.. Bright MLS
- $195,0004 bd5 ba-- sqft535 Robert St, Baltimore, MD 21217For SaleMLS ID #MDBA2233868, Susan Robertson, EXP Realty, LLC. Bright MLS
- $219,9004 bd2 ba-- sqft2225 Homewood Ave, Baltimore, MD 21218For SaleMLS ID #MDBA2186280, Evelyn Wilson, Prestige Property Group L.L.C.. Bright MLS
- $250,0004 bd2 ba1.7k sqft1122 Bonaparte Ave, Baltimore, MD 21218For SaleMLS ID #MDBA2231042, Luz Reyes Lasso, Samson Properties. Bright MLS
- $209,9004 bd3 ba1.4k sqft2634 Harford Rd, Baltimore, MD 21218For SaleMLS ID #MDBA2218506, Jose Salvador Rivera Jr, RE/MAX Excellence Realty. Bright MLS
- $245,0004 bd2 ba1.3k sqft1412 N Potomac St, Baltimore, MD 21213For SaleMLS ID #MDBA2230138, William Featherstone, Featherstone & Co.,LLC.. Bright MLS
- $189,9004 bd3 ba1.2k sqft3522 Elmley Ave, Baltimore, MD 21213For SaleMLS ID #MDBA2204270, gyimah kyei, Keller Williams Preferred Properties. Bright MLS
- $230,0004 bd2 ba1.5k sqft2825 Presstman St, Baltimore, MD 21216For SaleMLS ID #MDBA2227494, Mike Frank, EXP Realty, LLC. Bright MLS
- $249,0004 bd2 ba1.5k sqft2824 Ashland Ave, Baltimore, MD 21205For SaleMLS ID #MDBA2222478, Michael James Zabora, Keller Williams Gateway LLC. Bright MLS
- $239,9004 bd3 ba2.1k sqft1517 N Ellamont St, Baltimore, MD 21216For SaleMLS ID #MDBA2226870, Sharmia Gardner, Keller Williams Keystone Realty. Bright MLS
- $205,0003 bd2 ba2.2k sqft2308 Wichita Ave, Baltimore, MD 21215For SaleMLS ID #MDBA2230538, Mr. Jason yates, Iron Valley Real Estate Charm City. Bright MLS
- $214,9994 bd3 ba-- sqft2505 Hollins St, Baltimore, MD 21223For SaleMLS ID #MDBA2183934, Nicholas Mbubu, Taylor Properties. Bright MLS
- $160,0003 bd2 ba1.5k sqft2039 Sinclair Ln, Baltimore, MD 21213For SaleMLS ID #MDBA2179110, Cory Miller, Keller Williams Gateway LLC. Bright MLS
