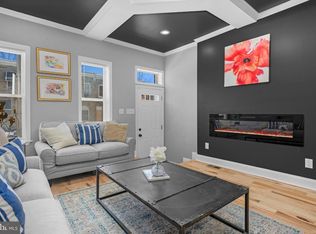
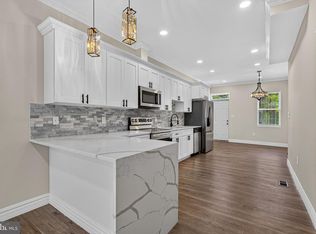
Unmatched space meets incredible value at $249,000! Take advantage of a fresh $10,000 price adjustment on this beautifully renovated, 4-level townhome in Baltimore’s fast-growing Oliver neighborhood. This turn-key property stands out as a rare find, combining pristine modern updates with an exceptionally spacious layout. Minutes from Downtown, Johns Hopkins, Penn Station, Station North Arts District, and the best shops and restaurants in the city! This property sits inside target boundaries for major local homebuyer incentives, including the Johns Hopkins Live Near Your Work Grant and Live Baltimore incentives. 4 Levels of Living Space: Includes a finished walk-out basement with a half-bath—perfect for an office, gym, or entertainment room. True Primary Suite: Your own private oasis featuring a luxurious, private full bathroom. 5 Beds & 3.5 Baths: Generous room sizes with space for everyone to find their own sanctuary. Gourmet Kitchen: Brand-new white cabinetry paired with high-end stainless steel smart appliances (French door fridge, fingerprint-resistant dishwasher, convection gas range with built-in AirFry). Modern Upgrades: Designer lighting, recessed fixtures, stylish ceiling fans, and a brand-new central heating and cooling system. An incredible value at $249,000—schedule your tour today before it's gone!
For sale
Price cut: $10K (7/28)
$249,000
1823 N Caroline St, Baltimore, MD 21213
5beds
--sqft
Townhouse
Built in 1913
1,217 Square Feet Lot
$248,300 Zestimate®
$--/sqft
$-- HOA
What's special
Stunningly renovatedRecessed lightingStylish ceiling fans throughoutDesigner lightingFingerprint resistant dishwasherFrench door fridgeGourmet kitchen
- 250 days
- 119
- 12
Zillow last checked:
Listing updated:
Listed by:
Alex Burrell-Hodges 703-819-1023,
Cottage Street Realty LLC 703-242-0005
Source: Bright MLS,MLS#: MDBA2199860
Facts & features
Interior
Bedrooms & bathrooms
- Bedrooms: 5
- Bathrooms: 4
- Full bathrooms: 3
- 1/2 bathrooms: 1
- Main level bathrooms: 1
Rooms
- Room types: Living Room, Dining Room, Primary Bedroom, Bedroom 2, Bedroom 3, Bedroom 4, Kitchen, Basement, Bedroom 1, Bathroom 1, Bathroom 2, Bathroom 3, Half Bath
Primary bedroom
- Features: Flooring - Vinyl, Ceiling Fan(s)
- Level: Upper
- Area: 208 Square Feet
- Dimensions: 13 X 16
Bedroom 1
- Features: Flooring - Vinyl
- Level: Upper
- Area: 208 Square Feet
- Dimensions: 13 X 16
Bedroom 2
- Features: Flooring - Vinyl
- Level: Upper
- Area: 143 Square Feet
- Dimensions: 13 X 11
Bedroom 3
- Features: Ceiling Fan(s), Flooring - Vinyl
- Level: Upper
- Area: 176 Square Feet
- Dimensions: 16 X 11
Bedroom 4
- Features: Flooring - Vinyl
- Level: Upper
- Area: 169 Square Feet
- Dimensions: 13 X 13
Bathroom 1
- Features: Flooring - Vinyl
- Level: Main
Bathroom 2
- Features: Flooring - Vinyl
- Level: Upper
Bathroom 3
- Features: Flooring - Vinyl
- Level: Upper
Basement
- Features: Flooring - Vinyl
- Level: Lower
- Area: 663 Square Feet
- Dimensions: 51 X 13
Dining room
- Features: Flooring - Vinyl, Dining Area
- Level: Main
- Area: 196 Square Feet
- Dimensions: 14 X 14
Half bath
- Features: Flooring - Vinyl
- Level: Lower
Kitchen
- Features: Flooring - Vinyl, Kitchen - Gas Cooking
- Level: Main
- Area: 256 Square Feet
- Dimensions: 16 X 16
Living room
- Features: Flooring - Vinyl
- Level: Main
- Area: 247 Square Feet
- Dimensions: 13 X 19
Heating
- Central, Natural Gas
Cooling
- Central Air, Ceiling Fan(s), Electric
Appliances
- Included: Dishwasher, Ice Maker, Microwave, Self Cleaning Oven, Oven/Range - Gas, Refrigerator, Stainless Steel Appliance(s), Water Heater, Gas Water Heater
- Laundry: In Basement, Hookup, Washer/Dryer Hookups Only
Features
- Ceiling Fan(s), Dining Area, Formal/Separate Dining Room, Eat-in Kitchen, Recessed Lighting, Upgraded Countertops, Bathroom - Tub Shower
- Windows: Skylight(s)
- Basement: Connecting Stairway,Finished,Full,Heated,Interior Entry,Rear Entrance,Sump Pump,Walk-Out Access,Other
- Has fireplace: No
Interior area
- Total structure area: 200
- Finished area above ground: 0
- Finished area below ground: 0
Property
Parking
- Parking features: On Street
- Has uncovered spaces: Yes
Accessibility
- Accessibility features: None
Features
- Levels: Four
- Stories: 4
- Pool features: None
- Has view: Yes
- View description: Street
Lot
- Size: 1,217 Square Feet
Details
- Additional structures: Above Grade, Below Grade
- Parcel number: 0308041101 012
- Zoning: R-8
- Special conditions: Standard
Construction
Type & style
- Home type: Townhouse
- Architectural style: Contemporary
- Property subtype: Townhouse
Materials
- Brick
- Foundation: Other
Condition
- Excellent
- New construction: No
- Year built: 1913
- Major remodel year: 2024
Utilities & green energy
- Sewer: Public Sewer
- Water: Public
- Utilities for property: Cable Available
Community & HOA
Community
- Security: Carbon Monoxide Detector(s), Exterior Cameras, Smoke Detector(s)
- Subdivision: Oliver
HOA
- Has HOA: No
Location
- Region: Baltimore
- Municipality: Baltimore City
Financial & listing details
- Tax assessed value: $40,000
- Annual tax amount: $944
- Date on market: 2/2/2026
- Listing agreement: Exclusive Agency
- Ownership: Fee Simple
Estimated market value
$248,300
$236,000 - $261,000
$2,947/mo
Price history
| Date | Event | Price |
|---|---|---|
| 7/28/2026 | Price change | $249,000-3.9% |
Source:  Bright MLS #MDBA2199860 Report a problem Bright MLS #MDBA2199860 Report a problem | ||
| 2/2/2026 | Listed for sale | $259,000-4.1% |
Source: Bright MLS #MDBA2199860 Report a problem | ||
| 8/8/2025 | Listing removed | $270,000 |
Source: Bright MLS #MDBA2146434 Report a problem | ||
| 7/3/2025 | Price change | $270,000-9.7% |
Source: Bright MLS #MDBA2146434 Report a problem | ||
| 3/19/2025 | Price change | $299,000-14.6% |
Source: Bright MLS #MDBA2146434 Report a problem | ||
| 11/21/2024 | Price change | $350,000-10.3% |
Source: Bright MLS #MDBA2146434 Report a problem | ||
| 11/14/2024 | Listed for sale | $390,000+225% |
Source: Bright MLS #MDBA2146434 Report a problem | ||
| 7/1/2024 | Listing removed | -- |
Source: Bright MLS #MDBA2092846 Report a problem | ||
| 6/12/2024 | Pending sale | $120,000 |
Source: Bright MLS #MDBA2092846 Report a problem | ||
| 11/26/2023 | Listed for sale | $120,000 |
Source: Bright MLS #MDBA2092846 Report a problem | ||
| 11/13/2023 | Pending sale | $120,000 |
Source: Bright MLS #MDBA2092846 Report a problem | ||
| 10/16/2023 | Contingent | $120,000 |
Source: Bright MLS #MDBA2092846 Report a problem | ||
| 8/25/2023 | Listed for sale | $120,000 |
Source: Bright MLS #MDBA2092846 Report a problem | ||
| 8/10/2023 | Contingent | $120,000 |
Source: Bright MLS #MDBA2092846 Report a problem | ||
| 7/20/2023 | Listed for sale | $120,000-7% |
Source: Bright MLS #MDBA2092846 Report a problem | ||
| 12/20/2021 | Listing removed | $129,000 |
Source: Bright MLS #MDBA550844 Report a problem | ||
| 11/15/2021 | Listed for sale | $129,000-14% |
Source: Bright MLS #MDBA550844 Report a problem | ||
| 5/13/2021 | Listed for sale | $150,000+123.9% |
Source: Bright MLS #MDBA550844 Report a problem | ||
| 3/24/2021 | Listing removed | -- |
Source: Owner Report a problem | ||
| 7/30/2015 | Listing removed | $1,350 |
Source: Owner Report a problem | ||
| 7/21/2015 | Price change | $1,350-9.7% |
Source: Owner Report a problem | ||
| 7/1/2015 | Listed for rent | $1,495 |
Source: Owner Report a problem | ||
| 8/11/2004 | Sold | $67,000+179.2% |
Source: Public Record Report a problem | ||
| 10/27/2000 | Sold | $24,000 |
Source: Public Record Report a problem | ||
Public tax history
| Year | Property taxes | Tax assessment |
|---|---|---|
| 2025 | $944 +21.2% | $40,000 +21.2% |
| 2024 | $779 +26.9% | $33,000 +26.9% |
| 2023 | $614 +36.8% | $26,000 +36.8% |
| 2022 | $448 +7.5% | $19,000 +7.5% |
| 2021 | $417 +8.2% | $17,667 +8.2% |
| 2020 | $385 +8.9% | $16,333 +8.9% |
| 2019 | $354 | $15,000 |
| 2018 | $354 | $15,000 |
| 2017 | $354 -21.3% | $15,000 |
| 2016 | $450 | $15,000 |
| 2015 | $450 | $15,000 |
| 2014 | $450 | $15,000 -21.1% |
| 2013 | -- | $19,000 |
| 2012 | -- | $19,000 |
| 2011 | -- | $19,000 -24% |
| 2010 | -- | $25,000 +13.3% |
| 2009 | -- | $22,066 +15.3% |
| 2008 | -- | $19,133 +18.1% |
| 2007 | -- | $16,200 |
| 2006 | -- | $16,200 |
| 2005 | -- | $16,200 |
| 2004 | -- | $16,200 |
| 2003 | -- | $16,200 |
| 2002 | -- | $16,200 |
| 2001 | -- | $16,200 |
Find assessor info on the county website
Monthly payment
Est. payment
Payment breakdown
Explore the cost of this home by adjusting the details. Changes won't be saved.Climate risks
Neighborhood: Oliver
Nearby schools
Schools provided by the listing agent
- District: Baltimore City Public Schools
Source: Bright MLS. This data may not be complete. We recommend contacting the local school district to confirm school assignments for this home.
Similar homes
- $254,9904 bd3 ba1.8k sqft1518 N Wolfe St, Baltimore, MD 21213For Sale
 MLS ID #MDBA2232338, Marta Lopushanska, Berkshire Hathaway HomeServices Homesale Realty. Bright MLS
 - $255,0004 bd4 ba2.7k sqft2611 E Preston St, Baltimore, MD 21213For Sale
 MLS ID #MDBA2230394, Darren Franklin, Berkshire Hathaway HomeServices PenFed Realty. Bright MLS
 - $240,0004 bd4 ba2k sqft1762 E North Ave, Baltimore, MD 21213For Sale
 MLS ID #MDBA2221600, CINTIA VALLADARES HERNANDEZ, EXP Realty, LLC. Bright MLS
 - $230,0002 bd3 ba1.2k sqft2038 E Preston St, Baltimore, MD 21213For Sale
 MLS ID #MDBA2232806, Deyana Falahatpishe, Cummings & Co. Realtors. Bright MLS
 - $245,0004 bd2 ba1.3k sqft1412 N Potomac St, Baltimore, MD 21213For SaleMLS ID #MDBA2230138, William Featherstone, Featherstone & Co.,LLC.. Bright MLS
- $275,0003 bd3 ba2.5k sqft1246 N Broadway, Baltimore, MD 21213For SaleMLS ID #MDBA2227722, Tiffany Harris, Century 21 Harris Hawkins & Co.. Bright MLS
- $249,9004 bd2 ba1.5k sqft3544 Lyndale Ave, Baltimore, MD 21213For SaleMLS ID #MDBA2230688, Tumas Tubman, HomeSmart. Bright MLS
- $228,9004 bd3 ba1.5k sqft1724 N Milton Ave, Baltimore, MD 21213For SaleMLS ID #MDBA2214212, Persia Swift, Compass. Bright MLS
- $225,0003 bd2 ba1.8k sqft1404 N Montford Ave, Baltimore, MD 21213For SaleMLS ID #MDBA2225090, Maricela Rodriguez-Minaya, EXP Realty, LLC. Bright MLS
- $249,0004 bd2 ba1.5k sqft2824 Ashland Ave, Baltimore, MD 21205For SaleMLS ID #MDBA2222478, Michael James Zabora, Keller Williams Gateway LLC. Bright MLS
- $239,9003 bd3 ba1.5k sqft627 Bartlett Ave, Baltimore, MD 21218For SaleMLS ID #MDBA2229048, Simon Tenezaca Huerta, Keller Williams Gateway LLC. Bright MLS
- $215,0003 bd2 ba1.2k sqft1214 N Potomac St, Baltimore, MD 21213For SaleMLS ID #MDBA2230236, William Featherstone, Featherstone & Co.,LLC.. Bright MLS
- $184,9993 bd2 ba-- sqft1629 E Oliver St, Baltimore, MD 21213For SaleMLS ID #MDBA2226436, Lauren DiMartino, EXP Realty, LLC. Bright MLS
- $195,0004 bd5 ba-- sqft535 Robert St, Baltimore, MD 21217For SaleMLS ID #MDBA2233868, Susan Robertson, EXP Realty, LLC. Bright MLS
- $225,0004 bd4 ba2.5k sqft1007 Bennett Pl, Baltimore, MD 21223For SaleMLS ID #MDBA2230828, Kim Barton, Keller Williams Legacy. Bright MLS
- $249,9003 bd2 ba2.6k sqft4652 Kernwood Ave, Baltimore, MD 21212For SaleMLS ID #MDBA2222164, Ms. THERESE NZEKIO, Samson Properties. Bright MLS
- $219,9004 bd2 ba-- sqft2225 Homewood Ave, Baltimore, MD 21218For SaleMLS ID #MDBA2186280, Evelyn Wilson, Prestige Property Group L.L.C.. Bright MLS
- $230,0004 bd4 ba2k sqft1619 Appleton St, Baltimore, MD 21217For SaleMLS ID #MDBA2226714, Aneisha Owens, Keller Williams Realty Centre. Bright MLS
- $269,9003 bd2 ba2.4k sqft2717 Boone St, Baltimore, MD 21218For SaleMLS ID #MDBA2224982, Mike Frank, EXP Realty, LLC. Bright MLS
- $269,9993 bd3 ba1.6k sqft1727 E 33rd St, Baltimore, MD 21218For SaleMLS ID #MDBA2229380, Aisha Holmes, Samson Properties. Bright MLS
