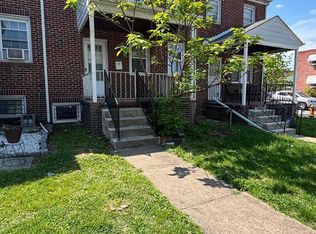
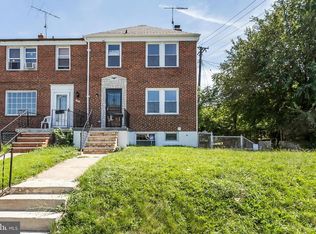
HIGHLY MOTIVATED SELLER welcomes you to be the OWNER of this Well Maintained and Freshly Painted 3 Bedroom , 2 full bathroom and 1 half bathroom in strongly transformed Oliver Community close to John Hopkins, and a walking distance from the weekly farmer's market, new park, coffee shops, & restaurants. The interior features hardwood ( HW) floors, Granite Countertops, Fully Finished Basement (80%), Central Air and more. The living and dining areas have well maintained appliances, which includes dishwasher, microwave, refrigerator, and washer and dryer and finely polished hardwood floors. It is simply a GORGEOUS home waiting for you as the new OWNER
For sale
$220,000
1403 N Bond St, Baltimore, MD 21213
2beds
--sqft
Townhouse
Built in 1914
1,012 Square Feet Lot
$219,500 Zestimate®
$--/sqft
$-- HOA
What's special
Well maintained appliancesCentral airLiving and dining areasGranite countertops
- 143 days
- 20
- 0
Zillow last checked:
Listing updated:
Listed by:
John Fadeyi 443-473-8288,
ExecuHome Realty 443-632-3000
Source: Bright MLS,MLS#: MDBA2215394
Facts & features
Interior
Bedrooms & bathrooms
- Bedrooms: 2
- Bathrooms: 3
- Full bathrooms: 2
- 1/2 bathrooms: 1
- Main level bathrooms: 1
Rooms
- Room types: Basement, Efficiency (Additional), Bathroom 1, Bathroom 2
Bathroom 1
- Features: Flooring - Carpet
- Level: Upper
- Area: 132 Square Feet
- Dimensions: 11 X 12
Bathroom 2
- Features: Flooring - Carpet
- Level: Upper
- Area: 108 Square Feet
- Dimensions: 9 X 12
Basement
- Features: Flooring - Tile/Brick
- Level: Lower
- Area: 180 Square Feet
- Dimensions: 12 X 15
Other
- Features: Flooring - HardWood, Formal Dining Room, Living/Dining Room Combo
- Level: Main
Heating
- Forced Air, Natural Gas
Cooling
- Central Air, Electric
Appliances
- Included: Microwave, Refrigerator, Cooktop, Washer, Water Heater, Dryer, Electric Water Heater
- Laundry: In Basement
Features
- Ceiling Fan(s), Efficiency, Dry Wall
- Flooring: Carpet, Ceramic Tile, Hardwood
- Basement: Connecting Stairway,Finished
- Has fireplace: No
Interior area
- Total structure area: 0
- Finished area above ground: 0
- Finished area below ground: 0
Property
Parking
- Parking features: On Street
- Has uncovered spaces: Yes
Accessibility
- Accessibility features: None
Features
- Levels: Bi-Level,Three
- Stories: 3
- Exterior features: Other
- Pool features: None
- Has view: Yes
- View description: Street
Lot
- Size: 1,012 Square Feet
- Dimensions: 75 x 13.5
Details
- Additional structures: Above Grade, Below Grade
- Parcel number: 0308081138 002
- Zoning: R-8
- Special conditions: Standard
Construction
Type & style
- Home type: Townhouse
- Property subtype: Townhouse
Materials
- Brick
- Foundation: Brick/Mortar, Permanent
Condition
- Excellent
- New construction: No
- Year built: 1914
- Major remodel year: 2015
Utilities & green energy
- Electric: 110 Volts
- Sewer: Public Septic
- Water: Public
- Utilities for property: Electricity Available, Natural Gas Available, Sewer Available, Water Available
Community & HOA
Community
- Subdivision: Oliver
HOA
- Has HOA: No
Location
- Region: Baltimore
- Municipality: Baltimore City
Financial & listing details
- Tax assessed value: $180,000
- Annual tax amount: $4,248
- Date on market: 5/22/2026
- Listing agreement: Exclusive Right To Sell
- Listing terms: FHA,Conventional,Cash,VA Loan
- Inclusions: Dishwasher, Refrigerator, Microwave, And Washer And Dryer
- Ownership: Fee Simple
Estimated market value
$219,500
$209,000 - $230,000
$1,950/mo
Price history
| Date | Event | Price |
|---|---|---|
| 5/22/2026 | Listed for sale | $220,000-2.2% |
Source:  Bright MLS #MDBA2215394 Report a problem Bright MLS #MDBA2215394 Report a problem | ||
| 2/27/2025 | Listing removed | $225,000 |
Source: Bright MLS #MDBA2141830 Report a problem | ||
| 1/28/2025 | Listed for sale | $225,000+2.3% |
Source: Bright MLS #MDBA2141830 Report a problem | ||
| 1/1/2023 | Listing removed | $220,000 |
Source: Bright MLS #MDBA2044946 Report a problem | ||
| 6/2/2022 | Listed for sale | $220,000+47.7% |
Source: Bright MLS #MDBA2044946 Report a problem | ||
| 10/1/2019 | Listing removed | $149,000 |
Source: Long & Foster Real Estate, Inc. #1006864040 Report a problem | ||
| 9/27/2018 | Listed for sale | $149,000-4.5% |
Source: Long & Foster Real Estate, Inc. #1006864040 Report a problem | ||
| 2/27/2017 | Listing removed | $1,350 |
Source: Owner Report a problem | ||
| 2/14/2017 | Listed for rent | $1,350 |
Source: Owner Report a problem | ||
| 10/11/2016 | Listing removed | $156,000 |
Source: Long & Foster Real Estate, Inc. #BA9588217 Report a problem | ||
| 5/12/2016 | Price change | $156,000-1.9% |
Source: Long & Foster Real Estate, Inc. #BA9588217 Report a problem | ||
| 3/7/2016 | Listed for sale | $159,000-0.6% |
Source: Long & Foster Real Estate, Inc. #BA9588217 Report a problem | ||
| 4/2/2015 | Listing removed | $159,999 |
Source: Excellence Realty #BA8493547 Report a problem | ||
| 11/1/2014 | Listed for sale | $159,999+451.7% |
Source: Excellence Realty #BA8493547 Report a problem | ||
| 1/28/2014 | Sold | $29,000-45.3% |
Source: Public Record Report a problem | ||
| 5/22/2006 | Sold | $53,000+430% |
Source: Public Record Report a problem | ||
| 11/15/2005 | Sold | $10,000 |
Source: Public Record Report a problem | ||
Public tax history
| Year | Property taxes | Tax assessment |
|---|---|---|
| 2025 | $4,720 +3.4% | $200,000 +3.4% |
| 2024 | $4,563 +3.6% | $193,333 +3.6% |
| 2023 | $4,405 +3.7% | $186,667 +3.7% |
| 2022 | $4,248 +33.3% | $180,000 +33.3% |
| 2021 | $3,186 +50% | $135,000 +50% |
| 2020 | $2,124 +100% | $90,000 +100% |
| 2019 | $1,062 +28.6% | $45,000 +28.6% |
| 2018 | $826 +40% | $35,000 +40% |
| 2017 | $590 +107.6% | $25,000 +66.7% |
| 2016 | $284 | $15,000 |
| 2015 | $284 | $15,000 |
| 2014 | $284 | $15,000 +25% |
| 2013 | -- | $12,000 |
| 2012 | -- | $12,000 |
| 2011 | -- | $12,000 -25.9% |
| 2010 | -- | $16,200 +4.5% |
| 2009 | -- | $15,500 +4.7% |
| 2008 | -- | $14,800 +5% |
| 2007 | -- | $14,100 |
| 2006 | -- | $14,100 |
| 2005 | -- | $14,100 -38.7% |
| 2004 | -- | $23,000 |
| 2003 | -- | $23,000 |
| 2002 | -- | $23,000 |
| 2001 | -- | $23,000 |
Find assessor info on the county website
Monthly payment
Est. payment
Payment breakdown
Explore the cost of this home by adjusting the details. Changes won't be saved.Climate risks
Neighborhood: Oliver
Nearby schools
Schools provided by the listing agent
- District: Baltimore City Public Schools
Source: Bright MLS. This data may not be complete. We recommend contacting the local school district to confirm school assignments for this home.

Similar homes
- $228,0003 bd2 ba1.3k sqft519 E 28th St, Baltimore, MD 21218For Sale

 MLS ID #MDBA2233252, De Man AUSTIN, Keller Williams Realty Centre. Bright MLS
 - $199,9994 bd3 ba1.4k sqft1428 N Ellwood Ave, Baltimore, MD 21213For Sale
 MLS ID #MDBA2223598, neset sogut, Smart Realty, LLC. Bright MLS
 - $205,0004 bd2 ba1.7k sqft3601 Ravenwood Ave, Baltimore, MD 21213For Sale
 MLS ID #MDBA2211666, Yolanda Brown, Samson Properties. Bright MLS
 - $215,0004 bd3 ba1.1k sqft4255 Nicholas Ave, Baltimore, MD 21206For Sale
 MLS ID #MDBA2215304, WILLIS DUNCAN, EXP Realty, LLC. Bright MLS
 - $235,0003 bd3 ba1.7k sqft937 Stubblefield Ln, Baltimore, MD 21202For SaleMLS ID #MDBA2226846, Sharon Sims, S. Lee Martin Real Estate, LLC. Bright MLS
- $200,0003 bd3 ba2k sqft127 Albemarle St Unit 36, Baltimore, MD 21202AuctionMLS ID #MDBA2228884, Adam Shpritz, Ashland Auction Group LLC. Bright MLS
- $200,0003 bd3 ba1.9k sqft2029 N Pulaski St, Baltimore, MD 21217For SaleMLS ID #MDBA2226736, Jovan Descartes, Bennett Realty Solutions. Bright MLS
- $165,0003 bd2 ba-- sqft1620 Normal Ave, Baltimore, MD 21213For SaleMLS ID #MDBA2219622, Merrick Thompson, Century 21 Downtown. Bright MLS
- $150,0002 bd3 ba-- sqft1825 N Milton Ave, Baltimore, MD 21213For SaleMLS ID #MDBA2220828, Dominique Jackson, United Real Estate Executives. Bright MLS
- $205,0003 bd3 ba1.8k sqft1618 Roundhill Rd, Baltimore, MD 21218For SaleMLS ID #MDBA2216148, Jorge Escalante, Vylla Home. Bright MLS
- $159,0003 bd2 ba2k sqft3218 Belair Rd, Baltimore, MD 21213For SaleMLS ID #MDBA2229824, Muhammad Kaleem, HomeSmart. Bright MLS
- $234,9993 bd2 ba1.6k sqft2516 Calverton Heights Ave, Baltimore, MD 21216For SaleMLS ID #MDBA2230316, Sharon Sims, S. Lee Martin Real Estate, LLC. Bright MLS
- $204,9003 bd1 ba1.7k sqft102 S Clinton St, Baltimore, MD 21224For SaleMLS ID #MDBA2227178, homecoin.com Minerick, Homecoin.com. Bright MLS
- $169,9903 bd2 ba1.2k sqft3913 Brehms Ln, Baltimore, MD 21213For SaleMLS ID #MDBA2230052, Ronald Taylor, CORE Principles Real Estate Group. Bright MLS
- $240,0004 bd3 ba1.9k sqft1116 Harlem Ave, Baltimore, MD 21217For SaleMLS ID #MDBA2229874, Silvia Calderon Arzu, Allfirst Realty, Inc.. Bright MLS
- $172,0003 bd2 ba896 sqft3654 Chesterfield Ave, Baltimore, MD 21213For SaleMLS ID #MDBA2210638, Suzanne Hurge-Moore, Coldwell Banker Realty. Bright MLS
- $227,9003 bd1 ba1.3k sqft1535 E Cold Spring Ln, Baltimore, MD 21218For SaleMLS ID #MDBA2210088, Helen Won, Giant Realty, Inc.. Bright MLS
- $209,9004 bd2 ba-- sqft4114 Reisterstown Rd, Baltimore, MD 21215For SaleMLS ID #MDBA2224564, Francesca Maragos Carela, American Dream Realty and Management. Bright MLS
- $199,0004 bd2 ba1.6k sqft3300 Piedmont Ave, Baltimore, MD 21216For SaleMLS ID #MDBA2227572, Naima Fields, Coldwell Banker Realty. Bright MLS
- $229,9003 bd3 ba1.4k sqft3818 6th St, Baltimore, MD 21225For SaleMLS ID #MDBA2230628, Leif Eric Colon, Smart Realty, LLC. Bright MLS
