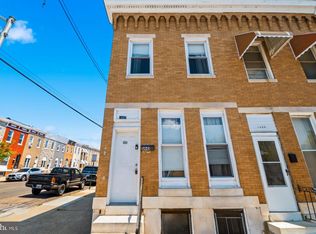
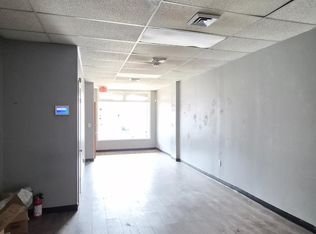
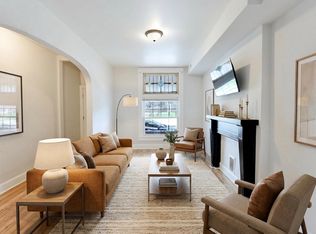
******ALARM WILL BE DISARMED REMOTELY DURING SCHEDULED SHOWINGS****** This charming 3-bedroom, 2.5-bathroom townhouse, nestled in the historic Berea-Biddle Street District, offers a blend of classic architecture and modern convenience. Built in 1890, this Federal-style brick home features a fully finished basement, perfect for additional living space or a cozy retreat. The interior boasts plush carpeting, recessed lighting, and a primary bath for added comfort. The kitchen is equipped with essential appliances, including a dishwasher, disposal, microwave, electric oven/range, and refrigerator, making meal preparation a breeze. Enjoy the convenience of off-street parking and a driveway, ensuring easy access. The surrounding community is vibrant and welcoming, with local parks and recreational areas just a short walk away, perfect for outdoor activities and relaxation. Residents benefit from nearby public services, enhancing the quality of life in this historic neighborhood. Local schools are well-regarded, providing educational opportunities for all ages. The proximity to shops, dining, and cultural attractions adds to the appeal of this location, making it an ideal choice for those seeking a blend of history and modern living. Experience the charm and convenience of this unique property in a community that values both heritage and progress.
For sale
Price cut: $5K (8/4)
$150,000
1825 N Milton Ave, Baltimore, MD 21213
2beds
--sqft
Townhouse
Built in 1890
1,736 Square Feet Lot
$147,600 Zestimate®
$--/sqft
$-- HOA
What's special
Federal-style brick homeRecessed lightingOff-street parkingPlush carpetingPrimary bathFully finished basement
- 91 days
- 69
- 6
Zillow last checked:
Listing updated:
Listed by:
Dominique Jackson 667-392-0906,
United Real Estate Executives (833) 999-8733
Source: Bright MLS,MLS#: MDBA2220828
Facts & features
Interior
Bedrooms & bathrooms
- Bedrooms: 2
- Bathrooms: 3
- Full bathrooms: 2
- 1/2 bathrooms: 1
- Main level bathrooms: 1
Heating
- Radiator, Electric
Cooling
- Central Air, Electric
Appliances
- Included: Dishwasher, Disposal, Microwave, Oven/Range - Electric, Refrigerator, Dryer, Washer, Electric Water Heater
- Laundry: In Basement
Features
- Primary Bath(s), Recessed Lighting, 9'+ Ceilings
- Flooring: Carpet
- Basement: Partially Finished
- Has fireplace: No
Interior area
- Total structure area: 0
- Finished area above ground: 0
Property
Parking
- Total spaces: 3
- Parking features: Driveway, Off Street, On Street
- Uncovered spaces: 3
Accessibility
- Accessibility features: None
Features
- Levels: Three
- Stories: 3
- Pool features: None
Lot
- Size: 1,736 Square Feet
Details
- Additional structures: Above Grade
- Parcel number: 0308161455 063
- Zoning: R-8
- Special conditions: Standard
Construction
Type & style
- Home type: Townhouse
- Architectural style: Federal
- Property subtype: Townhouse
Materials
- Brick
- Foundation: Block
Condition
- New construction: No
- Year built: 1890
Utilities & green energy
- Sewer: Public Sewer
- Water: Public
Community & HOA
Community
- Subdivision: Berea-biddle Street Historic District
HOA
- Has HOA: No
Location
- Region: Baltimore
Financial & listing details
- Tax assessed value: $98,467
- Annual tax amount: $2,011
- Date on market: 7/13/2026
- Listing agreement: Exclusive Right To Sell
- Listing terms: Cash,Conventional
- Ownership: Ground Rent
Estimated market value
$147,600
$140,000 - $155,000
$1,823/mo
Price history
| Date | Event | Price |
|---|---|---|
| 8/4/2026 | Price change | $150,000-3.2% |
Source:  Bright MLS #MDBA2220828 Report a problem Bright MLS #MDBA2220828 Report a problem | ||
| 7/13/2026 | Listed for sale | $155,000+68.5% |
Source: Bright MLS #MDBA2220828 Report a problem | ||
| 1/14/2021 | Sold | $92,000 |
Source: Public Record Report a problem | ||
| 7/31/2020 | Sold | $92,000+3.4% |
Source: Agent Provided Report a problem | ||
| 5/27/2020 | Pending sale | $89,000 |
Source: RE/MAX Sails #MDBA506546 Report a problem | ||
| 4/27/2020 | Price change | $89,000-10.9% |
Source: RE/MAX Sails Inc. #MDBA506546 Report a problem | ||
| 4/7/2020 | Listed for sale | $99,900 |
Source: RE/MAX Sails Inc. #MDBA506546 Report a problem | ||
| 12/6/2019 | Listing removed | $99,900 |
Source: RE/MAX Sails #MDBA464858 Report a problem | ||
| 12/2/2019 | Price change | $99,900-16.7% |
Source: RE/MAX Sails Inc. #MDBA464858 Report a problem | ||
| 7/11/2019 | Price change | $119,900-7.7% |
Source: RE/MAX Sails Inc. #MDBA464858 Report a problem | ||
| 6/3/2019 | Price change | $129,900-13.3% |
Source: RE/MAX Sails Inc. #MDBA464858 Report a problem | ||
| 5/7/2019 | Price change | $149,900-14.3% |
Source: RE/MAX Sails Inc. #MDBA464858 Report a problem | ||
| 1/24/2019 | Listed for sale | $175,000+2087.5% |
Source: Long & Foster Real Estate, Inc. #MDBA305256 Report a problem | ||
| 5/2/2018 | Sold | $8,000+33.3% |
Source: Public Record Report a problem | ||
| 3/7/2018 | Price change | $6,000-40% |
Source: Owner Report a problem | ||
| 3/5/2018 | Listed for sale | $10,000 |
Source: Owner Report a problem | ||
Public tax history
| Year | Property taxes | Tax assessment |
|---|---|---|
| 2025 | $2,011 +41.5% | $85,200 +41.5% |
| 2024 | $1,421 +71% | $60,200 +71% |
| 2023 | $831 +245.1% | $35,200 +245.1% |
| 2022 | $241 +20.5% | $10,200 +20.5% |
| 2021 | $200 +25.8% | $8,467 +25.8% |
| 2020 | $159 +34.7% | $6,733 +34.7% |
| 2019 | $118 +15.4% | $5,000 +15.4% |
| 2018 | $102 +18.2% | $4,333 +18.2% |
| 2017 | $87 +21.8% | $3,667 +22.2% |
| 2016 | $71 | $3,000 |
| 2015 | $71 | $3,000 |
| 2014 | $71 | $3,000 |
| 2013 | -- | $3,000 |
| 2012 | -- | $3,000 |
| 2011 | -- | $3,000 |
| 2010 | -- | $3,000 |
| 2009 | -- | $3,000 |
| 2008 | -- | $3,000 |
| 2007 | -- | $3,000 |
| 2006 | -- | $3,000 |
| 2005 | -- | $3,000 |
| 2004 | -- | $3,000 |
| 2003 | -- | $3,000 |
| 2002 | -- | $3,000 |
| 2001 | -- | $3,000 |
Find assessor info on the county website
Monthly payment
Est. payment
Payment breakdown
Explore the cost of this home by adjusting the details. Changes won't be saved.Climate risks
Neighborhood: Berea
Nearby schools
Schools provided by the listing agent
- District: Baltimore City Public Schools
Source: Bright MLS. This data may not be complete. We recommend contacting the local school district to confirm school assignments for this home.
Similar homes
- $150,0004 bd2 ba-- sqft1441 N Luzerne Ave, Baltimore, MD 21213For Sale
 MLS ID #MDBA2226898, Thomas Jones, LPT Realty, LLC. Bright MLS
 - $159,0003 bd2 ba2k sqft3218 Belair Rd, Baltimore, MD 21213For Sale
 MLS ID #MDBA2229824, Muhammad Kaleem, HomeSmart. Bright MLS
 - $160,0003 bd2 ba1.5k sqft2039 Sinclair Ln, Baltimore, MD 21213For Sale
 MLS ID #MDBA2179110, Cory Miller, Keller Williams Gateway LLC. Bright MLS
 - $165,0003 bd2 ba-- sqft1620 Normal Ave, Baltimore, MD 21213For Sale
 MLS ID #MDBA2219622, Merrick Thompson, Century 21 Downtown. Bright MLS
 - $125,0003 bd2 ba140 sqft1410 N Milton Ave, Baltimore, MD 21213For SaleMLS ID #MDBA2219190, Keith Brooks, Thurston Wyatt Real Estate, LLC. Bright MLS
- $155,0002 bd1 ba720 sqft224 S Haven St, Baltimore, MD 21224For SaleMLS ID #MDBA2233602, Adam Monico, Coldwell Banker Realty. Bright MLS
- $175,0003 bd2 ba1.6k sqft3323 Elmley Ave, Baltimore, MD 21213For SaleMLS ID #MDBA2222658, Rosie Mears, Taylor Properties. Bright MLS
- $167,0003 bd2 ba1.6k sqft2840 Lake Ave, Baltimore, MD 21213For SaleMLS ID #MDBA2194594, Michael Fiteni, Keller Williams Main Line. Bright MLS
- $179,9002 bd2 ba896 sqft3404 Lyndale Ave, Baltimore, MD 21213For SaleMLS ID #MDBA2187940, R. J. Christian, CENTURY 21 New Millennium. Bright MLS
- $169,9903 bd2 ba1.2k sqft3913 Brehms Ln, Baltimore, MD 21213For SaleMLS ID #MDBA2230052, Ronald Taylor, CORE Principles Real Estate Group. Bright MLS
- $149,0002 bd2 ba-- sqft2813 E Madison St, Baltimore, MD 21205For SaleMLS ID #MDBA2211856, Alex Fox, Allfirst Realty, Inc.. Bright MLS
- $99,0002 bd2 ba1k sqft1318 N Spring St, Baltimore, MD 21213For SaleMLS ID #MDBA2233238, Tanzila Malik, Ghimire Homes. Bright MLS
- $219,0004 bd3 ba1.4k sqft1737 N Washington St, Baltimore, MD 21213For SaleMLS ID #MDBA2227278, Tahlea Mcneil, Long & Foster Real Estate, Inc.. Bright MLS
- $172,0003 bd2 ba896 sqft3654 Chesterfield Ave, Baltimore, MD 21213For SaleMLS ID #MDBA2210638, Suzanne Hurge-Moore, Coldwell Banker Realty. Bright MLS
- $119,9003 bd2 ba-- sqft2616 Aisquith St, Baltimore, MD 21218For SaleMLS ID #MDBA2233680, John Rawlings, Samson Properties. Bright MLS
- $130,0003 bd2 ba1.3k sqft505 N Kenwood Ave, Baltimore, MD 21205For SaleMLS ID #MDBA2227154, Jehri Boseman, Keller Williams Legacy. Bright MLS
- $152,0004 bd3 ba-- sqft812 N Monroe St, Baltimore, MD 21217For SaleMLS ID #MDBA2223756, NWABUEZE OKWODU, Fairfax Realty Premier. Bright MLS
- $224,9002 bd4 ba1.3k sqft1610 N Broadway, Baltimore, MD 21213For SaleMLS ID #MDBA2209436, Daniel Nwachukwu, Century 21 Downtown. Bright MLS
- $109,9003 bd2 ba315 sqft1638 Darley Ave, Baltimore, MD 21213For SaleMLS ID #MDBA2192314, Ernie Schuhly, Kingstone Realty, LLC. Bright MLS
- $220,0002 bd3 ba-- sqft1403 N Bond St, Baltimore, MD 21213For SaleMLS ID #MDBA2215394, John Fadeyi, ExecuHome Realty. Bright MLS
