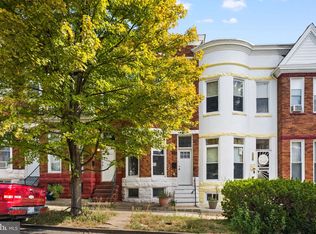
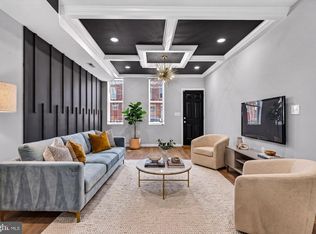
Welcome to 1900 N Collington Ave! This fully renovated 4-bedroom, 2-full-bathroom Baltimore townhouse seamlessly combines classic architectural charm with sleek, high-end modern finishes throughout. Bright living and dining spaces featuring recessed lighting, high ceilings, custom trim, and durable wood-look flooring. Modern Gourmet Kitchen, Outfitted with crisp white shaker cabinetry, premium quartz countertops, a full marble tile backsplash, and stainless steel appliances. Spacious bedrooms includes bright bedrooms with custom paint, double-hung windows, recessed lighting, and dedicated closet space. Full bathrooms showcase floor-to-ceiling white marble tile, decorative accent borders, modern dark blue vanity cabinets, black hardware, and custom-tiled tub/showers with glass enclosure doors. Finished lower level includes tiled flooring, integrated laundry hookups, dedicated utility access, and direct walkout access to the rear yard. Fully fenced back patio featuring low-maintenance white privacy vinyl fencing—ideal for outdoor relaxing or secure parking. Ready for immediate occupancy! Schedule your showing today.
For sale
$200,000
1900 N Collington Ave, Baltimore, MD 21213
4beds
1,350sqft
Townhouse
Built in 1920
871 Square Feet Lot
$-- Zestimate®
$148/sqft
$-- HOA
What's special
Finished lower levelCrisp white shaker cabinetryCustom paintCustom trimSleek high-end modern finishesHigh ceilingsClassic architectural charm
- 4 days
- 237
- 22
Zillow last checked:
Listing updated:
Listed by:
cesar tellez 443-640-8709,
Samson Properties 2406308689
Source: Bright MLS,MLS#: MDBA2231272
Facts & features
Interior
Bedrooms & bathrooms
- Bedrooms: 4
- Bathrooms: 2
- Full bathrooms: 2
Basement
- Area: 0
Heating
- Radiator, Central
Cooling
- Central Air, Other
Appliances
- Included: Electric Water Heater
Features
- Basement: Finished
- Has fireplace: No
Interior area
- Total structure area: 1,350
- Total interior livable area: 1,350 sqft
- Finished area above ground: 1,350
- Finished area below ground: 0
Property
Parking
- Parking features: Off Street
Accessibility
- Accessibility features: Other
Features
- Levels: Two
- Stories: 2
- Pool features: None
Lot
- Size: 871 Square Feet
Details
- Additional structures: Above Grade, Below Grade
- Parcel number: 0308024169 071
- Zoning: R-8
- Special conditions: Standard
Construction
Type & style
- Home type: Townhouse
- Architectural style: Other
- Property subtype: Townhouse
Materials
- Brick
- Foundation: Concrete Perimeter
Condition
- New construction: No
- Year built: 1920
Utilities & green energy
- Sewer: Public Sewer
- Water: Public
Community & HOA
Community
- Subdivision: Darley Park
HOA
- Has HOA: No
Location
- Region: Baltimore
Financial & listing details
- Price per square foot: $148/sqft
- Tax assessed value: $200,000
- Annual tax amount: $4,720
- Date on market: 9/14/2026
- Listing agreement: Exclusive Right To Sell
- Ownership: Fee Simple
Estimated market value
Not available
Estimated sales range
Not available
Not available
Price history
| Date | Event | Price |
|---|---|---|
| 9/14/2026 | Listed for sale | $200,000+5.3%$148/sqft |
Source:  Bright MLS #MDBA2231272 Report a problem Bright MLS #MDBA2231272 Report a problem | ||
| 5/17/2026 | Listing removed | -- |
Source: Owner Report a problem | ||
| 5/17/2026 | Pending sale | $189,999-5%$141/sqft |
Source: Owner Report a problem | ||
| 4/18/2026 | Listed for sale | $200,000+5.8%$148/sqft |
Source: Owner Report a problem | ||
| 8/16/2025 | Listing removed | $189,000$140/sqft |
Source: Bright MLS #MDBA2173952 Report a problem | ||
| 8/2/2025 | Price change | $189,000-5.5%$140/sqft |
Source: Bright MLS #MDBA2173952 Report a problem | ||
| 6/30/2025 | Listed for sale | $200,000-4.8%$148/sqft |
Source: Bright MLS #MDBA2173952 Report a problem | ||
| 4/29/2025 | Listing removed | $210,000$156/sqft |
Source: Bright MLS #MDBA2137188 Report a problem | ||
| 2/21/2025 | Price change | $210,000-7.5%$156/sqft |
Source: Bright MLS #MDBA2137188 Report a problem | ||
| 12/7/2024 | Price change | $227,000-8.8%$168/sqft |
Source: Bright MLS #MDBA2137188 Report a problem | ||
| 9/30/2024 | Price change | $249,000-4.2%$184/sqft |
Source: Bright MLS #MDBA2137188 Report a problem | ||
| 8/23/2024 | Listed for sale | $260,000+10300%$193/sqft |
Source: Bright MLS #MDBA2137188 Report a problem | ||
| 3/17/2023 | Sold | $2,500-92.2%$2/sqft |
Source: Public Record Report a problem | ||
| 9/28/2022 | Sold | $32,000-41.8%$24/sqft |
Source: Public Record Report a problem | ||
| 12/1/2021 | Listing removed | -- |
Source:  HomeSmart Report a problem HomeSmart Report a problem | ||
| 10/11/2021 | Listed for sale | $55,000+37.5%$41/sqft |
Source: Bright MLS #MDBA2000913 Report a problem | ||
| 8/12/2021 | Sold | $40,000+263.6%$30/sqft |
Source: Public Record Report a problem | ||
| 3/23/2021 | Sold | $11,000-35.3%$8/sqft |
Source: Public Record Report a problem | ||
| 8/17/2016 | Sold | $17,000+240%$13/sqft |
Source: Public Record Report a problem | ||
| 7/1/2016 | Price change | $5,000-66.7%$4/sqft |
Source: Ashland Auction Group LLC #BA9541544 Report a problem | ||
| 1/14/2016 | Price change | $15,000+200%$11/sqft |
Source: Ashland Auction Group LLC #BA9541544 Report a problem | ||
| 12/23/2015 | Listed for sale | $5,000$4/sqft |
Source: Ashland Auction Group LLC #BA9541544 Report a problem | ||
| 8/29/2003 | Sold | $5,000$4/sqft |
Source: Public Record Report a problem | ||
Public tax history
| Year | Property taxes | Tax assessment |
|---|---|---|
| 2025 | $4,720 +1438.5% | $200,000 +1438.5% |
| 2024 | $307 +44.4% | $13,000 +44.4% |
| 2023 | $212 +80% | $9,000 +80% |
| 2022 | $118 +15.4% | $5,000 +15.4% |
| 2021 | $102 +18.2% | $4,333 +18.2% |
| 2020 | $87 +22.2% | $3,667 +22.2% |
| 2019 | $71 -80% | $3,000 -80% |
| 2018 | $354 | $15,000 |
| 2017 | $354 +6% | $15,000 |
| 2016 | $334 | $15,000 +2% |
| 2015 | $334 | $14,700 +2.1% |
| 2014 | $334 | $14,400 +2.1% |
| 2013 | -- | $14,100 |
| 2012 | -- | $14,100 |
| 2011 | -- | $14,100 -13% |
| 2010 | -- | $16,200 +14.1% |
| 2009 | -- | $14,200 +16.4% |
| 2008 | -- | $12,200 +19.6% |
| 2007 | -- | $10,200 +30.8% |
| 2006 | -- | $7,800 +44.4% |
| 2005 | -- | $5,400 +80% |
| 2004 | -- | $3,000 |
| 2003 | -- | $3,000 |
| 2002 | -- | $3,000 -75% |
| 2001 | -- | $12,000 |
Find assessor info on the county website
Monthly payment
Est. payment
Payment breakdown
Explore the cost of this home by adjusting the details. Changes won't be saved.Climate risks
Neighborhood: South Clifton Park
Nearby schools
Schools provided by the listing agent
- District: Baltimore City Public Schools
Source: Bright MLS. This data may not be complete. We recommend contacting the local school district to confirm school assignments for this home.
- $1,000-- bd-- ba-- sqft1902 N Collington Ave, Baltimore, MD 21213Off Market
- $1,000-- bd-- ba-- sqft1904 N Collington Ave, Baltimore, MD 21213Off Market
- $3,000-- bd-- ba444 sqft1906 N Collington Ave, Baltimore, MD 21213Off Market
- $1,000-- bd-- ba-- sqft1908 N Collington Ave, Baltimore, MD 21213Off Market
Similar homes
- $189,9993 bd2 ba1.3k sqft2815 Parkwood Ave, Baltimore, MD 21217For Sale
 MLS ID #MDBA2231224, Mike Frank, EXP Realty, LLC. Bright MLS
 - $215,0003 bd2 ba1.2k sqft1214 N Potomac St, Baltimore, MD 21213For Sale
 MLS ID #MDBA2230236, William Featherstone, Featherstone & Co.,LLC.. Bright MLS
 - $220,0003 bd3 ba1.4k sqft1666 Darley Ave, Baltimore, MD 21213New Construction
 MLS ID #MDBA2226572, Mrs. Constance Harewood, Purpose One Realty. Bright MLS
 - $245,0005 bd3 ba1.4k sqft1820 N Collington Ave, Baltimore, MD 21213For Sale
 MLS ID #MDBA2230338, CINTIA VALLADARES HERNANDEZ, EXP Realty, LLC. Bright MLS
 - $224,9003 bd4 ba1.6k sqft1720 Rutland Ave, Baltimore, MD 21213For SaleMLS ID #MDBA2219902, Stacey Wilson, Samson Properties. Bright MLS
- $228,9004 bd3 ba1.5k sqft1724 N Milton Ave, Baltimore, MD 21213For SaleMLS ID #MDBA2214212, Persia Swift, Compass. Bright MLS
- $225,0003 bd2 ba1.8k sqft1404 N Montford Ave, Baltimore, MD 21213For SaleMLS ID #MDBA2225090, Maricela Rodriguez-Minaya, EXP Realty, LLC. Bright MLS
- $245,0004 bd2 ba1.3k sqft1412 N Potomac St, Baltimore, MD 21213For SaleMLS ID #MDBA2230138, William Featherstone, Featherstone & Co.,LLC.. Bright MLS
- $209,9004 bd3 ba1.4k sqft2634 Harford Rd, Baltimore, MD 21218For SaleMLS ID #MDBA2218506, Jose Salvador Rivera Jr, RE/MAX Excellence Realty. Bright MLS
- $174,9004 bd2 ba1.4k sqft2532 Harford Rd, Baltimore, MD 21218For SaleMLS ID #MDBA2222924, Jose Rivas, Keller Williams Gateway LLC. Bright MLS
- $199,9004 bd2 ba1.4k sqft5109 Belair Rd, Baltimore, MD 21206For SaleMLS ID #MDBA2228800, Micah Hughes, Main Street Realty Company. Bright MLS
- $200,0003 bd2 ba1.5k sqft3427 Kenyon Ave, Baltimore, MD 21213For SaleMLS ID #MDBA2216332, Jamie Koehler, Cummings & Co. Realtors. Bright MLS
- $250,0004 bd2 ba1.7k sqft1122 Bonaparte Ave, Baltimore, MD 21218For SaleMLS ID #MDBA2231042, Luz Reyes Lasso, Samson Properties. Bright MLS
- $199,9003 bd2 ba984 sqft1627 Spence St, Baltimore, MD 21230For SaleMLS ID #MDBA2229676, Dan Drechsler, Douglas Realty, LLC. Bright MLS
- $200,0003 bd2 ba1.2k sqft4343 Nicholas Ave, Baltimore, MD 21206For SaleMLS ID #MDBA2215348, Michael Schiff, EXP Realty, LLC. Bright MLS
- $194,9003 bd1 ba1.2k sqft3009 McElderry St, Baltimore, MD 21205For SaleMLS ID #MDBA2220598, Nick Jungmarker, Long & Foster Real Estate, Inc.. Bright MLS
- $220,0003 bd2 ba1.1k sqft1212 W Lombard St, Baltimore, MD 21223For SaleMLS ID #MDBA2231214, CINTIA VALLADARES HERNANDEZ, EXP Realty, LLC. Bright MLS
- $189,0002 bd2 ba1.1k sqft2615 E Monument St, Baltimore, MD 21205For SaleMLS ID #MDBA2224734, Tony Zowd, Coldwell Banker Realty. Bright MLS
- $190,0003 bd2 ba1.6k sqft2233 Homewood Ave, Baltimore, MD 21218For SaleMLS ID #MDBA2205450, Leif Eric Colon, Smart Realty, LLC. Bright MLS
- $209,9002 bd2 ba1.5k sqft20 N Clinton St, Baltimore, MD 21224For SaleMLS ID #MDBA2226002, Jonathan Hoory, Boyle & Kahoe Real Estate. Bright MLS
