Welcome home to this beautifully maintained ranch-style home situated on a spacious 1-acre lot, offering the perfect blend of comfort and functionality. This 3-bedroom, 3-bath home features a warm and inviting layout with a dine-in kitchen complete with stainless steel appliance package including refrigerator! Plenty of space for gathering in the great room. Relax year-round on the screened porch overlooking the backyard, or enjoy outdoor entertaining on the adjoining patio. The versatile FROG (Finished Room Over Garage) with a full bath provides the perfect space for a guest suite, home office, or bonus room. Pride of ownership shines throughout this exceptionally well cared for property. Seller conveying the washer, dryer and riding lawn mower making this truly move in ready!
Under contract
$369,000
134 Climbing Vine Run, Elizabeth City, NC 27909
3beds
1,684sqft
:
Get pre-qualified$2,177/mo
Single Family Residence
Built in 2018
-- sqft lot
$368,800 Zestimate®
$219/sqft
$-- HOA
What's special
Dine-in kitchenGreat roomWarm and inviting layout
- 59 days |
- 60 |
- 0 |
Likely to sell faster than
Zillow last checked:
Listing updated:
Listed by:
Erin Nixon,
Hall & Nixon Real Estate Inc 252-335-8600
Source: REIN Inc.,MLS#: 10638621
Facts & features
Interior
Bedrooms & bathrooms
- Bedrooms: 3
- Bathrooms: 3
- Full bathrooms: 3
Heating
- Electric, Heat Pump
Cooling
- Central Air
Appliances
- Included: Dishwasher, Dryer, Microwave, Range, Refrigerator, Washer, Electric Water Heater
- Laundry: Dryer Hookup, Washer Hookup
Features
- Flooring: Carpet, Other, Vinyl
- Basement: Crawl Space
- Has fireplace: No
Interior area
- Total interior livable area: 1,684 sqft
Property
Parking
- Total spaces: 2
- Parking features: Garage Att 2 Car
- Attached garage spaces: 2
Features
- Stories: 1.5
- Pool features: None
- Fencing: None
- Waterfront features: Not Waterfront
Details
- Parcel number: 8912603841
- Zoning: R-25
Construction
Type & style
- Home type: SingleFamily
- Architectural style: Ranch
- Property subtype: Single Family Residence
Materials
- Vinyl Siding
- Roof: Asphalt Shingle
Condition
- New construction: No
- Year built: 2018
Utilities & green energy
- Sewer: Septic Tank
- Water: City/County
Community & HOA
Community
- Subdivision: Ivy Trace
HOA
- Has HOA: No
Location
- Region: Elizabeth City
Financial & listing details
- Price per square foot: $219/sqft
- Tax assessed value: $267,500
- Annual tax amount: $1,841
- Date on market: 6/8/2026
Estimated market value
$368,800
$350,000 - $387,000
$2,261/mo
Price history
Price history is unavailable.
Public tax history
| Year | Property taxes | Tax assessment |
|---|---|---|
| 2024 | $1,803 | $267,500 |
| 2023 | $1,803 | $267,500 |
| 2022 | $1,803 +12.7% | $267,500 +41.5% |
| 2021 | $1,600 | $189,100 |
| 2020 | -- | $189,100 |
| 2019 | -- | $189,100 +490.9% |
| 2018 | -- | $32,000 |
| 2017 | -- | $32,000 |
| 2016 | -- | $32,000 |
| 2014 | -- | $32,000 -20% |
| 2012 | -- | $40,000 |
Find assessor info on the county website
Monthly payment
Est. payment
Payment breakdown
Explore the cost of this home by adjusting the details. Changes won't be saved.Climate risks
Neighborhood: 27909
Nearby schools
GreatSchools rating
- 6/10Pasquotank ElementaryGrades: K-5Distance: 2.4 mi
- 6/10River Road MiddleGrades: 6-8Distance: 2.6 mi
- 2/10Northeastern HighGrades: 9-12Distance: 3 mi
Schools provided by the listing agent
- Elementary: Weeksville Elementary
- Middle: River Road Middle
- High: Northeastern
Source: REIN Inc.. This data may not be complete. We recommend contacting the local school district to confirm school assignments for this home.
- $369,0003 bd3 ba1.6k sqft134 Climbing Vine Run LOT 37, Elizabeth City, NC 27909For Sale

- $390,7003 bd3 ba1.8k sqft132 Climbing Vine Run, Elizabeth City, NC 27909Off Market
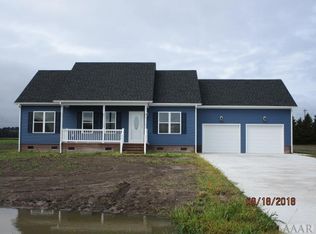
- $361,3003 bd2 ba1.9k sqft101 Ivy Trce, Elizabeth City, NC 27909Off Market
- $390,6003 bd2 ba1.9k sqft130 Climbing Vine Run, Elizabeth City, NC 27909Off Market
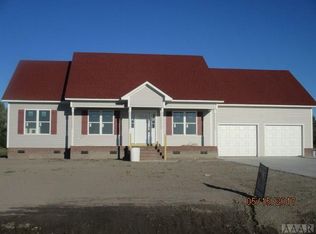
- $668,200-- bd-- ba-- sqft2290 Peartree Rd, Elizabeth City, NC 27909Off Market
- $388,2003 bd2 ba1.9k sqft103 Ivy Trce, Elizabeth City, NC 27909Off Market
- $393,4004 bd2 ba2k sqft128 Climbing Vine Run, Elizabeth City, NC 27909Off Market
- $381,9003 bd2 ba1.8k sqft127 Climbing Vine Run, Elizabeth City, NC 27909Off Market
A local agent can set up tours, give advice and negotiate with sellers.
A local lender can help you make sure your offer is ready when you are.
Similar homes
- $350,0003 bd2 ba1.5k sqft224 Joanna Dr, Elizabeth City, NC 27909For Sale
 MLS ID #10643004, Michele Salyer. REIN Inc.
 - $335,0003 bd2 ba1.4k sqft1705 Brookridge Dr Lot 19, Elizabeth City, NC 27909For Sale
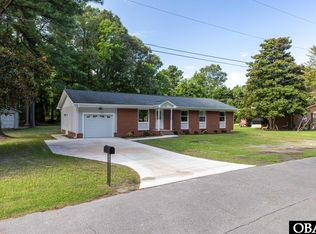 MLS ID #133654, M. Kent Copeland, Coldwell Banker Seaside Realty KH. OBAR
 - $382,5003 bd3 ba1.8k sqft107 Palomino Court, Elizabeth City, NC 27909For Sale
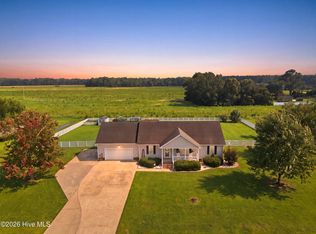
 MLS ID #100593903, Christina Rountree, Water Street Real Estate Group. Hive MLS
 - $335,0003 bd2 ba1.4k sqft1705 Brookridge Drive, Elizabeth City, NC 27909For Sale
 MLS ID #100594394, M. Kent Copeland, Coldwell Banker Seaside/EC. Hive MLS
 - $365,0004 bd3 ba2k sqft636 Millbrooke Cir Lot 171, Elizabeth City, NC 27909For SaleMLS ID #133236, Emily Bray, Coldwell Banker Seaside Realty KH. OBAR
- $328,9002 bd2 ba1.2k sqft1804 W Church Street, Elizabeth City, NC 27909For SaleMLS ID #100594312, The Morrisette Group, Berkshire Hathaway HomeServices RW Towne Realty/Moyock. Hive MLS
- $365,0004 bd2 ba2k sqft636 Millbrooke Circle, Elizabeth City, NC 27909For SaleMLS ID #100583180, Emily Quinn Bray, Coldwell Banker Seaside/EC. Hive MLS
- $349,9003 bd2 ba1.7k sqft1601 Darian Drive, Elizabeth City, NC 27909For SaleMLS ID #100588395, The Morrisette Group, Berkshire Hathaway HomeServices RW Towne Realty/Moyock. Hive MLS
- $410,0003 bd3 ba1.8k sqft102 Cutters Lane, Elizabeth City, NC 27909For SaleMLS ID #100592990, Jennifer Purcell, Hall & Nixon Real Estate, Inc. Hive MLS
- $354,9003 bd2 ba1.6k sqft465 Mill St, Elizabeth City, NC 27909New ConstructionMLS ID #10646793, Erin Nixon. REIN Inc.
- $343,7953 bd3 ba2k sqft118 Spoonbill Loop, Elizabeth City, NC 27909For SaleMLS ID #10636490, Diana Brink. REIN Inc.
- $309,0003 bd3 ba1.7k sqft1700 Crescent Drive, Elizabeth City, NC 27909For SaleMLS ID #100590920, Jennifer Purcell, Hall & Nixon Real Estate, Inc. Hive MLS
- $334,9003 bd2 ba1.7k sqft1392 Nixonton Road, Elizabeth City, NC 27909For SaleMLS ID #100554765, Jennifer Purcell, Hall & Nixon Real Estate, Inc. Hive MLS
- $297,0003 bd2 ba1.7k sqft1600 W Main St, Elizabeth City, NC 27909For SaleMLS ID #10632258, Heather Sawyer. REIN Inc.
- $499,9004 bd3 ba2.4k sqft133 Becca Dr, Elizabeth City, NC 27909For SaleMLS ID #10643107, Brenda Williams. REIN Inc.
- $409,0004 bd3 ba2k sqft214 Pleasant Drive, Elizabeth City, NC 27909For SaleMLS ID #100586265, Jennifer Purcell, Hall & Nixon Real Estate, Inc. Hive MLS
- $297,0003 bd2 ba1.4k sqft803 Maple St, Elizabeth City, NC 27909For SaleMLS ID #10644893, Anjela Wocel. REIN Inc.
- $370,0003 bd2 ba2k sqft460 Firetower Road, Elizabeth City, NC 27909For SaleMLS ID #100584905, Brittany Weatherly, Kingdom Real Estate Services Inc.. Hive MLS
- $409,9004 bd3 ba2.2k sqft455 Mill St, Elizabeth City, NC 27909New ConstructionMLS ID #10635107, Erin Nixon. REIN Inc.
- $459,9004 bd4 ba2.5k sqft1828 Darian Drive, Elizabeth City, NC 27909For SaleMLS ID #100584154, Tina Nixon, Century 21 Nachman. Hive MLS
