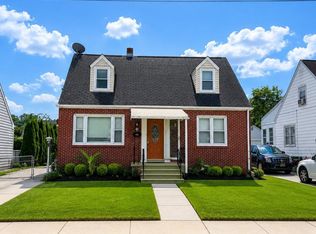
Fully Renovated in 2026. Beautiful 5-Bedroom Home in Desirable Hamilton, NJ! Welcome to 134 Grand Avenue, Hamilton, NJ, a beautifully home that perfectly combines modern finishes, generous living space, and an unbeatable location. This move-in-ready features 5 beds, 3 full baths, and a designed floor plan ideal for today's lifestyle. Enjoy an inviting living room, a separate formal dining room, and a bright sunroom that provides the ideal space to relax, work, or enjoy year-round natural light. The home also features a dedicated laundry area, private off-street parking for up to 3 vehicles, and a fully fenced backyard offering privacy for outdoor gatherings, pets, and recreation. Every detail has been updated with modern finishes, making this home truly move-in ready. Located in the highly desirable Hamilton Township, you'll enjoy convenient access to Hamilton Train Station with direct service to New York City, Interstate 295, I-195, Route 130, 33, 206, and NJ Turnpike, making commuting throughout NJ and PA easy. The home is also just a short drive to Downtown Princeton, Grounds For Sculpture, Mercer County Park, Veterans Park, shopping centers, restaurants, and major retail destinations. Closed to schools, parks, and recreational facilities. This exceptional home offers the perfect combination of modern living, space, convenience, and location. Don't miss your opportunity to make this beautifully renovated property your next home!
Active
Price cut: $24.9K (10/9)
$475,000
134 Grand Ave, Hamilton Twp., NJ 08610
5beds
--sqft
Single Family Residence
Built in 2026
7,840 Square Feet Lot
$474,400 Zestimate®
$--/sqft
$-- HOA
What's special
- 69 days
- 400
- 41
Zillow last checked:
Listing updated:
Listed by:
Yira Demorizi 201-893-3685,
Prominent Properties Sir
Source: GSMLS,MLS#: 4044335
Facts & features
Interior
Bedrooms & bathrooms
- Bedrooms: 5
- Bathrooms: 3
- Full bathrooms: 3
Primary bedroom
- Description: Full Bath, Walk-In Closet
Bedroom 1
- Level: Second
Bedroom 2
- Level: Second
Bedroom 3
- Level: Second
Bedroom 4
- Level: Second
Dining room
- Features: Formal Dining Room
- Level: First
Kitchen
- Features: Galley Type, Pantry, Separate Dining Area
- Level: First
Living room
- Level: First
Basement
- Features: Storage Room, Utility Room
Heating
- 1 Unit, Forced Air, Natural Gas
Cooling
- 1 Unit, Central Air, Zoned
Appliances
- Included: Carbon Monoxide Detector, Range/Oven-Gas, Refrigerator, Self Cleaning Oven, Gas Water Heater
- Laundry: Laundry Room
Features
- Bedroom/Office, Sunroom
- Flooring: Laminate, Tile, Wood
- Basement: Yes,Full,Unfinished
- Has fireplace: No
Property
Parking
- Total spaces: 3
- Parking features: 1 Car Width, Asphalt, Driveway-Exclusive, Off Street, Parking Lot-Exclusive
- Uncovered spaces: 3
Features
- Patio & porch: Enclosed Porch(es)
- Fencing: Privacy
Lot
- Size: 7,840 Square Feet
- Dimensions: 62 x 126
- Features: Level
Details
- Parcel number: 2003022600000000350000
Construction
Type & style
- Home type: SingleFamily
- Architectural style: Colonial
- Property subtype: Single Family Residence
Materials
- Vinyl Siding
- Roof: Asphalt Shingle
Condition
- Year built: 2026
- Major remodel year: 2026
Utilities & green energy
- Gas: Gas-Natural
- Sewer: Public Sewer
- Water: Public
- Utilities for property: Underground Utilities, Electricity Connected, Natural Gas Connected
Community & HOA
Community
- Security: Smoke Detector(s), Carbon Monoxide Detector
Location
- Region: Hamilton
Financial & listing details
- Tax assessed value: $184,800
- Annual tax amount: $6,852
- Date on market: 8/8/2026
- Ownership type: Fee Simple
- Electric utility on property: Yes
Estimated market value
$474,400
$451,000 - $498,000
$3,111/mo
Price history
| Date | Event | Price |
|---|---|---|
| 10/9/2026 | Price change | $475,000-5% |
Source:  GSMLS #4044335 Report a problem GSMLS #4044335 Report a problem | ||
| 9/24/2026 | Price change | $499,900-2% |
Source: GSMLS #4044335 Report a problem | ||
| 9/5/2026 | Price change | $509,900-1.9% |
Source:  Bright MLS #NJME2081618 Report a problem Bright MLS #NJME2081618 Report a problem | ||
| 8/2/2026 | Listed for sale | $519,900+7.2% |
Source: Bright MLS #NJME2081618 Report a problem | ||
| 7/17/2026 | Listing removed | $484,900 |
Source: Bright MLS #NJME2074852 Report a problem | ||
| 4/29/2026 | Price change | $484,900-3% |
Source: Bright MLS #NJME2074852 Report a problem | ||
| 4/2/2026 | Listed for sale | $499,900+100% |
Source: Bright MLS #NJME2074852 Report a problem | ||
| 11/7/2025 | Sold | $250,000+59.2% |
Source: Public Record Report a problem | ||
| 12/17/2003 | Sold | $157,000 |
Source: Public Record Report a problem | ||
Public tax history
| Year | Property taxes | Tax assessment |
|---|---|---|
| 2026 | $6,852 +5.2% | $184,800 |
| 2025 | $6,512 | $184,800 |
| 2024 | $6,512 -3.8% | $184,800 |
| 2023 | $6,769 +12.3% | $184,800 |
| 2022 | $6,030 -10.9% | $184,800 |
| 2021 | $6,769 +3% | $184,800 |
| 2020 | $6,570 +1.3% | $184,800 |
| 2019 | $6,483 +4.7% | $184,800 |
| 2018 | $6,195 +3% | $184,800 |
| 2017 | $6,013 -5.3% | $184,800 |
| 2016 | $6,350 +1.3% | $184,800 +51.6% |
| 2015 | $6,267 +3% | $121,900 |
| 2014 | $6,084 +1.4% | $121,900 |
| 2013 | $6,002 +2.6% | $121,900 |
| 2012 | $5,852 +1.1% | $121,900 |
| 2011 | $5,790 +2.2% | $121,900 |
| 2010 | $5,666 | $121,900 |
| 2009 | -- | $121,900 |
| 2008 | $5,047 +4.3% | $121,900 |
| 2007 | $4,839 | $121,900 |
| 2006 | -- | $121,900 |
| 2005 | -- | $121,900 |
| 2004 | $1,705 | $121,900 |
| 2003 | -- | $121,900 |
| 2002 | -- | $121,900 |
| 2001 | -- | $121,900 |
Find assessor info on the county website
Monthly payment
Est. payment
Payment breakdown
Explore the cost of this home by adjusting the details. Changes won't be saved.Climate risks
Neighborhood: 08610

Similar homes
- $370,0004 bd2 ba1.1k sqft433 Randall Ave, Hamilton, NJ 08610For Sale
 MLS ID #NJME2081976, Nicole Nguyen, Realty Mark Cityscape. Bright MLS
 - $399,9994 bd2 ba1.2k sqft128 Hunter Ave, Hamilton, NJ 08610For Sale
 MLS ID #NJME2079638, Yolanda Gulley, Keller Williams Premier. Bright MLS
 - $410,0003 bd2 ba-- sqft153 Knapp Ave, Hamilton, NJ 08610For Sale

 MLS ID #2616959R, ARMANDO PINA. All Jersey MLS
 - $410,0005 bd3 ba19k sqft110 N Stockton Street, Trenton City, NJ 08618For Sale
 MLS ID #4051371, Krya Harrison, North Star Elite Realty. GSMLS
 - $625,0004 bd3 ba2.2k sqft3256 Klockner Rd, Hamilton, NJ 08690For SaleMLS ID #NJME2084626, Ronnie Glomb, Your Town Realty. Bright MLS
- $460,0003 bd2 ba1.3k sqft100 Winding Way, Hamilton, NJ 08620For SaleMLS ID #NJME2075914, Mandy Yao, Coldwell Banker Residential Brokerage-Princeton Jct. Bright MLS
- $399,0004 bd1 ba1.4k sqft117 Dickinson Ave, Hamilton, NJ 08629For SaleMLS ID #NJME2082262, Mario Sabillon, Keller Williams Real Estate - Princeton. Bright MLS
- $295,8003 bd2 ba1k sqft425 Euclid Ave, Trenton, NJ 08609For SaleMLS ID #NJME2084768, Sarah Watson, Keller Williams Premier. Bright MLS
- $399,0004 bd2 ba1.1k sqft61 Leuckel Ave, Hamilton, NJ 08619For SaleMLS ID #NJME2060986, R. Eric Axelson, Real Broker, LLC. Bright MLS
- $460,0004 bd1 ba1.4k sqft49 Miry Brook Rd, Hamilton, NJ 08690For SaleMLS ID #NJME2076378, JOSEPH PUGLIESE, Smires & Associates. Bright MLS
- $290,0004 bd1 ba1.1k sqft889 Lalor St, Hamilton, NJ 08610For SaleMLS ID #NJME2078898, Kiara Terrero, North Jersey 100 LLC.. Bright MLS
- $415,0003 bd2 ba1.1k sqft2711 Quakerbridge Rd, Trenton, NJ 08619For SaleMLS ID #NJME2083088, David Schiavone, CB Schiavone & Associates. Bright MLS
- $379,9955 bd2 ba-- sqft661 Stuyvesant Avenue, Trenton, NJ 08618For Sale
 MLS ID #26033849, Roger DiBattista, Coldwell Banker, Clifton. NJMLS
 - $400,0005 bd4 ba2k sqft114 School Ln, Trenton, NJ 08618For SaleMLS ID #NJME2079100, Philip Angarone, ERA Central Realty Group - Bordentown. Bright MLS
- $309,0004 bd2 ba1.6k sqft936 Greenwood Ave, Trenton, NJ 08609For SaleMLS ID #NJME2083652, Shonda McCallum, EXP Realty, LLC. Bright MLS
- $375,1804 bd2 ba1.3k sqft189 Mercer St, Hamilton, NJ 08690For SaleMLS ID #NJME2078390, Iris Nitzan, BHHS Fox & Roach - Robbinsville. Bright MLS
- $514,9004 bd2 ba2.6k sqft103 Holly Dr, Levittown, PA 19055For SaleMLS ID #PABU2129430, Zhan Su, Longlong Zhan Real Estate Investment. Bright MLS
- $375,0004 bd2 ba1.2k sqft24 Tower Rd, Cream Ridge, NJ 08514For SaleMLS ID #NJOC2045302, Whitney Joseph, Keller Williams Real Estate - Princeton. Bright MLS
- $270,0003 bd2 ba1.2k sqft220 Franklin St, Trenton, NJ 08611For SaleMLS ID #NJME2082348, Sharon Rosenblum, Realty Mark Central, LLC. Bright MLS
