Discover the ideal fusion of comfort and modern elegance at this captivating two-story residence in the scenic Owls Landing Community. The Holcombe, a delightful 2,356 sq. ft. home, is designed to elevate your lifestyle, offering a harmonious blend of practical living spaces and sophisticated details. The first floor boasts an inviting open-concept kitchen, dining, and living area, perfect for both lively entertaining and serene daily life, all accentuated by soaring 9-foot ceilings. Culinary enthusiasts will appreciate the kitchen's generous island, sleek granite countertops, premium stainless steel appliances, elegant 36-inch cabinetry, and a convenient walk-in pantry. A spacious study at the front of the home provides an excellent setting for a home office, and a well-placed powder room completes the main level. Upstairs, a peaceful retreat awaits with all four bedrooms, including a luxurious primary suite featuring an expansive walk-in closet and an en-suite bath with dual vanity sinks. For ultimate convenience, a dedicated laundry room is also located on the upper floor. This residence offers not just a home, but a vibrant community experience, enhanced by Home Is Connected® technology, ensuring peace of mind and seamless connectivity to your home and family. Experience the charm and thoughtful design of Owls Landing, where every detail contributes to a superior living experience.
Pending
Price cut: $900 (7/21)
$399,000
134 Great Horned Dr, Oxford, OH 45056
4beds
2,356sqft
:
Get pre-qualified$2,797/mo
Single Family Residence
Built in 2026
7,417 Square Feet Lot
$396,600 Zestimate®
$169/sqft
$82/mo HOA
What's special
- 59 days |
- 37 |
- 2 |
Zillow last checked:
Listing updated:
Listed by:
James McKinney 937-777-9464,
D.R. Horton Realty of Ohio Inc
Source: DABR MLS,MLS#: 960787 Originating MLS: Dayton Area Board of REALTORS
Originating MLS: Dayton Area Board of REALTORSFacts & features
Interior
Bedrooms & bathrooms
- Bedrooms: 4
- Bathrooms: 3
- Full bathrooms: 2
- 1/2 bathrooms: 1
- Main level bathrooms: 1
Bedroom
- Level: Second
- Dimensions: 12 x 16
Bedroom
- Level: Second
- Dimensions: 11 x 11
Bedroom
- Level: Second
- Dimensions: 12 x 11
Bedroom
- Level: Second
- Dimensions: 14 x 13
Breakfast room nook
- Level: Main
- Dimensions: 8 x 14
Entry foyer
- Level: Main
- Dimensions: 16 x 4
Great room
- Level: Main
- Dimensions: 14 x 16
Kitchen
- Level: Main
- Dimensions: 12 x 17
Office
- Level: Main
- Dimensions: 9 x 12
Heating
- Natural Gas
Cooling
- Central Air
Appliances
- Included: Dishwasher, Disposal, Microwave, Range, Electric Water Heater
Features
- Granite Counters, Kitchen Island, Kitchen/Family Room Combo, Pantry, Walk-In Closet(s)
- Windows: Double Pane Windows, Insulated Windows, Vinyl
- Basement: Full
Interior area
- Total structure area: 2,356
- Total interior livable area: 2,356 sqft
Property
Parking
- Total spaces: 2
- Parking features: Garage, Two Car Garage
- Garage spaces: 2
Features
- Levels: Two
- Stories: 2
Lot
- Size: 7,417 Square Feet
Details
- Parcel number: H4100147000059
- Zoning: Residential
- Zoning description: Residential
Construction
Type & style
- Home type: SingleFamily
- Property subtype: Single Family Residence
Materials
- Stone, Vinyl Siding
Condition
- Year built: 2026
Details
- Warranty included: Yes
Utilities & green energy
- Water: Public
- Utilities for property: Natural Gas Available, Water Available
Community & HOA
Community
- Subdivision: Owls Landing
HOA
- Has HOA: Yes
- HOA fee: $82 monthly
- HOA name: Eclipse Management
- HOA phone: 513-494-4049
Location
- Region: Oxford
Financial & listing details
- Price per square foot: $169/sqft
- Tax assessed value: $39,110
- Annual tax amount: $541
- Date on market: 6/3/2026
- Date available: 10/15/2025
- Listing terms: Conventional,FHA,VA Loan
Estimated market value
$396,600
$377,000 - $416,000
$3,116/mo
Price history
| Date | Event | Price |
|---|---|---|
| 7/21/2026 | Pending sale | $399,000-0.2%$169/sqft |
Source:  DABR MLS #960787 Report a problem DABR MLS #960787 Report a problem | ||
| 6/17/2026 | Price change | $399,900-0.8%$170/sqft |
Source:  DR Horton Report a problem DR Horton Report a problem | ||
| 6/9/2026 | Price change | $403,318+1.1%$171/sqft |
Source: DR Horton Report a problem | ||
| 6/3/2026 | Price change | $399,000-0.2%$169/sqft |
Source: DABR MLS #960787 Report a problem | ||
| 5/29/2026 | Listed for sale | $399,900$170/sqft |
Source: DR Horton Report a problem | ||
Public tax history
| Year | Property taxes | Tax assessment |
|---|---|---|
| 2025 | $541 | $13,690 |
Find assessor info on the county website
Monthly payment
Est. payment
Payment breakdown
Explore the cost of this home by adjusting the details. Changes won't be saved.Climate risks
Neighborhood: 45056
Nearby schools
GreatSchools rating
- 6/10Kramer Elementary SchoolGrades: PK-5Distance: 1.7 mi
- 8/10Talawanda Middle SchoolGrades: 6-8Distance: 1.3 mi
- 8/10Talawanda High SchoolGrades: 9-12Distance: 2.5 mi
Schools provided by the listing agent
- District: Talawanda
Source: DABR MLS. This data may not be complete. We recommend contacting the local school district to confirm school assignments for this home.
- $408,529-- bd-- ba-- sqft140 Great Horned Dr, Oxford, OH 45056Sold
- $34,220-- bd-- ba-- sqft122 Great Horned Dr, Oxford, OH 45056Off Market
- $359,740-- bd-- ba-- sqft146 Great Horned Dr, Oxford, OH 45056Sold
- $419,9004 bd3 ba2.6k sqft1848 Snowy Ln, Oxford, OH 45056Sold
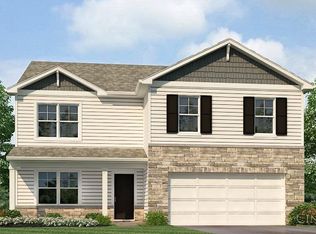
- $412,378-- bd-- ba-- sqft116 Great Horned Dr, Oxford, OH 45056Sold
- $379,9004 bd3 ba2.5k sqft152 Great Horned Dr, Oxford, OH 45056New Construction
- $37,410-- bd-- ba-- sqft155 Great Horned Dr, Oxford, OH 45056Off Market
- $37,410-- bd-- ba-- sqft110 Great Horned Dr, Oxford, OH 45056Off Market
A local agent can set up tours, give advice and negotiate with sellers.
A local lender can help you make sure your offer is ready when you are.
Similar homes
- $387,9004 bd3 ba2.3k sqft11 Great Horned Dr, Oxford, OH 45056New Construction
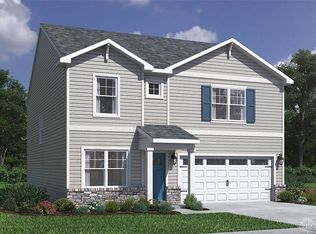
 DABR MLS
 - $414,9004 bd3 ba2.5k sqft805 American Barn Ln, Oxford, OH 45056New Construction

 Cincy MLS
 - $379,9004 bd3 ba2.5k sqft152 Great Horned Dr, Oxford, OH 45056New ConstructionCincy MLS
- from $365,9005 bd3 ba2.6k sqftHenley Plan, Owls' Landing, Oxford, OH 45056New Construction
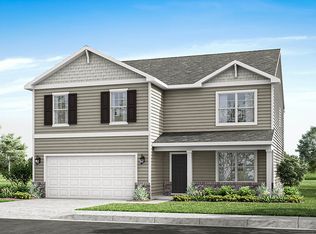 DR Horton
 - from $360,9004 bd3 ba2.5k sqftBridgeport Plan, Owls' Landing, Oxford, OH 45056New ConstructionDR Horton
- from $350,9004 bd3 ba2.3k sqftHolcombe Plan, Owls' Landing, Oxford, OH 45056New ConstructionDR Horton
- from $340,9004 bd2 ba1.7k sqftChatham Plan, Owls' Landing, Oxford, OH 45056New ConstructionDR Horton
- $434,9994 bd4 ba2.7k sqft10765 Stone Ridge Way, Harrison, OH 45030For SaleMLS ID #965299, Tami Holmes, Tami Holmes Realty. DABR MLS
- $329,9004 bd4 ba1.9k sqft1022 Golden Oak Dr, Hamilton, OH 45013For SaleMLS ID #965162, Donna Drake, Keller Williams Seven Hills. DABR MLS
- $398,0004 bd3 ba2k sqft807 Countryside Ave, Trenton, OH 45067For SaleMLS ID #942851, Adam Marit, Real Link. DABR MLS
- $425,0004 bd3 ba2.2k sqft6714 Grimsby Ln, Liberty Township, OH 45011For SaleMLS ID #960661, Brittany Hall, Glasshouse Realty Group. DABR MLS
- $350,0003 bd3 ba2.2k sqft6478 Winford Ave, Hamilton, OH 45011For SaleMLS ID #1885523, Tom Hambly, Relocation Planners. Cincy MLS
- $425,0004 bd4 ba2.7k sqft5100 River Ridge Ln, Hamilton, OH 45011For SaleMLS ID #1886377, Christina M. Murrell, eXp Realty. Cincy MLS
- from $394,3744 bd4 ba1.9k sqftBayview II Plan, Maple View Elk Creek, Trenton, OH 45067New ConstructionTodd Homes
- $350,0003 bd2 ba2k sqft2160 Pumpkin Ridge Ct, Hamilton, OH 45013For SaleMLS ID #962229, Judith McCoy, Comey & Shepherd REALTORS. DABR MLS
- from $399,0004 bd3 ba1.9k sqftBayview I Plan, Arlington Parke, Trenton, OH 45067New ConstructionTodd Homes
- from $391,9003 bd3 ba1.8k sqftWesley Plan, Trailhead, Harrison, OH 45030New ConstructionFischer Homes
- $573,9003 bd3 ba2.2k sqft4021 Highland Ct, Harrison, OH 45030New ConstructionCincy MLS
- $415,0004 bd3 ba1.9k sqft10545 Franklin Dr, Harrison, OH 45030For SaleMLS ID #1885758, Charles F Milazzo, Sibcy Cline, Inc.. Cincy MLS
- from $395,0003 bd2 ba1.6k sqftAugusta Plan, Arlington Parke, Trenton, OH 45067New ConstructionTodd Homes
