Welcome to your new home, offered by its original owner, this spacious, classic bi-level home sits on a desirable street and welcomes you with beautiful curb appeal. Inside are three bedrooms, two full baths, one half bath, and hardwood and tile flooring.The ground level features a large family room with a fireplace, built-in office and sliding doors to the patio, plus a laundry room and half bath. Relax and unwind in the secluded backyard offering a peaceful retreat. mostly paved backyard offers a low-maintenance outdoor space. Ground level entrance to mud-room, Conveniently located near the ON3 campus, schools, shopping, and restaurants. A New York City bus is within walking distance, and an NJ Transit train station is just a couple of miles away. Bring your own style and make this Nutley home your own!
Under contract
$750,000
134 Hillside Ave, Nutley Twp., NJ 07110
3beds
--sqft
Single Family Residence
Built in 1974
5,146 Square Feet Lot
$755,900 Zestimate®
$--/sqft
$-- HOA
What's special
- 15 days
- 1,338
- 49
Likely to sell faster than
Zillow last checked:
Listing updated:
Listed by:
Margaret Cozzarelli 973-951-6705,
Agency On The Ave
Source: GSMLS,MLS#: 4055613
Facts & features
Interior
Bedrooms & bathrooms
- Bedrooms: 3
- Bathrooms: 3
- Full bathrooms: 2
- 1/2 bathrooms: 1
Primary bedroom
- Description: 1st Floor
Bedroom 1
- Level: First
Bedroom 2
- Level: First
Bedroom 3
- Level: First
Primary bathroom
- Features: Stall Shower
Dining room
- Features: Formal Dining Room
- Level: First
Family room
- Level: Ground
Kitchen
- Features: Eat-in Kitchen
- Level: First
Living room
- Level: First
Heating
- Forced Air, Natural Gas
Cooling
- 1 Unit
Appliances
- Included: Carbon Monoxide Detector, Central Vacuum, Dishwasher, Dryer, Microwave, Range/Oven-Gas, Refrigerator, Washer, Gas Water Heater
- Laundry: Laundry Room
Features
- Central Vacuum
- Flooring: Stone, Tile, Wood
- Basement: None
- Number of fireplaces: 1
- Fireplace features: Family Room
Property
Parking
- Total spaces: 4
- Parking features: 2 Car Width
- Garage spaces: 1
- Uncovered spaces: 4
Features
- Levels: Bi-Level
- Patio & porch: Patio
- Exterior features: Underground Lawn Sprinkler
- Fencing: Privacy
Lot
- Size: 5,146 Square Feet
- Dimensions: 62 x 83 IRR
Details
- Parcel number: 1616045010000000130000
Construction
Type & style
- Home type: SingleFamily
- Property subtype: Single Family Residence
Materials
- Composition Siding, Stone
- Roof: Asphalt Shingle
Condition
- Year built: 1974
Utilities & green energy
- Gas: Gas-Natural
- Sewer: Public Sewer
- Water: Public
- Utilities for property: Electricity Connected, Natural Gas Connected
Community & HOA
Community
- Security: Carbon Monoxide Detector
Location
- Region: Nutley
Financial & listing details
- Tax assessed value: $573,000
- Annual tax amount: $15,465
- Date on market: 10/4/2026
- Exclusions: personal property
- Ownership type: Fee Simple
- Electric utility on property: Yes
Estimated market value
$755,900
$718,000 - $794,000
$3,793/mo
Price history
| Date | Event | Price |
|---|---|---|
| 10/13/2026 | Pending sale | $750,000 |
Source:  NJMLS #26036929 Report a problem NJMLS #26036929 Report a problem | ||
| 9/29/2026 | Listed for sale | $750,000 |
Source: NJMLS #26036929 Report a problem | ||
Public tax history
| Year | Property taxes | Tax assessment |
|---|---|---|
| 2025 | $15,465 +2.5% | $573,000 |
| 2024 | $15,081 -5% | $573,000 |
| 2023 | $15,881 +0.5% | $573,000 +39.4% |
| 2022 | $15,799 +4.4% | $411,000 |
| 2021 | $15,133 +2.1% | $411,000 |
| 2020 | $14,829 +2.8% | $411,000 |
| 2019 | $14,430 +1.1% | $411,000 |
| 2018 | $14,274 +3.1% | $411,000 |
| 2017 | $13,851 +1.6% | $411,000 |
| 2016 | $13,629 +1.3% | $411,000 |
| 2015 | $13,456 +2.2% | $411,000 |
| 2014 | $13,164 +5.1% | $411,000 |
| 2013 | $12,531 +4.8% | $411,000 |
| 2012 | $11,956 -3.5% | $411,000 |
| 2011 | $12,385 +4.8% | $411,000 -7.8% |
| 2010 | $11,820 +4.3% | $446,000 -10.1% |
| 2009 | $11,329 +4.8% | $496,000 |
| 2008 | $10,813 +6.3% | $496,000 |
| 2007 | $10,168 | $496,000 +722.6% |
| 2006 | -- | $60,300 |
| 2005 | -- | $60,300 |
| 2004 | $8,545 | $60,300 |
| 2003 | -- | $60,300 |
| 2002 | -- | $60,300 |
| 2001 | -- | $60,300 |
Find assessor info on the county website
Monthly payment
Est. payment
Payment breakdown
Explore the cost of this home by adjusting the details. Changes won't be saved.Climate risks
Neighborhood: 07110
Nearby schools
Schools provided by the listing agent
- Elementary: Yantacaw
- Middle: John H. Walker
- High: Nutley
Source: GSMLS. This data may not be complete. We recommend contacting the local school district to confirm school assignments for this home.
Similar homes
- $745,0003 bd2 ba-- sqft3 Hillside Ave, Nutley Twp., NJ 07110For Sale
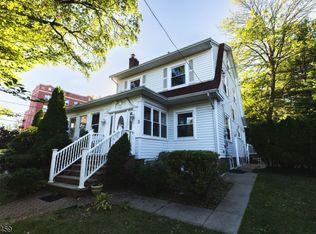 MLS ID #4057828, George Rocha, Keller Williams City Views Realty. GSMLS
 - $739,0003 bd3 ba-- sqft222 Vreeland Ave, Nutley Twp., NJ 07110For Sale
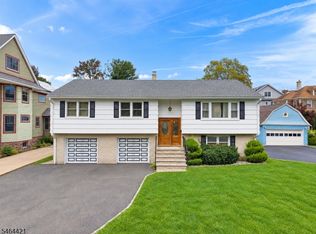 MLS ID #4055990, Mary Ryder, Keller Williams - Nj Metro Group. GSMLS
 - $695,0003 bd2 ba-- sqft66 Enclosure St, Nutley Twp., NJ 07110For Sale
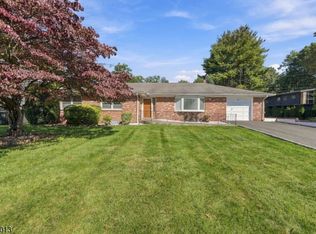 MLS ID #4057561, Robin Morsch, Keller Williams Village Square. GSMLS
 - $749,9004 bd3 ba1.8k sqft32 Newman Ave, Nutley Twp., NJ 07110For Sale
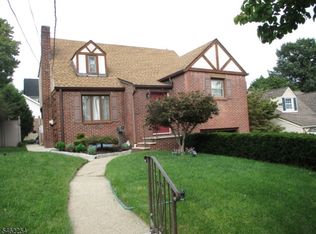 MLS ID #4054284, Diane Mitchell, A & E Curtinez Realty Llc. GSMLS
 - $775,0003 bd3 ba-- sqft32 Stanley Avenue, Nutley, NJ 07110For Sale
 MLS ID #26035993, Tara Roufanis, Keller Williams Village Square Realty. NJMLS
