Welcome to 29 Wharton Avenue, a beautifully renovated, move-in-ready home in Nutley! Renovated interior features 3 bedrooms, a beautiful modern kitchen, updated bathroom, and open living space layout designed for today's lifestyle. Full finished walk-out basement, spacious driveway accommodating up to 4 cars, and a detached garage offering an additional bonus area perfect for a workshop, home gym, or creative studio.Located on a desirable residential street in Nutley, this home is conveniently situated near parks, shopping, dining, schools, and transportation to NY just a couple blocks away. Perfect opportunity for buyers seeking a turnkey home with room to live, work, and entertain. Just unpack and enjoy!
Active
$649,000
29 Wharton Avenue, Nutley Twp., NJ 07110
3beds
3,900sqft
Single Family Residence
Built in 1930
3,920 Square Feet Lot
$-- Zestimate®
$166/sqft
$-- HOA
What's special
Full finished walk-out basementBeautifully renovatedUpdated bathroomBeautiful modern kitchenDesirable residential streetOpen living space layout
- 2 days
- 519
- 39
Zillow last checked:
Listing updated:
Listed by:
Geraldine Arca 201-939-7500,
The Agency Rutherford | City West
Source: GSMLS,MLS#: 4058825
Facts & features
Interior
Bedrooms & bathrooms
- Bedrooms: 3
- Bathrooms: 1
- Full bathrooms: 1
Bedroom 1
- Level: Second
Bedroom 2
- Level: Second
Bedroom 3
- Level: Second
Dining room
- Features: Formal Dining Room
- Level: First
Kitchen
- Features: Breakfast Bar, Kitchen Island, Separate Dining Area
- Level: First
Living room
- Level: First
Basement
- Features: Laundry Room
Heating
- Baseboard - Hotwater, Natural Gas
Cooling
- Window Unit(s)
Appliances
- Included: Carbon Monoxide Detector, Dishwasher, Kitchen Exhaust Fan, Microwave, Range/Oven-Electric, Gas Water Heater
- Laundry: In Basement, Ground Level
Features
- Sunroom, Utility Room
- Flooring: Wood
- Basement: Yes,Finished,Full,Walk-Out Access
- Has fireplace: No
Interior area
- Total structure area: 3,900
- Total interior livable area: 3,900 sqft
Property
Parking
- Total spaces: 4
- Parking features: 1 Car Width, Detached Garage, Oversized
- Garage spaces: 2
- Uncovered spaces: 4
Lot
- Size: 3,920 Square Feet
- Dimensions: 40 x 100
Details
- Additional structures: Workshop
- Parcel number: 1616006000000000140000
Construction
Type & style
- Home type: SingleFamily
- Architectural style: Cape Cod
- Property subtype: Single Family Residence
Materials
- Brick, Vinyl Siding
- Roof: Asphalt Shingle
Condition
- Year built: 1930
Utilities & green energy
- Gas: Gas-Natural
- Sewer: Public Sewer
- Water: Public
- Utilities for property: Natural Gas Connected
Community & HOA
Community
- Features: Storage
- Security: Carbon Monoxide Detector(s), Smoke Detector(s), Carbon Monoxide Detector
Location
- Region: Nutley
Financial & listing details
- Price per square foot: $166/sqft
- Tax assessed value: $406,300
- Annual tax amount: $10,966
- Date on market: 10/14/2026
- Ownership type: Fee Simple
Estimated market value
Not available
Estimated sales range
Not available
Not available
Price history
| Date | Event | Price |
|---|---|---|
| 10/14/2026 | Listed for sale | $649,000+52.7%$166/sqft |
Source:  GSMLS #4058825 Report a problem GSMLS #4058825 Report a problem | ||
| 2/19/2026 | Sold | $425,000$109/sqft |
Source: Public Record Report a problem | ||
Public tax history
| Year | Property taxes | Tax assessment |
|---|---|---|
| 2025 | $10,966 +2.5% | $406,300 |
| 2024 | $10,694 +2.8% | $406,300 |
| 2023 | $10,402 +0.5% | $406,300 +50.9% |
| 2022 | $10,348 +4.4% | $269,200 |
| 2021 | $9,912 +2.1% | $269,200 |
| 2020 | $9,713 +2.8% | $269,200 |
| 2019 | $9,452 +1.1% | $269,200 |
| 2018 | $9,349 +3.1% | $269,200 |
| 2017 | $9,072 +1.6% | $269,200 |
| 2016 | $8,927 +1.3% | $269,200 |
| 2015 | $8,814 +2.2% | $269,200 |
| 2014 | $8,622 +5.1% | $269,200 |
| 2013 | $8,208 +4.8% | $269,200 |
| 2012 | $7,831 +1% | $269,200 |
| 2011 | $7,753 +5.2% | $269,200 -3.6% |
| 2010 | $7,368 +4.3% | $279,200 -9.7% |
| 2009 | $7,062 +4.8% | $309,200 |
| 2008 | $6,741 +6.3% | $309,200 |
| 2007 | $6,339 | $309,200 +766.1% |
| 2006 | -- | $35,700 |
| 2005 | -- | $35,700 |
| 2004 | $5,059 | $35,700 |
| 2003 | -- | $35,700 |
| 2002 | -- | $35,700 |
| 2001 | -- | $35,700 |
Find assessor info on the county website
Monthly payment
Est. payment
Payment breakdown
Explore the cost of this home by adjusting the details. Changes won't be saved.Climate risks
Neighborhood: 07110

Similar homes
- $649,9002 bd3 ba2k sqft471 Hartford Dr, Nutley Twp., NJ 07110For Sale
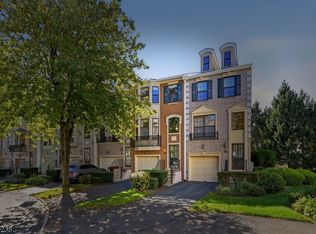 MLS ID #4057630, Amy Pejman, Compass New Jersey Llc. GSMLS
 - $599,9002 bd4 ba2k sqft427 Hartford Dr, Nutley Twp., NJ 07110For Sale
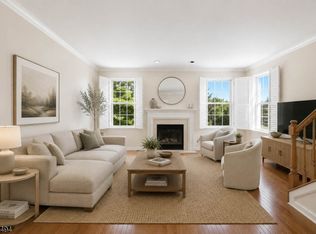 MLS ID #4058122, Amy Pejman, Compass New Jersey Llc. GSMLS
 - $695,0003 bd3 ba2.1k sqft84 Howard Pl, Nutley Twp., NJ 07110For Sale
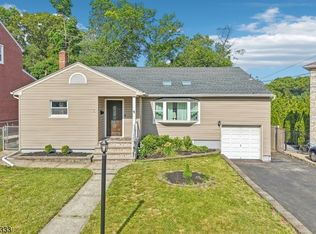 MLS ID #4051429, Zachary Sebek, Compass New Jersey Llc. GSMLS
 - $775,0006 bd5 ba4.3k sqft38 Alexander Ave, Nutley Twp., NJ 07110For Sale
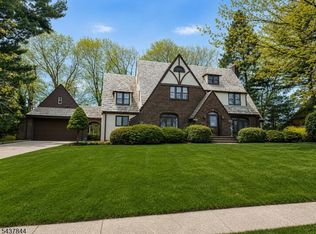 MLS ID #4032772, Anthony Gomes, Vylla Home. GSMLS
