Welcome to this stunning, fully renovated 3/4-bedroom, 2-full-bath side-hall Colonial offering modern updates, timeless character, and exceptional indoor/outdoor living. This meticulously maintained, turnkey home welcomes you with a spacious living room featuring beautiful oversized Italian porcelain tile flooring, recessed lighting, elegant molding, abundant natural light, and a cozy fireplace. The staircase and banister showcase the classic character of the home. The beautifully renovated custom eat-in kitchen is the centerpiece of the home and features a waterfall island, quartz countertops and backsplash, butler's pantry, gas cooktop, recessed lighting, deep sink, and microwave integrated into the cabinetry. Sliding doors lead to a private backyard oasis with a large deck and covered outdoor entertaining area complete with TV. The second level offers three bedrooms, a fully renovated full bathroom, and access to a fantastic finished attic providing versatile additional living space. The finished attic can accommodate a home office, playroom, den, or additional sleeping area. Enjoy summer days in the above-ground pool and take advantage of the fully fenced vinyl backyard, providing privacy and plenty of space for outdoor enjoyment and entertaining. Conveniently located near NJ Transit, shopping, restaurants, and everyday amenities. This beautifully renovated Colonial combines classic charm with thoughtful modern updates and is truly move-in ready.
Active
$659,900
17 Weston St, Nutley Twp., NJ 07110
3beds
--sqft
Single Family Residence
Built in 1917
5,662 Square Feet Lot
$-- Zestimate®
$--/sqft
$-- HOA
What's special
- 20 days
- 2,493
- 260
Likely to sell faster than
Zillow last checked:
Listing updated:
Listed by:
Donald Belfiore 973-887-2500,
Coccia Real Estate Group, Llc.
Source: GSMLS,MLS#: 4056027
Facts & features
Interior
Bedrooms & bathrooms
- Bedrooms: 3
- Bathrooms: 2
- Full bathrooms: 2
Bedroom 1
- Level: Second
Bedroom 2
- Level: Second
Bedroom 3
- Level: Second
Bedroom 4
- Level: Third
Dining room
- Features: Living/Dining Combo
- Level: First
Family room
- Level: First
Kitchen
- Features: Eat-in Kitchen
- Level: First
Living room
- Level: First
Basement
- Features: Utility Room
Heating
- Baseboard - Hotwater, Radiators - Hot Water, Natural Gas
Cooling
- Wall Unit(s)
Appliances
- Included: Carbon Monoxide Detector, Microwave, Range/Oven-Gas, Refrigerator, Water Filter
Features
- Flooring: Carpet, Tile, Wood
- Windows: Blinds, Drapes
- Basement: Yes,Partially Finished,French Drain,Sump Pump
- Number of fireplaces: 1
- Fireplace features: Gas, Living Room
Property
Parking
- Total spaces: 3
- Parking features: 1 Car Width, Asphalt, None
- Uncovered spaces: 3
Features
- Patio & porch: Deck
- Has private pool: Yes
- Pool features: Above Ground, Liner
Lot
- Size: 5,662 Square Feet
- Dimensions: 45 x 122
- Features: Level
Details
- Parcel number: 1616065050000000150000
- Zoning description: RES
Construction
Type & style
- Home type: SingleFamily
- Architectural style: Colonial
- Property subtype: Single Family Residence
Materials
- Stone, Vinyl Siding
- Roof: Asphalt Shingle
Condition
- Year built: 1917
- Major remodel year: 2022
Utilities & green energy
- Gas: Gas-Natural
- Sewer: Public Sewer, Sewer Charge Extra
- Water: Public
- Utilities for property: Electricity Connected, Natural Gas Connected, Fiber Optic Available, Garbage Included
Community & HOA
Community
- Security: Carbon Monoxide Detector
Location
- Region: Nutley
Financial & listing details
- Tax assessed value: $442,600
- Annual tax amount: $11,945
- Date on market: 9/30/2026
- Exclusions: WASHER & DRYER
- Ownership type: Fee Simple
- Electric utility on property: Yes
Estimated market value
Not available
Estimated sales range
Not available
Not available
Price history
| Date | Event | Price |
|---|---|---|
| 9/30/2026 | Listed for sale | $659,900+109.5% |
Source:  GSMLS #4056027 Report a problem | ||
| 8/23/2012 | Sold | $315,000-3.1% |
Source: GSMLS #2894166 Report a problem | ||
| 5/20/2012 | Listing removed | $325,000 |
Source: RE/MAX Legend - Wayne #2894166 Report a problem | ||
| 3/14/2012 | Price change | $325,000-1.5% |
Source: RE/MAX Legend - Wayne #2894166 Report a problem | ||
| 9/28/2011 | Price change | $329,900-1.5% |
Source: CENTURY 21 Gemini LLC #2881134 Report a problem | ||
| 8/20/2011 | Price change | $334,900+1.5% |
Source: CENTURY 21 Gemini LLC #2881134 Report a problem | ||
| 3/2/2011 | Listed for sale | $329,900-4.3% |
Source: CENTURY 21 Gemini LLC #2834240 Report a problem | ||
| 8/23/2010 | Listed for sale | $344,900 |
Source: Century 21 Homes Thru Us, Inc. #2796931 Report a problem | ||
Public tax history
| Year | Property taxes | Tax assessment |
|---|---|---|
| 2025 | $11,946 +2.5% | $442,600 |
| 2024 | $11,649 +9% | $442,600 |
| 2023 | $10,684 +0.5% | $442,600 +60.1% |
| 2022 | $10,629 +4.4% | $276,500 |
| 2021 | $10,181 -0.6% | $276,500 +0.6% |
| 2020 | $10,247 +2.8% | $274,800 -3.2% |
| 2019 | $9,971 +2.7% | $284,000 +1.6% |
| 2018 | $9,707 +3.1% | $279,500 |
| 2017 | $9,419 +1.6% | $279,500 |
| 2016 | $9,268 +1.3% | $279,500 |
| 2015 | $9,151 +2.2% | $279,500 |
| 2014 | $8,952 -3.6% | $279,500 |
| 2013 | $9,284 +4.8% | $279,500 -8.2% |
| 2012 | $8,858 +4.8% | $304,500 |
| 2011 | $8,456 -4.5% | $304,500 |
| 2010 | $8,853 +4.3% | $304,500 -18% |
| 2009 | $8,485 +4.8% | $371,500 |
| 2008 | $8,099 +6.3% | $371,500 |
| 2007 | $7,616 | $371,500 +815% |
| 2006 | -- | $40,600 |
| 2005 | -- | $40,600 |
| 2004 | $5,753 | $40,600 |
| 2003 | -- | $40,600 |
| 2002 | -- | $40,600 |
| 2001 | -- | $40,600 |
Find assessor info on the county website
Monthly payment
Est. payment
Payment breakdown
Explore the cost of this home by adjusting the details. Changes won't be saved.Climate risks
Neighborhood: Avondale
Nearby schools
Schools provided by the listing agent
- Elementary: Washington
- Middle: John H. Walker
- High: Nutley
Source: GSMLS. This data may not be complete. We recommend contacting the local school district to confirm school assignments for this home.

Similar homes
- $655,0004 bd2 ba-- sqft15 Oak Ridge Ave, Nutley Twp., NJ 07110For Sale
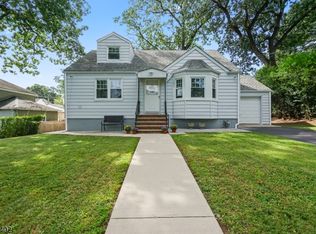 MLS ID #4054246, Francisca Perez, United Real Estate. GSMLS
- $625,0003 bd2 ba-- sqft33 Myrtle Ave, Nutley Twp., NJ 07110For Sale
 MLS ID #4057705, Zachary Sebek, Compass New Jersey Llc. GSMLS
- $649,0003 bd1 ba3.9k sqft29 Wharton Avenue, Nutley Twp., NJ 07110For Sale
 MLS ID #4058825, Geraldine Arca, The Agency Rutherford | City West. GSMLS
- $674,9003 bd3 ba-- sqft71 Kierstead Ave, Nutley Twp., NJ 07110For Sale
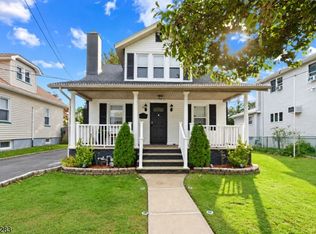 MLS ID #4056953, Hipolito Touron, Keller Williams Village Square. GSMLS
- $659,0004 bd4 ba-- sqft83 Centre Street, Nutley, NJ 07110For Sale
 MLS ID #26038376, Renee Gialanella, Agency on the Ave, LLC. NJMLS
- $625,0002 bd2 ba-- sqft54 Fischer Avenue, Nutley, NJ 07110For SaleMLS ID #26034725, Jason Pierce, Prominent Properties Sotheby's International Realty-Tenafly. NJMLS
- $710,0004 bd2 ba-- sqft11 Hampton Place, Nutley, NJ 07110For SaleMLS ID #26023210, George Abdelmalak, Compass New Jersey, LLC-Jersey City. NJMLS
- $599,0003 bd2 ba1.3k sqft90 Edison Ave, Nutley, NJ 07110For Sale
 MLS ID #2704493R, ROBERT DEKANSKI. All Jersey MLS
