Welcome to this completely renovated, approximately 3,860-square-foot residence offering an exceptional combination of style, space, versatility, and location in Edison. In addition to the 3,860 square feet of living space, this home features an impressive 1,500-square-foot fully finished basement, bringing the total finished space to approximately 5,360 square feet. Featuring 5 bedrooms, 4 full bathrooms, and 1 half bathroom, this beautifully updated home has been thoughtfully designed for modern living. The spacious primary suite is truly a retreat, featuring a gorgeous en-suite bathroom complete with a luxurious soaking tub, separate stand-up shower, and elegant double vanitythe perfect place to relax and unwind at the end of the day. Adding even more flexibility, one bedroom and a full bathroom are conveniently located on the main level, making this home ideal for guests, multigenerational living, or those looking for first-floor accommodations. The approximately 1,500-square-foot fully finished basement provides an incredible extension of the home's living and entertaining space, offering endless possibilities for a recreation room, home theater, gym, office, playroom, entertainment area, or additional living space. With this expansive lower level, there is truly room for everyone and everything. And then there's the view! Enjoy a beautiful view of Silver Lake, creating a peaceful and picturesque backdrop that makes this home feel truly special. From the moment you enter, you'll appreciate the fresh, modern feel and attention to detail throughout this complete renovation. With generously sized rooms, multiple bathrooms, an expansive finished basement, and a thoughtful floor plan, this home offers an exceptional amount of space without sacrificing style. Location is another standout feature. You'll be close to major highways, shopping, restaurants, and public transportation, making commuting and everyday convenience effortless. Completely renovated. Beautifully designed. Approximately 5,360 square feet of total finished space. 1,500-square-foot finished basement. Silver Lake views. Prime Edison location. Homes offering this combination of luxury, size, flexibility, and convenience don't come along often. Come experience this exceptional home in personyou may just fall in love the moment you enter through the door! Professional photos coming soon.
For sale
$1,290,000
134 Lake View Blvd, Edison, NJ 08817
5beds
--sqft
Single Family Residence
Built in ----
-- sqft lot
$1,308,300 Zestimate®
$--/sqft
$-- HOA
What's special
Completely renovatedGorgeous en-suite bathroomSeparate stand-up showerGenerously sized roomsMultiple bathroomsElegant double vanityLuxurious soaking tub
- 28 days
- 497
- 13
Zillow last checked:
Listing updated:
Listed by:
SHEILA MIRANDA 201-925-3576,
KELLER WILLIAMS WEST MONMOUTH
Source: All Jersey MLS,MLS#: 2703474R
Facts & features
Interior
Bedrooms & bathrooms
- Bedrooms: 5
- Bathrooms: 5
- Full bathrooms: 4
- 1/2 bathrooms: 1
Dining room
- Features: Formal Dining Room
Kitchen
- Features: Kitchen Island
Basement
- Area: 0
Heating
- Zoned, See Remarks, Forced Air
Cooling
- Central Air, Zoned
Appliances
- Included: Self Cleaning Oven, Dishwasher, Gas Range/Oven, Microwave, Refrigerator, Range, Gas Water Heater
Features
- 1 Bedroom, Kitchen, Bath Half, Living Room, Bath Full, Dining Room, Family Room, 4 Bedrooms, Laundry Room, Bath Second, Attic
- Flooring: Ceramic Tile, See Remarks, Wood
- Basement: Finished, Other Room(s)
- Has fireplace: No
- Fireplace features: See Remarks
Interior area
- Total structure area: 0
Property
Parking
- Total spaces: 1
- Parking features: 1 Car Width, Garage, Attached, Built-In Garage, Detached, Driveway
- Attached garage spaces: 1
- Has uncovered spaces: Yes
Features
- Levels: Two
- Stories: 2
Lot
- Features: See Remarks, Waterview
Details
- Parcel number: 0500351110001101
Construction
Type & style
- Home type: SingleFamily
- Architectural style: Colonial, Two Story
- Property subtype: Single Family Residence
Materials
- Roof: Asphalt
Utilities & green energy
- Gas: Natural Gas
- Sewer: Public Sewer
- Water: Public
- Utilities for property: Underground Utilities, See Remarks
Community & HOA
Location
- Region: Edison
Financial & listing details
- Tax assessed value: $165,000
- Annual tax amount: $9,569
- Date on market: 10/16/2026
- Ownership: Fee Simple,See Remarks
Estimated market value
$1,308,300
$1.24M - $1.37M
$5,187/mo
Price history
| Date | Event | Price |
|---|---|---|
| 10/16/2026 | Listed for sale | $1,290,000+148.1% |
Source:  All Jersey MLS #2703474R Report a problem | ||
| 12/16/2025 | Sold | $520,000-1.7% |
Source:  GSMLS #3988450 Report a problem | ||
| 12/1/2025 | Pending sale | $529,000 |
Source: GSMLS #3988450 Report a problem | ||
| 11/6/2025 | Price change | $529,000-3.6% |
Source: GSMLS #3988450 Report a problem | ||
| 10/27/2025 | Price change | $549,000-5.2% |
Source: GSMLS #3988450 Report a problem | ||
| 10/20/2025 | Price change | $579,000-3.3% |
Source: GSMLS #3988450 Report a problem | ||
| 10/7/2025 | Price change | $599,000-4.8% |
Source: GSMLS #3988450 Report a problem | ||
| 9/23/2025 | Listed for sale | $629,000 |
Source: GSMLS #3988450 Report a problem | ||
Public tax history
| Year | Property taxes | Tax assessment |
|---|---|---|
| 2026 | $9,446 -0.1% | $165,000 |
| 2025 | $9,458 | $165,000 |
| 2024 | $9,458 +0.5% | $165,000 |
| 2023 | $9,410 0% | $165,000 |
| 2022 | $9,413 +0.4% | $165,000 |
| 2021 | $9,377 | $165,000 |
| 2020 | -- | $165,000 |
| 2019 | $8,812 | $165,000 |
| 2018 | $8,812 +4.2% | $165,000 |
| 2017 | $8,455 +4.1% | $165,000 |
| 2016 | $8,122 +3.1% | $165,000 |
| 2015 | $7,878 +3.2% | $165,000 |
| 2014 | $7,630 +1% | $165,000 |
| 2013 | $7,553 +1.1% | $165,000 |
| 2012 | $7,472 +5.6% | $165,000 |
| 2011 | $7,078 +2.7% | $165,000 |
| 2010 | $6,895 +4.7% | $165,000 |
| 2009 | $6,584 | $165,000 |
| 2008 | -- | $165,000 |
| 2007 | $22,707 +1.2% | $165,000 |
| 2006 | $22,430 +2.6% | $165,000 |
| 2005 | $21,862 | $165,000 |
| 2004 | -- | $165,000 |
| 2003 | -- | $165,000 |
| 2002 | -- | $165,000 |
| 2001 | -- | $165,000 |
Find assessor info on the county website
Monthly payment
Est. payment
Payment breakdown
Explore the cost of this home by adjusting the details. Changes won't be saved.Climate risks
Neighborhood: Martins Landing
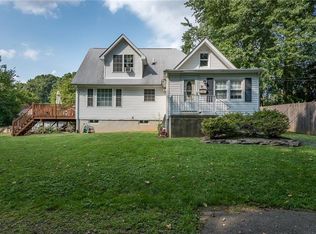
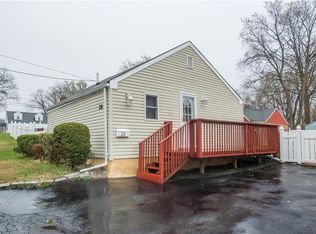
Similar homes
- $--4 bd3 ba2.8k sqft41 Fabiszewski Way, Parlin, NJ 08859Auction
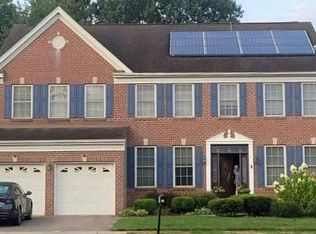 Auction.com 2
- $989,0004 bd4 ba3k sqft11 Melbourne St, Edison, NJ 08817For Sale
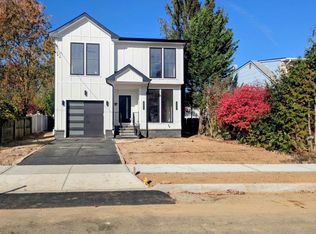
 MLS ID #2707466R, NARASIMHAN NARAYANAN. All Jersey MLS
- $1,289,9005 bd6 ba4.7k sqft3 Old Hickory Ln, Edison, NJ 08820New Construction
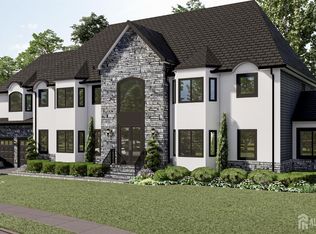 MLS ID #2601331R, JAGPAVITERJI SINGH. All Jersey MLS
- $1,250,0005 bd3 ba3.5k sqft11 Tower Hill Ln, Old Bridge, NJ 08857For Sale
 MLS ID #2705578R, ALBERT CAPUTO. All Jersey MLS
- $809,9006 bd3 ba2.2k sqft29 Tompkins Rd, East Brunswick, NJ 08816For SaleMLS ID #2706711R, MICHAEL MATTHEWS. All Jersey MLS
- $1,150,0005 bd5 ba3.9k sqft38 Balmoral Ave, Matawan, NJ 07747For SaleMLS ID #2704802R, JOHN CASTALDO. All Jersey MLS
- $1,900,0005 bd8 ba6k sqft21 Southfield Rd, Edison, NJ 08820For SaleMLS ID #2706365R, ADITYA KAVERIA. All Jersey MLS
- $1,325,0005 bd4 ba-- sqft40 Newland Ct, Bridgewater, NJ 08807For SaleMLS ID #2702973R, PADMINI DAVE. All Jersey MLS
- $1,350,0005 bd4 ba4k sqft61 Vera St, Piscataway, NJ 08854For SaleMLS ID #2702277R, CHRISTOPHER EMMET. All Jersey MLS
- $649,9994 bd3 ba-- sqft929 Franklin Ave, South Plainfield, NJ 07080For SaleMLS ID #2706758R, JESSIE LIZARDO. All Jersey MLS
- $649,9003 bd4 ba1.6k sqft42 Highview Rd, East Brunswick, NJ 08816For SaleMLS ID #2706739R, ROBERT DEKANSKI. All Jersey MLS
