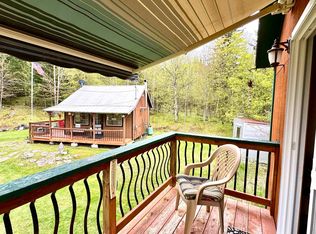
Nestled on 2.04 acres in desirable Lakeview Estates, this charming log cabin offers breathtaking views of Covell Mountain and direct access to the outdoor recreation that makes the North Country so special. Relax on the spacious deck and take in the mountain scenery, whether you're enjoying your morning coffee or unwinding after a day of adventure.Inside, you'll find a warm and inviting open-concept living area featuring beautiful cathedral ceilings and abundant natural light. A pellet stove creates the perfect atmosphere for cozy North Country evenings, adding both warmth and rustic charm. The home offers two bedrooms and one full bath, including a loft-style second-floor bedroom overlooking the main living space. First-floor laundry adds convenience for year-round living or vacation use.A full 6-foot concrete basement provides excellent storage space for outdoor gear, and seasonal equipment. With direct snowmobile trail access from the property and close proximity to the Connecticut Lakes Region, you'll enjoy easy access to fishing, boating, hunting, hiking, ATV riding trails close by, and endless outdoor recreation. The Cohos trails are at the foot of the property. Whether you're searching for a year-round residence or weekend getaway, this mountain-view log cabin is perfectly situated to enjoy everything the North Country has to offer.
Active under contract
Listed by: RE/MAX Northern Edge Realty/Colebrook • Jennifer Rancourt
Price cut: $20K (8/21)
$294,900
134 Lakeview Estates Road, Pittsburg, NH 03592
2beds
1,008sqft
Single Family Residence
Built in 2009
2.04 Acres Lot
$-- Zestimate®
$293/sqft
$-- HOA
What's special
Charming log cabinFirst-floor laundrySpacious deckAbundant natural lightMountain-view log cabinTwo bedroomsBeautiful cathedral ceilings
- 94 days
- 3,021
- 158
Zillow last checked:
Listing updated:
Listed by:
Jennifer Rancourt,
RE/MAX Northern Edge Realty/Colebrook 603-237-5850
Source: PrimeMLS,MLS#: 5095542
Facts & features
Interior
Bedrooms & bathrooms
- Bedrooms: 2
- Bathrooms: 1
- Full bathrooms: 1
Heating
- Pellet Stove, Hot Water
Cooling
- None
Appliances
- Included: Double Oven, Refrigerator, All-in-one Washer/Dryer
- Laundry: 1st Floor Laundry
Features
- Cathedral Ceiling(s), Dining Area, Hearth, Natural Light
- Flooring: Carpet, Laminate, Tile
- Basement: Concrete,Crawl Space,Interior Entry
Interior area
- Total structure area: 1,872
- Total interior livable area: 1,008 sqft
- Finished area above ground: 1,008
- Finished area below ground: 0
Property
Parking
- Parking features: Gravel
Features
- Levels: One and One Half
- Stories: 1.5
- Exterior features: Deck
- Has view: Yes
- View description: Mountain(s)
- Frontage length: Road frontage: 204
Lot
- Size: 2.04 Acres
Details
- Zoning description: None
- Special conditions: Standard
Construction
Type & style
- Home type: SingleFamily
- Architectural style: Cottage/Camp
- Property subtype: Single Family Residence
Materials
- Wood Frame, Log Siding Exterior
- Foundation: Concrete
- Roof: Metal
Condition
- New construction: No
- Year built: 2009
Utilities & green energy
- Electric: 200+ Amp Service, Circuit Breakers
- Sewer: Concrete
- Utilities for property: None
Community & HOA
Location
- Region: Pittsburg
Financial & listing details
- Price per square foot: $293/sqft
- Annual tax amount: $2,671
- Date on market: 6/18/2026
Estimated market value
Not available
Estimated sales range
Not available
Not available
Price history
| Date | Event | Price |
|---|---|---|
| 8/21/2026 | Price change | $294,900-6.4%$293/sqft |
Source:  PrimeMLS #5095542 Report a problem PrimeMLS #5095542 Report a problem | ||
| 8/6/2026 | Price change | $314,900-3.1%$312/sqft |
Source: PrimeMLS #5095542 Report a problem | ||
| 7/26/2026 | Price change | $324,900-1.5%$322/sqft |
Source: PrimeMLS #5095542 Report a problem | ||
| 6/18/2026 | Listed for sale | $329,900$327/sqft |
Source: PrimeMLS #5095542 Report a problem | ||
Public tax history
Tax history is unavailable.
Monthly payment
Est. payment
Payment breakdown
Explore the cost of this home by adjusting the details. Changes won't be saved.Climate risks
Neighborhood: 03592
Nearby schools
Schools provided by the listing agent
- Elementary: Pittsburg School
- District: Pittsburg
Source: PrimeMLS. This data may not be complete. We recommend contacting the local school district to confirm school assignments for this home.
Similar homes
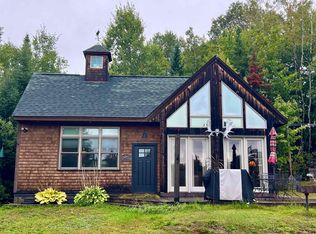
- $299,900-- bd1 ba820 sqft106 Philbrook Road, Pittsburg, NH 03592Active
 MLS ID #5088229, Kristie P Champagne. PrimeMLS
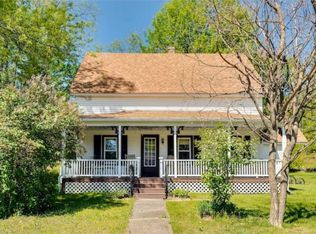
 - $399,9002 bd1 ba860 sqft59 Kingfield Road, Pittsburg, NH 03592Active
 MLS ID #5108229, Maria Hannemann. PrimeMLS
 - $309,9003 bd2 ba1.3k sqft1495 Main Street, Pittsburg, NH 03592Active
 MLS ID #5055239, Kimberlie Hamel. PrimeMLS
 - $285,0001 bd1 ba624 sqft55 Meadow View Drive, Pittsburg, NH 03592Active
 MLS ID #5097488, Heather Little. PrimeMLS
