PRICE IMPROVEMENT! North Country Retreat in the Heart of Pittsburg! Welcome to this charming Cape style home offering the perfect blend of comfort, recreation, and North Country living. Step inside to a beautiful living room featuring a cathedral ceiling and an open, inviting feel. The spacious kitchen offers plenty of room for gathering, along with a charming coffee bar nook perfect for starting your day. The main level features a comfortable bedroom and a ¾ bath, while upstairs you'll find a spacious loft style bedroom overlooking the living area, a full bath, and additional space ideal for a home office or reading area. The full walkout basement offers endless possibilities! Create a guest space, game room, family room, workshop, or simply enjoy the abundance of storage. Outside, the property is beautifully landscaped with established perennials and the acreage is lined with gorgeous maple trees. Enjoy direct snowmobile access and the opportunity to selectively open the landscape for even more stunning mountain views and breathtaking North Country sunsets. Located in the desirable Connecticut Lake area of Pittsburg, this property puts you close to everything the North Country has to offer from snowmobiling, ATV riding, boating, fishing, hiking, and endless outdoor recreation. Whether you're looking for a year-round home, vacation getaway, or recreational retreat, this North Country property is ready for you to make it your own!
Active
Listed by: RE/MAX Northern Edge Realty/Colebrook • Jennifer Rancourt
Price cut: $10K (9/25)
$339,900
148 Lakeview Estates Road, Pittsburg, NH 03592
2beds
984sqft
Single Family Residence
Built in 2005
2 Acres Lot
$-- Zestimate®
$345/sqft
$-- HOA
What's special
Stunning mountain viewsDirect snowmobile accessBreathtaking north country sunsetsOpen inviting feelFull walkout basementSpacious kitchenCharming coffee bar nook
- 47 days
- 602
- 25
Zillow last checked:
Listing updated:
Listed by:
Jennifer Rancourt,
RE/MAX Northern Edge Realty/Colebrook 603-237-5850
Source: PrimeMLS,MLS#: 5106064
Facts & features
Interior
Bedrooms & bathrooms
- Bedrooms: 2
- Bathrooms: 2
- Full bathrooms: 1
- 3/4 bathrooms: 1
Heating
- Oil, Hot Water, Wood Stove
Cooling
- None
Appliances
- Included: Dishwasher, Range Hood, Microwave, Gas Range, Refrigerator
Features
- Flooring: Tile, Wood
- Basement: Unfinished,Walk-Out Access
Interior area
- Total structure area: 1,752
- Total interior livable area: 984 sqft
- Finished area above ground: 984
- Finished area below ground: 0
Property
Parking
- Parking features: Gravel
Features
- Levels: One and One Half
- Stories: 1.5
- Frontage length: Road frontage: 200
Lot
- Size: 2 Acres
- Features: Level, Slight, Near Snowmobile Trails
Details
- Zoning description: None
- Special conditions: Standard
Construction
Type & style
- Home type: SingleFamily
- Architectural style: Cape
- Property subtype: Single Family Residence
Materials
- Wood Frame
- Foundation: Concrete
- Roof: Metal
Condition
- New construction: No
- Year built: 2005
Utilities & green energy
- Electric: 200+ Amp Service, Circuit Breakers
- Sewer: 1000 Gallon, Concrete, Leach Field, Private Sewer, Septic Design Available, Septic Tank
- Utilities for property: None
Community & HOA
Location
- Region: Pittsburg
Financial & listing details
- Price per square foot: $345/sqft
- Annual tax amount: $2,535
- Date on market: 8/21/2026
Estimated market value
Not available
Estimated sales range
Not available
Not available
Price history
| Date | Event | Price |
|---|---|---|
| 9/25/2026 | Price change | $339,900-2.9%$345/sqft |
Source:  PrimeMLS #5106064 Report a problem PrimeMLS #5106064 Report a problem | ||
| 8/21/2026 | Listed for sale | $349,900$356/sqft |
Source: PrimeMLS #5106064 Report a problem | ||
Public tax history
Tax history is unavailable.
Monthly payment
Est. payment
Payment breakdown
Explore the cost of this home by adjusting the details. Changes won't be saved.Climate risks
Neighborhood: 03592
Nearby schools
Schools provided by the listing agent
- Elementary: Pittsburg School
- High: Pittsburg School
- District: Pittsburg
Source: PrimeMLS. This data may not be complete. We recommend contacting the local school district to confirm school assignments for this home.
Similar homes
- $342,9002 bd1 ba1k sqft7 Philbrook Road, Pittsburg, NH 03592Active
 MLS ID #5108507, Kimberly Tracy. PrimeMLS
 - $330,0002 bd1 ba1.1k sqft51 Gadwah Lane, Pittsburg, NH 03592Active
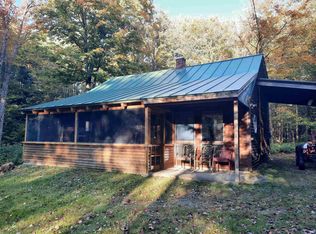 MLS ID #5111531, Kimberly Tracy. PrimeMLS
 - $299,900-- bd1 ba820 sqft106 Philbrook Road, Pittsburg, NH 03592Active
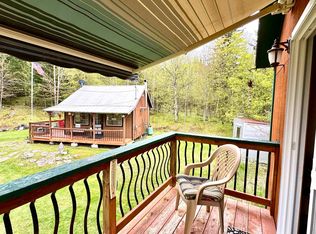 MLS ID #5088229, Kristie P Champagne. PrimeMLS
 - $359,0003 bd1 ba1.4k sqft2142 Halls Stream Road, Pittsburg, NH 03592Active
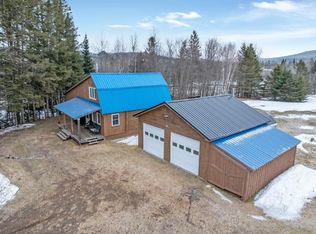 MLS ID #5079250, Brandon J Field. PrimeMLS
 - $398,0002 bd-- ba840 sqftLot 2 Alca Flats Road, Parkertown Twp, ME 04970Active
 MLS ID #1682213, Morton & Furbish Agency. Maine Listings
