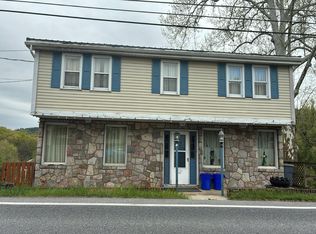
Absolutely adorable 2-story home offering 3 bedrooms, 1½ baths, and an incredible heated inground pool, all beautifully situated on a generous corner lot! A charming covered front porch welcomes you into the formal living room, featuring beautiful hardwood flooring and a cozy wood-burning fireplace. The formal dining room, currently being used as a sitting room, offers hardwood flooring, crown molding, and a lovely corner built-in. The chef's kitchen is sure to impress with stainless-steel appliances and convenient peninsula seating. Just off the kitchen, the breakfast area features exposed wood beams, built-in cabinetry, and direct access to the rear yard. A quaint sitting room leads into the generously sized family room, where you'll find a second wood-burning fireplace flanked by built-ins, beautiful hardwood flooring, and abundant natural light. Access to the rear yard makes this a wonderful space for everyday living and entertaining. A convenient powder room completes the main level. Upstairs, the spacious primary bedroom offers direct access to a large rear balcony—perfect for enjoying your morning coffee or relaxing at the end of the day. Two additional generously sized bedrooms and a full hall bath complete the second floor. Your outdoor oasis awaits! The fenced yard features a spectacular heated inground pool, covered rear porch, tiki bar, and brick paver patio, creating the perfect setting for summer entertaining, relaxing, and making memories with family and friends. Located in the Governor Mifflin School District and conveniently close to schools, shopping, restaurants, major highways, and everyday amenities. Charming character, inviting living spaces, and an incredible backyard retreat make this one a home you won't want to miss!
Coming soon 09/27
$399,900
134 Lester Ave, Shillington, PA 19607
3beds
2,732sqft
Single Family Residence
Built in 1940
10,018 Square Feet Lot
$-- Zestimate®
$146/sqft
$-- HOA
What's special
- 1 day
- 607
- 82
Zillow last checked:
Listing updated:
Listed by:
Lisa Tiger 610-207-6186,
Century 21 Gold 6107792500,
Listing Team: Lisa Tiger Team
Source: Bright MLS,MLS#: PABK2078762
Facts & features
Interior
Bedrooms & bathrooms
- Bedrooms: 3
- Bathrooms: 2
- Full bathrooms: 1
- 1/2 bathrooms: 1
- Main level bathrooms: 1
Rooms
- Room types: Living Room, Dining Room, Primary Bedroom, Bedroom 2, Bedroom 3, Kitchen, Family Room
Primary bedroom
- Level: Upper
- Area: 320 Square Feet
- Dimensions: 16 X 20
Bedroom 2
- Level: Upper
- Area: 168 Square Feet
- Dimensions: 12 X 14
Bedroom 3
- Level: Upper
- Area: 120 Square Feet
- Dimensions: 10 X 12
Dining room
- Level: Main
- Area: 168 Square Feet
- Dimensions: 12 X 14
Family room
- Level: Main
- Area: 350 Square Feet
- Dimensions: 14 X 25
Kitchen
- Level: Main
- Area: 208 Square Feet
- Dimensions: 13 X 16
Living room
- Level: Main
- Area: 221 Square Feet
- Dimensions: 13 X 17
Heating
- Forced Air, Natural Gas
Cooling
- Central Air, Electric
Appliances
- Included: Built-In Range, Dishwasher, Dryer, Extra Refrigerator/Freezer, Microwave, Self Cleaning Oven, Oven/Range - Electric, Refrigerator, Washer, Gas Water Heater
- Laundry: Lower Level
Features
- Bathroom - Tub Shower, Built-in Features, Crown Molding, Eat-in Kitchen
- Flooring: Hardwood, Vinyl, Wood, Tile/Brick
- Windows: Bay/Bow
- Basement: Full,Partially Finished
- Number of fireplaces: 2
- Fireplace features: Mantel(s), Wood Burning
Interior area
- Total structure area: 2,732
- Total interior livable area: 2,732 sqft
- Finished area above ground: 2,132
- Finished area below ground: 600
Property
Parking
- Parking features: On Street
- Has uncovered spaces: Yes
Accessibility
- Accessibility features: None
Features
- Levels: Two
- Stories: 2
- Patio & porch: Patio, Porch
- Exterior features: Sidewalks, Balcony
- Has private pool: Yes
- Pool features: In Ground, Heated, Concrete, Private
- Fencing: Back Yard
Lot
- Size: 10,018 Square Feet
- Features: Front Yard, Private, Rear Yard, Secluded, SideYard(s)
Details
- Additional structures: Above Grade, Below Grade
- Parcel number: 77439619605938
- Zoning: R-1
- Special conditions: Standard
Construction
Type & style
- Home type: SingleFamily
- Architectural style: Transitional
- Property subtype: Single Family Residence
Materials
- Brick, Wood Siding
- Foundation: Stone
- Roof: Pitched,Shingle
Condition
- Excellent
- New construction: No
- Year built: 1940
Utilities & green energy
- Electric: 200+ Amp Service
- Sewer: Public Sewer
- Water: Public
- Utilities for property: Cable Connected, Phone
Community & HOA
Community
- Subdivision: None Available
HOA
- Has HOA: No
Location
- Region: Shillington
- Municipality: SHILLINGTON BORO
Financial & listing details
- Price per square foot: $146/sqft
- Tax assessed value: $169,400
- Annual tax amount: $8,599
- Date on market: 9/27/2026
- Listing agreement: Exclusive Right To Sell
- Listing terms: Cash,Conventional,VA Loan
- Inclusions: All Appliances, Refrigerator, Microwave / Toaster Combo, Basement Refrigerator, All Window Treatments, Outside Patio Heater, Outside Gas Grill, All Pool Equipment, Washer, Dryer
- Exclusions: Negotiable-all Outdoor Furniture, Dining Room Furniture, Some Living Room Furniture, Miscellaneous Furniture From Other Rooms
- Ownership: Fee Simple
Estimated market value
Not available
Estimated sales range
Not available
Not available
Price history
| Date | Event | Price |
|---|---|---|
| 3/2/2021 | Listing removed | -- |
Source: Owner Report a problem | ||
| 5/1/2009 | Sold | $210,062+13904.1%$77/sqft |
Source: Public Record Report a problem | ||
| 2/24/2009 | Sold | $1,500-99.4%$1/sqft |
Source: Public Record Report a problem | ||
| 7/8/2008 | Listing removed | $269,900$99/sqft |
Source: Owner Report a problem | ||
| 2/8/2008 | Price change | $269,9000%$99/sqft |
Source: Owner Report a problem | ||
| 1/15/2008 | Price change | $270,000-10.9%$99/sqft |
Source: Owner Report a problem | ||
| 12/1/2007 | Price change | $302,900-5.3%$111/sqft |
Source: Owner Report a problem | ||
| 10/31/2007 | Price change | $319,9000%$117/sqft |
Source: Owner Report a problem | ||
| 10/14/2007 | Listed for sale | $320,000+33.3%$117/sqft |
Source: Owner Report a problem | ||
| 5/9/2006 | Sold | $240,000$88/sqft |
Source: Public Record Report a problem | ||
Public tax history
| Year | Property taxes | Tax assessment |
|---|---|---|
| 2025 | $8,347 +8.1% | $169,400 |
| 2024 | $7,722 +2.7% | $169,400 |
| 2023 | $7,521 +1.1% | $169,400 |
| 2022 | $7,436 +1.2% | $169,400 |
| 2021 | $7,351 | $169,400 |
| 2020 | $7,351 +1.2% | $169,400 |
| 2019 | $7,267 +1.2% | $169,400 |
| 2018 | $7,182 +1.9% | $169,400 |
| 2017 | $7,049 +192.6% | $169,400 |
| 2016 | $2,409 +9.4% | $169,400 |
| 2015 | $2,202 | $169,400 |
| 2014 | -- | $169,400 |
| 2013 | -- | $169,400 |
| 2012 | -- | $169,400 +1% |
| 2011 | -- | $167,800 |
| 2010 | -- | $167,800 |
| 2009 | -- | $167,800 |
| 2008 | -- | $167,800 |
| 2007 | -- | $167,800 |
| 2006 | -- | $167,800 |
| 2005 | -- | $167,800 |
| 2004 | -- | $167,800 |
| 2003 | -- | $167,800 |
| 2002 | -- | $167,800 |
| 2000 | -- | $167,800 |
Find assessor info on the county website
Monthly payment
Est. payment
Payment breakdown
Explore the cost of this home by adjusting the details. Changes won't be saved.Climate risks
Neighborhood: 19607
Nearby schools
Schools provided by the listing agent
- District: Governor Mifflin
Source: Bright MLS. This data may not be complete. We recommend contacting the local school district to confirm school assignments for this home.
Similar homes
- $575,0004 bd3 ba3.5k sqft603 State St, Shillington, PA 19607For Sale

 MLS ID #PABK2078448, Alayne Klopp, RE/MAX Evolved. Bright MLS
 - $349,9003 bd3 ba2.5k sqft404 Hill Cir, Reading, PA 19607For Sale
 MLS ID #PABK2078020, Justin Horst, Pagoda Realty ERA Powered. Bright MLS
 - $--4 bd4 ba2.2k sqft1178 Cedar Top Rd, Reading, PA 19607Auction
 Auction.com 2
 - $380,0004 bd2 ba3k sqft900 Morgantown Rd, Reading, PA 19607For Sale
 MLS ID #PABK2078268, Justin Crossley, Iron Valley Real Estate of Berks. Bright MLS
 - $299,9003 bd2 ba2k sqft605 Meade Ter, Shillington, PA 19607For SaleMLS ID #PABK2078384, Mike Klonis, Century 21 Gold. Bright MLS
- $379,9003 bd3 ba1.5k sqft1535 Gregg Ave Lot 3, Reading, PA 19607New ConstructionMLS ID #PABK2076556, Angela Tolosky, Coldwell Banker Realty. Bright MLS
- $379,9003 bd3 ba1.5k sqft1537 Gregg Ave Lot 2, Reading, PA 19607New ConstructionMLS ID #PABK2076496, Angela Tolosky, Coldwell Banker Realty. Bright MLS
- $380,0003 bd2 ba1.4k sqft1126 N Front St, Reading, PA 19601For SaleMLS ID #PABK2078784, Leticia Wiemann, Century 21 Gold. Bright MLS
- $335,0003 bd2 ba1.8k sqft1422 Garfield Ave, Wyomissing, PA 19610For SaleMLS ID #PABK2078208, Mark Crystal, Sands & Company Real Estate. Bright MLS
- $445,0004 bd3 ba2.4k sqft820 Apple Dr, Wyomissing, PA 19610For SaleMLS ID #PABK2078618, Betty Volk, BHHS Homesale Realty- Reading Berks. Bright MLS
- $385,0003 bd3 ba1.3k sqft451 W Neversink Rd, Reading, PA 19606For SaleMLS ID #PABK2078356, Haley Huyett, United Real Estate Strive 212. Bright MLS
- $474,9004 bd3 ba2.4k sqft3104 Daniel Dr, Sinking Spring, PA 19608For SaleMLS ID #PABK2078468, Kelly Spayd, Keller Williams Platinum Realty - Wyomissing. Bright MLS
- $459,0004 bd3 ba2.5k sqft10 Shady Hollow Ln, Reading, PA 19607For SaleMLS ID #PABK2077594, Jake Templin, EXP Realty, LLC. Bright MLS
- $249,9004 bd1 ba1.5k sqft711 Greenway Tc Ter, Reading, PA 19607For SaleMLS ID #PABK2078582, Marisol Torres, Ramus Realty Group. Bright MLS
- $530,0004 bd4 ba3.1k sqft10 Nassau Cir, Reading, PA 19607For SaleMLS ID #PABK2078616, Matt Gorham, Keller Williams Real Estate -Exton. Bright MLS
- $399,9004 bd2 ba2.4k sqft168 Butternut Ct, Sinking Spring, PA 19608For SaleMLS ID #PABK2078098, Ricardo J Estime, Coldwell Banker Realty. Bright MLS
- $396,9004 bd3 ba2.5k sqft792 Fairmont Ave, Mohnton, PA 19540For SaleMLS ID #PABK2077254, Chad Schlanger, United Real Estate Strive 212. Bright MLS
- $310,0003 bd2 ba1.6k sqft906 Fritztown Rd, Reading, PA 19608For SaleMLS ID #PABK2078220, Fran Healy, BHHS Homesale Realty- Reading Berks. Bright MLS
- $325,0004 bd3 ba2.4k sqft716 Tamarack Trl, Reading, PA 19607For SaleMLS ID #PABK2076192, Susan McFadden, Keller Williams Platinum Realty - Wyomissing. Bright MLS
