Welcome to Comfort. From the well-manicured cul-de-sac to the covered front porch this property has all the features that will make you think of home. There is a two-car garage that leads to the main foyer. Two spacious bedrooms line the front with the Primary bedroom across the main hall. The primary bedroom is very spacious with large closets, direct back porch access, and an on suite. There are two additional bonus rooms. The attic has been converted into a separate loft. There is also a finished basement that has walkout access. The main living room has a large, vaulted ceiling the provides an excellent accent to the centered fireplace. The kitchen opens into a dining area but also has views of the main living room. The patio doors lead to an elegant, indoor, sunroom that gives you that enclosed home addition with natural light and outdoor views while sheltering you from the elements. This leads directly to a back porch that has wide step access. The triangular shape of the lot provides a wonderful backyard that begs for activity. There is also a large, separate, 2-bay garage at the back of the home. Perfect for any craftsman or collector.
Active
Price cut: $5K (7/20)
$250,000
134 Little Joe Ct, Riverdale, GA 30274
3beds
1,975sqft
:
Get pre-qualified$1,766/mo
Single Family Residence
Built in 1988
0.32 Acres Lot
$248,600 Zestimate®
$127/sqft
$-- HOA
What's special
Centered fireplaceTwo-car garageCovered front porchLarge closetsWell-manicured cul-de-sacTwo additional bonus roomsSpacious bedrooms
- 24 days |
- 552 |
- 34 |
Zillow last checked:
Listing updated:
Listed by:
Richard Reed 404-375-2881,
Keller Williams Realty Atl. Partners
Source: GAMLS,MLS#: 10799268
Facts & features
Interior
Bedrooms & bathrooms
- Bedrooms: 3
- Bathrooms: 2
- Full bathrooms: 2
- Main level bathrooms: 2
- Main level bedrooms: 3
Rooms
- Room types: Bonus Room, Family Room, Foyer, Loft, Sun Room
Heating
- Forced Air
Cooling
- Central Air
Appliances
- Included: Gas Water Heater, Oven/Range (Combo), Refrigerator
- Laundry: In Hall
Features
- Master On Main Level
- Flooring: Carpet, Hardwood, Vinyl
- Basement: Finished
- Number of fireplaces: 2
Interior area
- Total structure area: 1,975
- Total interior livable area: 1,975 sqft
- Finished area above ground: 1,575
- Finished area below ground: 400
Property
Parking
- Parking features: Attached
- Has attached garage: Yes
Features
- Levels: One and One Half
- Stories: 1
Lot
- Size: 0.32 Acres
- Features: Cul-De-Sac
Details
- Parcel number: 13172A F029
Construction
Type & style
- Home type: SingleFamily
- Architectural style: A-Frame
- Property subtype: Single Family Residence
Materials
- Stone, Wood Siding
- Roof: Composition
Condition
- Resale
- New construction: No
- Year built: 1988
Utilities & green energy
- Sewer: Public Sewer
- Water: Public
- Utilities for property: Cable Available, Electricity Available, High Speed Internet, Natural Gas Available, Phone Available, Sewer Available
Community & HOA
Community
- Features: None
- Subdivision: Ponderosa
HOA
- Has HOA: No
- Services included: None
Location
- Region: Riverdale
Financial & listing details
- Price per square foot: $127/sqft
- Tax assessed value: $253,400
- Annual tax amount: $3,881
- Date on market: 7/6/2026
- Cumulative days on market: 24 days
- Listing agreement: Exclusive Right To Sell
- Listing terms: Cash,Conventional,FHA,USDA Loan,VA Loan
- Electric utility on property: Yes
Estimated market value
$248,600
$236,000 - $261,000
$1,890/mo
Price history
| Date | Event | Price |
|---|---|---|
| 7/20/2026 | Price change | $250,000-2%$127/sqft |
Source:  GAMLS #10799268 Report a problem GAMLS #10799268 Report a problem | ||
| 7/12/2026 | Price change | $255,000-1.9%$129/sqft |
Source: GAMLS #10799268 Report a problem | ||
| 7/6/2026 | Listed for sale | $260,000+534.1%$132/sqft |
Source: GAMLS #10799268 Report a problem | ||
| 7/17/1998 | Sold | $41,000$21/sqft |
Source: Public Record Report a problem | ||
Public tax history
| Year | Property taxes | Tax assessment |
|---|---|---|
| 2025 | $3,917 +29.5% | $101,360 +12.4% |
| 2024 | $3,025 +22.7% | $90,160 +34% |
| 2023 | $2,464 -8.9% | $67,286 -1.1% |
| 2022 | $2,704 +27.6% | $68,000 +28.9% |
| 2021 | $2,119 +19.6% | $52,760 +21.5% |
| 2020 | $1,772 +0.3% | $43,419 -59.3% |
| 2019 | $1,767 +45.9% | $106,639 +268.1% |
| 2018 | $1,211 -1.8% | $28,974 -1.6% |
| 2017 | $1,234 -0.9% | $29,458 -0.9% |
| 2016 | $1,245 | $29,727 |
| 2015 | $1,245 +0.8% | -- |
| 2014 | $1,235 +5.7% | $28,670 |
| 2013 | $1,169 -0.7% | -- |
| 2012 | $1,177 -17.3% | -- |
| 2011 | $1,424 +2.6% | -- |
| 2010 | $1,388 +7.4% | -- |
| 2009 | $1,293 +36.2% | -- |
| 2008 | $949 +1.3% | -- |
| 2007 | $937 -1.6% | -- |
| 2006 | $952 +5.8% | -- |
| 2005 | $900 -0.1% | -- |
| 2003 | $902 +35.1% | -- |
| 2002 | $667 -1.4% | -- |
| 2001 | $676 +7% | -- |
| 2000 | $632 | -- |
Find assessor info on the county website
Monthly payment
Est. payment
Payment breakdown
Explore the cost of this home by adjusting the details. Changes won't be saved.Climate risks
Neighborhood: 30274
Nearby schools
GreatSchools rating
- 4/10Riverdale Elementary SchoolGrades: PK-5Distance: 1.6 mi
- 5/10Sequoyah Middle SchoolGrades: 6-8Distance: 0.5 mi
- 2/10Charles R. Drew High SchoolGrades: 9-12Distance: 1.6 mi
Schools provided by the listing agent
- Elementary: Riverdale
- Middle: Sequoyah
- High: Drew
Source: GAMLS. This data may not be complete. We recommend contacting the local school district to confirm school assignments for this home.
- $195,6003 bd1 ba1.5k sqft140 Little Joe Ct, Riverdale, GA 30274Off Market
- $189,3003 bd2 ba1.5k sqft130 Little Joe Ct, Riverdale, GA 30274Off Market
- $220,0004 bd2 ba1.9k sqft7124 Eunice Dr, Riverdale, GA 30274Off Market
- $204,4003 bd2 ba1.5k sqft7120 Eunice Dr, Riverdale, GA 30274Off Market
- $196,8004 bd3 ba1.5k sqft148 Little Joe Ct, Riverdale, GA 30274Off Market
- $195,9003 bd1 ba1.5k sqft7116 Eunice Dr, Riverdale, GA 30274Off Market
- $200,4003 bd2 ba1.5k sqft131 Little Joe Ct, Riverdale, GA 30274Off Market
- $126,6003 bd1 ba1k sqft7033 Green Valley Ln, Riverdale, GA 30274Off Market
A local agent can set up tours, give advice and negotiate with sellers.
Similar homes
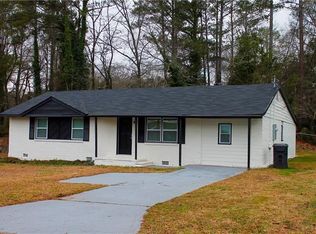
- $250,0004 bd3 ba1.7k sqft8947 Yarmouth Dr, Jonesboro, GA 30238For Sale
 MLS ID #7812162, RJ Cox, Evergreen Investments. FMLS GA
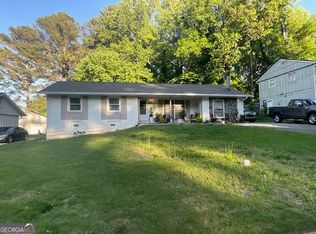
 - $219,9003 bd2 ba1.4k sqft6764 Gano Dr, Riverdale, GA 30274Active
 MLS ID #10756617, Fernando Bartolomei, Vestlet Property Management. GAMLS
 - $225,5004 bd3 ba2.2k sqft180 Antebellum Way, Riverdale, GA 30274For Sale
 MLS ID #7779655, MEI LENG, NDI Maxim Residential. FMLS GA
 - $214,9993 bd2 ba1.8k sqft501 Ridgecrest Dr, Riverdale, GA 30274Active
 MLS ID #10774700, Rahmann D Williams, Cox & Company Real Estate, LLC. GAMLS
 - $255,0003 bd2 ba2.1k sqft1630 Isleworth Cir, College Park, GA 30349ActiveMLS ID #10804377, Gloria J Dyer, Residential Premier, Inc.. GAMLS
- $202,0003 bd2 ba1.2k sqft8265 Park Ridge Dr, Riverdale, GA 30274For SaleMLS ID #7787060, Ronnie Beatty, Epique Realty. FMLS GA
- $250,0004 bd3 ba2k sqft1926 Old Rex Morrow Rd, Morrow, GA 30260Active Under ContractMLS ID #10776234, Tan Le, Nguyen Realty LLC. GAMLS
- $249,9004 bd2 ba1.8k sqft399 Sir Winston Ct, Jonesboro, GA 30238ActiveMLS ID #10707107, Cornelious Cobbin, Keller Williams West Atlanta. GAMLS
- $252,9004 bd2 ba1.7k sqft6052 Pine Creek Rd, Forest Park, GA 30297ActiveMLS ID #10724431, Sherry L Cooper, La'Shar Realty, Inc.. GAMLS
- $254,9003 bd2 ba1.4k sqft12871 Panhandle Rd, Hampton, GA 30228ActiveMLS ID #10808492, Glynis Starks, HomeSmart. GAMLS
- $285,0003 bd2 ba2k sqft155 Franklin Farms Cir, Fayetteville, GA 30214ActiveMLS ID #10785335, Marlene Henderson, Keller Williams Realty Atl. Partners. GAMLS
- $235,9003 bd2 ba1.6k sqft6848 Fielder Ct, Rex, GA 30273ActiveMLS ID #10786550, Indira Lopez Ocampo, Virtual Properties Realty.com. GAMLS
- $235,0003 bd2 ba2k sqft1247 Shoreham Dr, Atlanta, GA 30349ActiveMLS ID #10697025, Mark Spain, Mark Spain Real Estate. GAMLS
- $260,0003 bd2 ba1.1k sqft407 Highway 314, Fayetteville, GA 30214ActiveMLS ID #10736302, Dee Christian, Christian Real Estate Group. GAMLS
- $221,4453 bd2 ba1.8k sqft4402 Highland Rd, Decatur, GA 30035For SaleMLS ID #7812792, Joe Thompson, Keller Williams North Atlanta. FMLS GA
- $250,0004 bd2 ba1.6k sqft2312 Ben Hill Rd SW, Atlanta, GA 30311For SaleMLS ID #7769742, Charlie Stanford, Stanford Moss, LLC. FMLS GA
- $229,9004 bd3 ba1.5k sqft8973 Jimmy Lee Cir, Jonesboro, GA 30238For SaleMLS ID #7730291, DEBORAH DALEY, Trend Atlanta Realty, Inc.. FMLS GA
- $235,7005 bd2 ba2k sqft2782 Ocean Valley Dr, Atlanta, GA 30349ActiveMLS ID #10773820, Chris Hurd, Blue Mountain Realty GA LLC. GAMLS
- $225,0004 bd2 ba2.2k sqft2246 Rhinehill Rd SE, Atlanta, GA 30315ActiveMLS ID #10806421, Glenn Peison, Maximum One Executive Realtors. GAMLS
- $201,2004 bd4 ba2.7k sqft2460 Hallie Mill Rd, College Park, GA 30349ActiveMLS ID #10791741, Amy McCoy, BHGRE Metro Brokers. GAMLS
