Welcome to this beautifully renovated brick home in the desirable River Forest subdivision. Featuring 3 bedrooms and 2 full bathrooms, this home sits on a private, fully fenced lot ,perfect for relaxation, entertaining, or family living. Inside, you'll find thoughtful upgrades throughout, including solid kitchen countertops, appliances,brand-new flooring, fresh interior paint, updated bathrooms, and modernized plumbing. The layout offers both a comfortable family room and a separate living room, providing plenty of space for gatherings, work, or quiet evenings at home. With its combination of charm, updates, and functional living space, this home is an ideal fit for growing families or anyone looking for move-in-ready comfort in a peaceful setting.
Active
Price cut: $15.1K (6/4)
$219,900
6764 Gano Dr, Riverdale, GA 30274
3beds
1,409sqft
:
Get pre-qualified$1,569/mo
Single Family Residence
Built in 1965
0.26 Acres Lot
$216,000 Zestimate®
$156/sqft
$-- HOA
What's special
Private fully fenced lotComfortable family roomBeautifully renovated brick homeModernized plumbingSolid kitchen countertopsBrand-new flooringFresh interior paint
- 83 days |
- 95 |
- 3 |
Zillow last checked:
Listing updated:
Listed by:
Fernando Bartolomei 678-300-1781,
Vestlet Property Management
Source: GAMLS,MLS#: 10756617
Facts & features
Interior
Bedrooms & bathrooms
- Bedrooms: 3
- Bathrooms: 2
- Full bathrooms: 2
- Main level bathrooms: 2
- Main level bedrooms: 3
Rooms
- Room types: Den, Family Room, Foyer, Laundry
Kitchen
- Features: Country Kitchen
Heating
- Central, Electric
Cooling
- Central Air
Appliances
- Included: Electric Water Heater, Oven/Range (Combo), Refrigerator
- Laundry: In Kitchen
Features
- Tile Bath
- Flooring: Laminate
- Basement: Crawl Space
- Number of fireplaces: 1
- Fireplace features: Wood Burning Stove
Interior area
- Total structure area: 1,409
- Total interior livable area: 1,409 sqft
- Finished area above ground: 1,409
- Finished area below ground: 0
Property
Parking
- Parking features: Parking Pad
- Has uncovered spaces: Yes
Features
- Levels: One
- Stories: 1
- Exterior features: Balcony
Lot
- Size: 0.26 Acres
- Features: Private
Details
- Additional structures: Shed(s)
- Parcel number: 13149D B003
- Special conditions: Rental
Construction
Type & style
- Home type: SingleFamily
- Architectural style: Brick 4 Side
- Property subtype: Single Family Residence
Materials
- Brick
- Foundation: Block
- Roof: Composition
Condition
- Resale
- New construction: No
- Year built: 1965
Utilities & green energy
- Electric: 220 Volts
- Sewer: Public Sewer
- Water: Public
- Utilities for property: Cable Available, Electricity Available, High Speed Internet, Sewer Connected, Water Available
Community & HOA
Community
- Features: None
- Subdivision: RIVER FOREST
HOA
- Has HOA: No
- Services included: None
Location
- Region: Riverdale
Financial & listing details
- Price per square foot: $156/sqft
- Tax assessed value: $159,600
- Annual tax amount: $2,444
- Date on market: 5/4/2026
- Cumulative days on market: 83 days
- Listing agreement: Exclusive Right To Sell
- Listing terms: Cash,Conventional,FHA,VA Loan
- Electric utility on property: Yes
Estimated market value
$216,000
$205,000 - $227,000
$1,746/mo
Price history
| Date | Event | Price |
|---|---|---|
| 6/4/2026 | Price change | $219,900-6.4%$156/sqft |
Source:  GAMLS #10756617 Report a problem GAMLS #10756617 Report a problem | ||
| 5/4/2026 | Listed for sale | $235,000+117.6%$167/sqft |
Source: GAMLS #10756617 Report a problem | ||
| 3/23/2021 | Listing removed | -- |
Source: Owner Report a problem | ||
| 12/23/2020 | Price change | $108,000-1.8%$77/sqft |
Source: Owner Report a problem | ||
| 12/19/2020 | Listed for sale | $110,000$78/sqft |
Source: Owner Report a problem | ||
Public tax history
| Year | Property taxes | Tax assessment |
|---|---|---|
| 2025 | $2,445 +9.7% | $63,840 +11.8% |
| 2024 | $2,228 +60.1% | $57,120 +48.1% |
| 2023 | $1,392 -8% | $38,560 |
| 2022 | $1,513 +10.7% | $38,560 +11.4% |
| 2021 | $1,367 +23.3% | $34,600 +24.8% |
| 2020 | $1,109 +8.8% | $27,718 -55.8% |
| 2019 | $1,019 +13.7% | $62,734 +184.2% |
| 2018 | $896 +37.5% | $22,073 +37.8% |
| 2017 | $652 | $16,020 |
| 2016 | $652 | $16,020 |
| 2015 | $652 +1.7% | -- |
| 2014 | $641 +38.4% | $14,776 |
| 2013 | $463 -17.5% | -- |
| 2012 | $562 -20.7% | -- |
| 2011 | $708 +8.1% | -- |
| 2010 | $655 -54.4% | -- |
| 2009 | $1,437 +3.9% | -- |
| 2008 | $1,383 +1.3% | -- |
| 2007 | $1,365 +79.9% | -- |
| 2006 | $759 +7.3% | -- |
| 2005 | $707 +22% | -- |
| 2003 | $579 +38.2% | -- |
| 2002 | $419 -5.1% | -- |
| 2001 | $442 +39.3% | -- |
| 2000 | $317 | -- |
Find assessor info on the county website
Monthly payment
Est. payment
Payment breakdown
Explore the cost of this home by adjusting the details. Changes won't be saved.Climate risks
Neighborhood: 30274
Nearby schools
GreatSchools rating
- 4/10Harper Elementary SchoolGrades: PK-5Distance: 0.4 mi
- 5/10Sequoyah Middle SchoolGrades: 6-8Distance: 0.4 mi
- 2/10Charles R. Drew High SchoolGrades: 9-12Distance: 1.2 mi
Schools provided by the listing agent
- Elementary: Harper
- Middle: Sequoyah
- High: Drew
Source: GAMLS. This data may not be complete. We recommend contacting the local school district to confirm school assignments for this home.
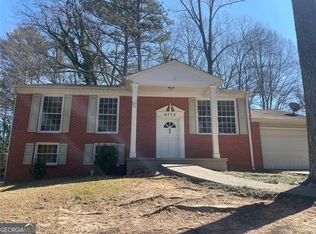
- $213,7005 bd2 ba2.1k sqft6772 Gano Dr, Riverdale, GA 30274Off Market
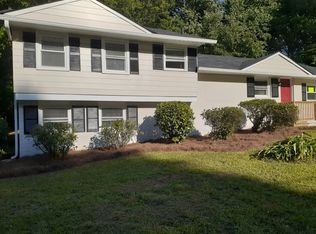
- $225,0004 bd3 ba2k sqft6756 Gano Dr, Riverdale, GA 30274Off Market
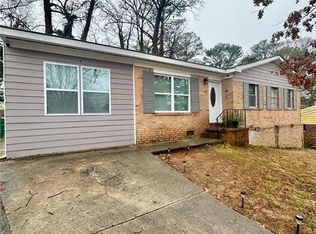
- $137,0003 bd1 ba1.1k sqft6776 Gano Dr, Riverdale, GA 30274Off Market
- $1,9454 bd2 ba1.6k sqft6759 Gano Dr, Riverdale, GA 30274For Rent

- $219,0004 bd2 ba1.7k sqft6767 Gano Dr, Riverdale, GA 30274Off Market
- $150,0003 bd1 ba1.9k sqft6767 Black Twig Ct, Riverdale, GA 30274Off Market
- $168,9004 bd1 ba1k sqft563 Roxbury Dr, Riverdale, GA 30274Off Market
- $167,3003 bd1 ba975 sqft6747 Gano Dr, Riverdale, GA 30274Off Market
A local agent can set up tours, give advice and negotiate with sellers.
Similar homes
- $210,0004 bd2 ba1.3k sqft172 Scarsdale Dr, Riverdale, GA 30274For Sale
 MLS ID #7525155, Andreina Canache, America Realty Group LLC. FMLS GA
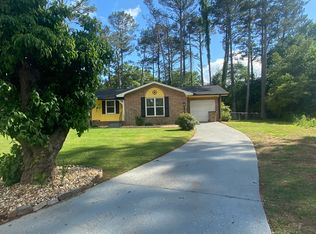
 - $223,0003 bd2 ba1.2k sqft8783 Homewood Ct, Riverdale, GA 30274Active
 MLS ID #10724773, Kimberly W Lewis, New Vision Realty, LLC. GAMLS
 - $215,0003 bd2 ba1.2k sqft5781 Eagles Feather Ln, Riverdale, GA 30274Active
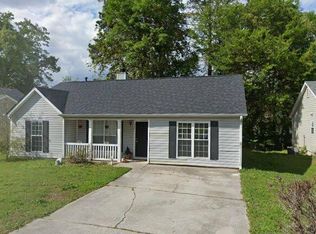 MLS ID #10796466, Dadie Toussaint, H & D Real Estate Group. GAMLS
 - $190,0003 bd2 ba1.3k sqft6842 E Sherwood Dr, Riverdale, GA 30274Active
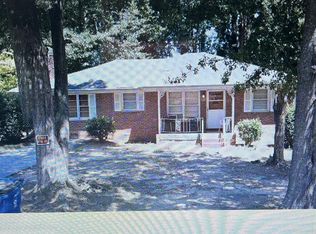 MLS ID #10785290, Dadie Toussaint, H & D Real Estate Group. GAMLS
 - $199,0003 bd2 ba1.1k sqft170 Fayette Ave, Jonesboro, GA 30236ActiveMLS ID #10734069, Scott W Fader, Joseph Walter Realty, LLC. GAMLS
- $190,0003 bd2 ba1.3k sqft9143 Fairway Ct, Riverdale, GA 30274ActiveMLS ID #10772689, Pilar Brito, Keller Williams Realty Atl. Partners. GAMLS
- $220,0003 bd1 ba1.1k sqft7986 Scarlett Dr, Jonesboro, GA 30236For SaleMLS ID #7712156, LEKAN PARSONS, HomeSmart. FMLS GA
- $158,9003 bd2 ba1.1k sqft471 Ridgecrest Dr, Riverdale, GA 30274ActiveMLS ID #10731599, Crystal Owens, Pro Realty LLC. GAMLS
- $230,0003 bd2 ba1.2k sqft159 Longview Rd, Stockbridge, GA 30281ActiveMLS ID #10808090, Gregory Anderson, Coldwell Banker Bullard Realty. GAMLS
- $245,0003 bd2 ba1.8k sqft8440 Cedar Creek Rdg, Riverdale, GA 30274ActiveMLS ID #10697714, Veronica Jackson, Coldwell Banker Bullard Realty. GAMLS
- $204,0003 bd2 ba1.6k sqft6495 Revena Dr, Morrow, GA 30260For SaleMLS ID #7638493, Ana Villalobos, La Rosa Realty Georgia. FMLS GA
- $213,0003 bd2 ba1.2k sqft6935 Fielder Rd, Rex, GA 30273ActiveMLS ID #10787475, Judith Marchan Davila, Keller Williams Realty Atl. Partners. GAMLS
- $185,0003 bd1 ba1.1k sqft2900 Haddon Dr, Rex, GA 30273ActiveMLS ID #10801707, Tonya Armour, Wrights Realty Group of Georgia. GAMLS
- $165,9003 bd2 ba1.9k sqft8318 Magnolia Dr, Jonesboro, GA 30238ActiveMLS ID #10809253, Kimberly Kelly, Kimberly Kelly Realty. GAMLS
- $255,0003 bd2 ba2.1k sqft1630 Isleworth Cir, College Park, GA 30349ActiveMLS ID #10804377, Gloria J Dyer, Residential Premier, Inc.. GAMLS
- $235,0003 bd2 ba2k sqft1247 Shoreham Dr, Atlanta, GA 30349ActiveMLS ID #10697025, Mark Spain, Mark Spain Real Estate. GAMLS
- $198,0003 bd2 ba1.2k sqft2150 Pryor Rd SW, Atlanta, GA 30315ActiveMLS ID #10790896, Nikhol C Caine, Greater Atlanta Property Management. GAMLS
- $170,0002 bd3 ba1.4k sqft397 Patrick Henry Ct, Riverdale, GA 30274ActiveMLS ID #10756456, Donna R Knowles, Keller Williams River Cities. GAMLS
- $179,0002 bd3 ba1.3k sqft384 Lakeridge Ct, Riverdale, GA 30274ActiveMLS ID #10768394, Esron McDaniels, Minnifield & Associates Realty Co.. GAMLS
- $224,9003 bd2 ba1.2k sqft214 Pinewood Ln, Stockbridge, GA 30281For SaleMLS ID #7771910, JACQUELINE BOONE, Virtual Properties Realty.com. FMLS GA
