Ridge View Single-Story Home in Hunters Ranch | 134 Lucy Landing Welcome to 134 Lucy Landing, featuring the popular Ridge View single-story floor plan in the desirable Hunters Ranch community. This beautifully designed home offers 1,965 square feet, 4 bedrooms, 2 full bathrooms, and a 2-car garage, combining modern finishes with a functional and inviting layout. The open-concept design creates a seamless connection between the living room, dining area, and kitchen. Vaulted ceilings and oversized windows enhance the sense of space while allowing abundant natural light to fill the main living areas. The modern kitchen is designed with both style and functionality in mind, featuring quartz countertops, a large center island, ample cabinetry, and contemporary finishes. The open layout provides a convenient space for cooking, dining, and entertaining. The private owner's suite offers a comfortable retreat with an en-suite bathroom, generous walk-in closet, and no-carpet flooring for a clean, modern feel. Three additional bedrooms provide flexible space for a home office, guest accommodations, hobbies, or other lifestyle needs. Enjoy outdoor living with a covered patio and low-maintenance yard space, creating an inviting area for relaxing or entertaining. Additional architectural details include 8-foot interior doors that add to the home's elevated design and spacious feel. Conveniently located in Hunters Ranch, this home offers easy access to shopping, dining, parks, nearby schools, and major commuter routes. Property Features: Ridge View single-story floor plan 1,965 square feet 4 bedrooms 2 full bathrooms Open-concept living, dining, and kitchen Vaulted ceilings Oversized windows for abundant natural light Kitchen with quartz countertops and large center island 8-foot interior doors Private owner's suite with en-suite bath and walk-in closet No-carpet flooring in primary suite Covered patio 2-car garage Convenient access to shopping, dining, and commuter routes Experience the thoughtful design, modern finishes, and everyday functionality this Hunters Ranch home has to offer. Disclaimer: Information is deemed reliable but is not guaranteed. Buyers should independently verify square footage, taxes, schools, HOA information, restrictions, measurements, and all other property details. Features, specifications, finishes, availability, and community information are subject to change without notice based on builder updates and construction stage.
Pending
Price cut: $21K (7/24)
$346,202
134 Lucy Landing, San Antonio, TX 78245
4beds
1,965sqft
Single Family Residence
Built in 2026
6,098 Square Feet Lot
$345,300 Zestimate®
$176/sqft
$44/mo HOA
What's special
Low-maintenance yard spaceCovered patioGenerous walk-in closetVaulted ceilingsLarge center islandKitchen with quartz countertops
- 105 days |
- 7 |
- 0 |
Zillow last checked:
Listing updated:
Listed by:
Ashisha Moran TREC #742747 (512) 657-9832,
Move Up America
Source: LERA MLS,MLS#: 1964996
Facts & features
Interior
Bedrooms & bathrooms
- Bedrooms: 4
- Bathrooms: 2
- Full bathrooms: 2
Primary bedroom
- Area: 208
- Dimensions: 16 x 13
Bedroom 2
- Area: 110
- Dimensions: 10 x 11
Bedroom 3
- Area: 110
- Dimensions: 10 x 11
Bedroom 4
- Area: 132
- Dimensions: 12 x 11
Primary bathroom
- Features: Shower Only
- Area: 130
- Dimensions: 13 x 10
Dining room
- Area: 140
- Dimensions: 14 x 10
Family room
- Area: 240
- Dimensions: 16 x 15
Kitchen
- Area: 135
- Dimensions: 15 x 9
Heating
- Central, Natural Gas
Cooling
- Central Air
Appliances
- Included: Range, Gas Cooktop, Dishwasher, Vented Exhaust Fan, ENERGY STAR Qualified Appliances
- Laundry: Main Level, Washer Hookup, Dryer Connection
Features
- One Living Area, Pantry, Master Downstairs, Ceiling Fan(s)
- Flooring: Carpet, Other
- Windows: Window Coverings
- Has basement: No
- Has fireplace: No
- Fireplace features: Not Applicable
Interior area
- Total interior livable area: 1,965 sqft
Property
Parking
- Total spaces: 2
- Parking features: Two Car Garage
- Garage spaces: 2
Features
- Levels: One
- Stories: 1
- Pool features: None, Community
Lot
- Size: 6,098 Square Feet
Details
- Parcel number: 0S05370003900003513456
Construction
Type & style
- Home type: SingleFamily
- Property subtype: Single Family Residence
Materials
- Brick, Stone, Other
- Foundation: Slab
- Roof: Heavy Composition
Condition
- New Construction
- New construction: Yes
- Year built: 2026
Details
- Builder name: View Homes
Community & HOA
Community
- Features: Jogging Trails, Sports Court, BBQ/Grill, Basketball Court
- Security: Smoke Detector(s), Carbon Monoxide Detector(s)
- Subdivision: Hunters Ranch
HOA
- Has HOA: Yes
- HOA fee: $131 quarterly
- HOA name: DIAMOND ASSOCIATION MANAGEMENT
Location
- Region: San Antonio
Financial & listing details
- Price per square foot: $176/sqft
- Tax assessed value: $31,200
- Annual tax amount: $1
- Price range: $346.2K - $346.2K
- Date on market: 5/8/2026
- Cumulative days on market: 105 days
- Listing terms: Conventional,FHA,VA Loan,Buydown,TX Vet,Cash,Investors OK,USDA Loan
Estimated market value
$345,300
$328,000 - $363,000
$2,057/mo
Price history
| Date | Event | Price |
|---|---|---|
| 7/31/2026 | Pending sale | $346,202$176/sqft |
Source:  LERA MLS #1964996 Report a problem LERA MLS #1964996 Report a problem | ||
| 7/24/2026 | Price change | $346,202-5.7%$176/sqft |
Source: LERA MLS #1964996 Report a problem | ||
| 7/1/2026 | Price change | $367,202-2.7%$187/sqft |
Source: LERA MLS #1964996 Report a problem | ||
| 5/28/2026 | Price change | $377,202-1.3%$192/sqft |
Source: LERA MLS #1964996 Report a problem | ||
| 5/8/2026 | Listed for sale | $382,202$195/sqft |
Source: LERA MLS #1964996 Report a problem | ||
Public tax history
| Year | Property taxes | Tax assessment |
|---|---|---|
| 2025 | $572 +1134.6% | $31,200 +1150% |
| 2024 | $46 | $2,496 +20% |
| 2023 | -- | $2,080 |
Find assessor info on the county website
Monthly payment
Est. payment
Payment breakdown
Explore the cost of this home by adjusting the details. Changes won't be saved.Climate risks
Neighborhood: 78245
Nearby schools
GreatSchools rating
- 5/10Ladera Elementary SchoolGrades: PK-5Distance: 3.6 mi
- 6/10Medina Valley Loma Alta MiddleGrades: 6-8Distance: 5.5 mi
- 5/10Medina Valley High SchoolGrades: 9-12Distance: 7.8 mi
Schools provided by the listing agent
- Elementary: Potranco
- Middle: Loma Alta
- High: Medina Valley
- District: Medina Valley I.S.D.
Source: LERA MLS. This data may not be complete. We recommend contacting the local school district to confirm school assignments for this home.
- $2,4004 bd3 ba2k sqft12010 Del Rio Run, San Antonio, TX 78245For Rent

- $282,2004 bd2 ba2.3k sqft11114 Boot Cyn, San Antonio, TX 78245Off Market
- $268,2003 bd2 ba1.8k sqft10418 Branch Post, San Antonio, TX 78245Off Market

- $278,6003 bd2 ba1.9k sqft10523 Branch, San Antonio, TX 78245Off Market

- $266,5004 bd2 ba1.7k sqft13810 Murphy Hvn, San Antonio, TX 78254Off Market
- $362,1003 bd2 ba2k sqft10603 Tranquille Pl, San Antonio, TX 78240Off Market
- $331,9003 bd2 ba2k sqft10539 Tranquille Pl, San Antonio, TX 78240Off Market
- $318,900-- bd2 ba2.5k sqft149 Whitetail Pass, San Antonio, TX 78245Off Market
- $--3 bd3 ba2k sqft13006 Sirius Cir, San Antonio, TX 78245Sold
A local agent can set up tours, give advice and negotiate with sellers.
Similar homes
- $349,9904 bd4 ba2.5k sqft6270 Desert Aloe, San Antonio, TX 78245New Construction

 MLS ID #1942908, Jaclyn Calhoun TREC #598046, Escape Realty. LERA MLS
 - $324,9903 bd2 ba1.5k sqft1263 Nikos Hollow, San Antonio, TX 78245New Construction
 MLS ID #1998512, Patrick McGrath TREC #434432, Meritage Homes Realty. LERA MLS
 - $329,9904 bd3 ba2.5k sqft6248 Persimmon Lake, San Antonio, TX 78245New Construction
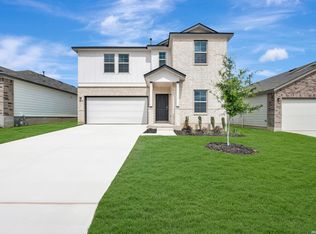 LERA MLS
 - $393,6804 bd4 ba2.4k sqft198 Connor Creek, San Antonio, TX 78245New Construction
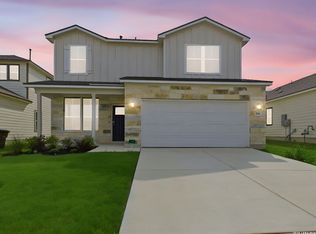 MLS ID #1970557, Ashisha Moran TREC #742747, Move Up America. LERA MLS
 - $349,9904 bd3 ba2.2k sqft4610 Wild Goose, San Antonio, TX 78245New ConstructionLERA MLS
- $325,0004 bd3 ba2.3k sqft14026 ROLLER MLS, San Antonio, TX 78245For SaleMLS ID #2007563, Vincent Salas TREC #516943, Texas Home Realty. LERA MLS
- $394,3944 bd3 ba2.5k sqft2923 Tengyc Bow, San Antonio, TX 78245New ConstructionCastlerock Communities
- $359,9904 bd3 ba2.3k sqft1226 Nikos Hollow, San Antonio, TX 78245New ConstructionLERA MLS
- $384,9904 bd4 ba2.4k sqft4534 BADGER CRST, San Antonio, TX 78245New ConstructionMLS ID #1966175, Rene Garza TREC #838526, Real Broker, LLC. LERA MLS
- $389,9904 bd3 ba2.2k sqft12703 Patras Point, San Antonio, TX 78245New ConstructionLERA MLS
- $499,9004 bd3 ba2.5k sqft1018 QUEMADA RNCH, San Antonio, TX 78245For SaleMLS ID #2004349, David Wilcox TREC #591537, Keller Williams Heritage. LERA MLS
- $389,9904 bd3 ba2.8k sqft11326 Garner Crest, San Antonio, TX 78245New ConstructionLERA MLS
- $463,9004 bd3 ba2.4k sqft914 Fort Ringgold, San Antonio, TX 78245For SaleMLS ID #2003221, Pedro Nieto TREC #687535, Grand Slam Realty LLC. LERA MLS
- $319,0003 bd2 ba1.6k sqft8806 White Crown, San Antonio, TX 78254For SaleMLS ID #1932842, Amy Moya TREC #841607, Coldwell Banker D'Ann Harper, REALTOR. LERA MLS
- $395,3904 bd4 ba2.6k sqft843 Fort Kylo, San Antonio, TX 78245New ConstructionLERA MLS
- $437,9994 bd3 ba2.8k sqft2311 Themis Way, San Antonio, TX 78245For SaleMLS ID #1946136, Christopher Drayton TREC #755323, Levi Rodgers Real Estate Group. LERA MLS
- $325,0004 bd3 ba2.4k sqft13307 Pecos Parke, San Antonio, TX 78254For SaleMLS ID #1959272, Belinda Saldana TREC #718077, AXIS Brokerage. LERA MLS
- $428,4304 bd4 ba2.5k sqft13417 Sandy Shore, San Antonio, TX 78245New ConstructionLERA MLS
- $340,1903 bd2 ba1.8k sqft12421 Pottsboro, San Antonio, TX 78253New ConstructionLERA MLS
- $313,7904 bd2 ba1.5k sqft114 Scott Sq, San Antonio, TX 78245New ConstructionView Homes
