A hobbyist's dream property on 5 acres with a nearly 1,300 sq ft insulated shop that includes a kitchen, a full bathroom with laundry, & extensive storage space. Surrounded by trees for ultimate privacy, this 2023 home not only has 3 bedrooms but also a dedicated office space. The primary suite, separate from the other bedrooms, is complete with a cozy propane fireplace, a spacious walk-in closet, double sinks, and a jetted tub. For outdoor enjoyment, the property boasts an oversized, partially covered patio with a relaxing hot tub, and separate gathering area including a charming fire pit and an outdoor fireplace for cozy evenings under the stars. Meander down the walking path to a separate, powered artist studio and large garden shed. RV hookup on site and carport attached to the shop is ideal for additional RV or boat storage. Need appt to show
Active
Listed by: Ideal Real Estate • Joanne Soderlind
Price cut: $15.1K (6/26)
$899,950
134 Lunderville Lane, Port Angeles, WA 98362
3beds
2,256sqft
:
Get pre-qualified$5,414/mo
Single Family Residence
Built in 2023
5 Acres Lot
$887,700 Zestimate®
$399/sqft
$-- HOA
What's special
- 67 days |
- 520 |
- 41 |
Zillow last checked:
Listing updated:
Listed by:
Joanne Soderlind,
Ideal Real Estate,
Paulette Moena,
Ideal Real Estate
Source: NWMLS as distributed by MLS GRID,MLS#: 2532184
Facts & features
Interior
Bedrooms & bathrooms
- Bedrooms: 3
- Bathrooms: 3
- Full bathrooms: 3
- Main level bathrooms: 3
- Main level bedrooms: 3
Primary bedroom
- Level: Main
Bedroom
- Level: Main
Bedroom
- Level: Main
Bathroom full
- Level: Main
Bathroom full
- Level: Main
Bathroom full
- Level: Main
Den office
- Level: Main
Entry hall
- Level: Main
Great room
- Level: Main
Kitchen with eating space
- Level: Main
Utility room
- Level: Main
Heating
- Fireplace, Heat Pump, Stove/Free Standing, Electric, Propane, Wood
Cooling
- Heat Pump
Appliances
- Included: Dishwasher, Dryer, Microwave, Refrigerator, Stove(s)/Range(s), Washer, Dishwasher(s), Dryer(s), Microwave(s), Refrigerator(s), Washer(s)
Features
- Bath Off Primary, Ceiling Fan(s), Pantry
- Flooring: Vinyl Plank
- Doors: French Doors
- Windows: Dbl Pane/Storm Window
- Basement: None
- Number of fireplaces: 4
- Fireplace features: See Remarks, Wood Burning, Main Level: 4, Fireplace
Interior area
- Total structure area: 2,256
- Total interior livable area: 2,256 sqft
Video & virtual tour
Property
Parking
- Total spaces: 2
- Parking features: Detached Carport, Driveway, Attached Garage, RV Parking
- Has attached garage: Yes
- Has carport: Yes
- Covered spaces: 2
Features
- Levels: One
- Stories: 1
- Entry location: Main
- Patio & porch: Second Kitchen, Bath Off Primary, Ceiling Fan(s), Dbl Pane/Storm Window, Fireplace, Fireplace (Primary Bedroom), French Doors, Hot Tub/Spa, Jetted Tub, Pantry, Vaulted Ceiling(s), Walk-In Closet(s), Wired for Generator
- Has spa: Yes
- Spa features: Indoor, Bath
- Has view: Yes
- View description: Mountain(s), Partial, Territorial
Lot
- Size: 5 Acres
- Dimensions: 337.64 x 645.11
- Features: Dead End Street, Dog Run, Fenced-Fully, Hot Tub/Spa, Outbuildings, Outdoor Fireplace, Patio, Propane, RV Parking, Shop
- Topography: Level,Partial Slope
- Residential vegetation: Fruit Trees, Garden Space, Wooded
Details
- Parcel number: 053022120200
- Zoning: RCC3
- Zoning description: Jurisdiction: County
- Special conditions: Standard
- Other equipment: Wired for Generator
Construction
Type & style
- Home type: SingleFamily
- Architectural style: Craftsman,1 Story
- Property subtype: Single Family Residence
Materials
- Cement Planked, Stone, Cement Plank
- Foundation: Poured Concrete
- Roof: Composition,Metal
Condition
- Very Good
- Year built: 2023
Utilities & green energy
- Electric: Company: Clallam County PUD
- Sewer: Septic Tank
- Water: Public, Company: Clallam County PUD
- Utilities for property: Astound
Community & HOA
Community
- Features: CCRs
- Subdivision: Port Angeles
Location
- Region: Port Angeles
Financial & listing details
- Price per square foot: $399/sqft
- Tax assessed value: $761,443
- Annual tax amount: $7,591
- Date on market: 5/29/2026
- Cumulative days on market: 69 days
- Listing terms: Conventional,FHA,VA Loan
- Inclusions: Dishwasher(s), Dryer(s), Microwave(s), Refrigerator(s), Stove(s)/Range(s), Washer(s)
Estimated market value
$887,700
$843,000 - $932,000
$3,371/mo
Price history
| Date | Event | Price |
|---|---|---|
| 6/26/2026 | Price change | $899,950-1.6%$399/sqft |
Source:  NWMLS as distributed by MLS GRID #2532184 Report a problem NWMLS as distributed by MLS GRID #2532184 Report a problem | ||
| 5/30/2026 | Listed for sale | $915,000+238.9%$406/sqft |
Source: NWMLS as distributed by MLS GRID #2532184 Report a problem | ||
| 2/25/2022 | Sold | $270,000$120/sqft |
Source: Public Record Report a problem | ||
Public tax history
| Year | Property taxes | Tax assessment |
|---|---|---|
| 2025 | $7,591 +6.7% | $761,443 +3.4% |
| 2024 | $7,113 +15.5% | $736,136 +10.8% |
| 2023 | $6,160 +655.4% | $664,089 +715.5% |
| 2022 | $816 +42.3% | $81,434 +47.8% |
| 2021 | $573 -6.6% | $55,112 |
| 2020 | $614 | $55,112 |
| 2019 | -- | $55,112 |
| 2018 | $239 | $55,112 |
| 2017 | -- | $55,112 |
| 2016 | $673 | $55,112 +4.4% |
| 2015 | $673 | $52,784 -9.3% |
| 2013 | $673 | $58,217 -11.8% |
| 2012 | $673 | $65,979 |
Find assessor info on the county website
Monthly payment
Est. payment
Payment breakdown
Explore the cost of this home by adjusting the details. Changes won't be saved.Climate risks
Neighborhood: 98362
Nearby schools
GreatSchools rating
- 5/10Roosevelt Elementary SchoolGrades: PK-6Distance: 4.1 mi
- 6/10Stevens Middle SchoolGrades: 7-8Distance: 7.9 mi
- 5/10Port Angeles High SchoolGrades: 9-12Distance: 6.4 mi
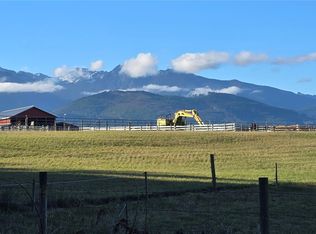
- $349,5005 acres4 Lunderville Ln, Pt Angeles, WA 98362Lot/Land
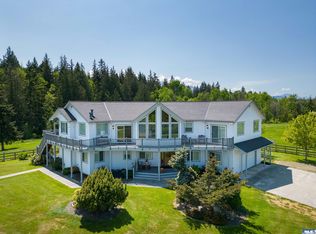
- $1,299,9503 bd4 ba3.6k sqft137 Bravo Rd #R, Pt Angeles, WA 98362For Sale
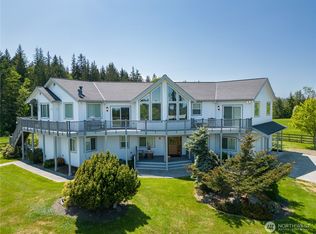
- $1,299,9503 bd4 ba3.6k sqft137 Bravo Rd, Port Angeles, WA 98362For Sale
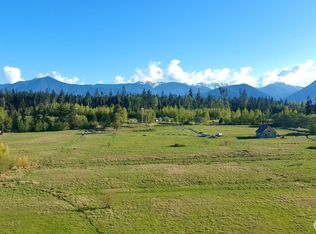
- $195,0005.03 acres999 Obrien Rd, Pt Angeles, WA 98362Lot/Land
- $225,0002.97 acres64 Erving Jacobs Rd, Port Angeles, WA 98362Sold
- $520,0003 bd3 ba1.5k sqft102 Cline Cabin Ln, Port Angeles, WA 98362Sold
- $682,5003 bd3 ba2.3k sqft190 Erving Jacobs Rd, Port Angeles, WA 98362Sold
- $575,0003 bd2 ba1.9k sqft303 John Jacobs Rd, Port Angeles, WA 98362Sold
A local agent can set up tours, give advice and negotiate with sellers.
A local lender can help you make sure your offer is ready when you are.
Similar homes
- $895,0003 bd3 ba2.8k sqftHidden Valley, Port Angeles, WA 98362Active
 MLS ID #2522917, Kathleen D. Brown. NWMLS as distributed by MLS GRID
 - $865,0002 bd3 ba2.1k sqftLake Farm Survey, Port Angeles, WA 98362Active
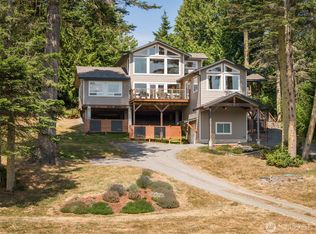 MLS ID #2555193, Jeanine Cardiff. NWMLS as distributed by MLS GRID
 - $825,0003 bd2 ba2.1k sqft2651 Obrien Road, Port Angeles, WA 98362Active
 MLS ID #2540916, Robert Frishholz. NWMLS as distributed by MLS GRID
 - $899,9503 bd2 ba2k sqftO'brien Meadows, Port Angeles, WA 98362Active
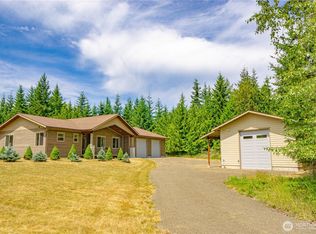 MLS ID #2555543, Joanne Soderlind. NWMLS as distributed by MLS GRID
 - $999,0003 bd3 ba3k sqft114 Headwaters Lane, Port Angeles, WA 98362ActiveMLS ID #2559185, Cobilynn Rogers. NWMLS as distributed by MLS GRID
- $899,0005 bd3 ba2.6k sqft239 Robinson Road, Port Angeles, WA 98362ActiveMLS ID #2541040, Jeanette Paulus. NWMLS as distributed by MLS GRID
- $775,0003 bd2 ba2.3k sqft127 Lake Farm Road, Port Angeles, WA 98362ActiveMLS ID #2434345, Jacob Wright. NWMLS as distributed by MLS GRID
- $739,0004 bd3 ba2.5k sqft154 Belbrook Lane, Port Angeles, WA 98362ActiveMLS ID #2506949, Amy Hempel. NWMLS as distributed by MLS GRID
- $615,0004 bd3 ba2k sqft943 S Bagley Creek Road, Port Angeles, WA 98362ActiveMLS ID #2560965, Kristina Jennings. NWMLS as distributed by MLS GRID
- $1,050,0003 bd2 ba2k sqft4300 Old Mill Road, Port Angeles, WA 98362ActiveMLS ID #2536566, Amy Hempel. NWMLS as distributed by MLS GRID
- $749,0005 bd5 ba3.1k sqft63 E Arnette Road, Port Angeles, WA 98362ActiveMLS ID #2528673, Dathan Myers. NWMLS as distributed by MLS GRID
- $658,0004 bd3 ba2.9k sqft434 John Jacobs Road, Port Angeles, WA 98362ActiveMLS ID #2556101, James Nam. NWMLS as distributed by MLS GRID
- $700,0005 bd3 ba2.6k sqft441 E Hillcrest Drive, Port Angeles, WA 98362ActiveMLS ID #2556467, Lynn Bedford. NWMLS as distributed by MLS GRID
- $749,9002 bd3 ba2.6k sqft76 Fawn Haven Road, Port Angeles, WA 98362ActiveMLS ID #2540677, Shawn Washburn. NWMLS as distributed by MLS GRID
- $999,0002 bd3 ba2k sqft164 Calbert Rd, Port Angeles, WA 98362ActiveMLS ID #2528356, Weiping Zeng. NWMLS as distributed by MLS GRID
- $629,9504 bd3 ba2.1k sqft301 Mount Pleasant Estates Road, Port Angeles, WA 98362ActiveMLS ID #2529894, Shawn Washburn. NWMLS as distributed by MLS GRID
- $699,0004 bd3 ba2.4k sqft80 Osborn Rd, Port Angeles, WA 98362For SaleMLS ID #400923, Tom Blore, Peter Black Real Estate. Olympic Listing Service
- $1,200,0003 bd3 ba3.1k sqftBlack Hawk Ridge Ii, Port Angeles, WA 98362ActiveMLS ID #2531863, MaryAnn Miller. NWMLS as distributed by MLS GRID
- $574,9003 bd2 ba2k sqft2223 Obrien Rd, Port Angeles, WA 98362For SaleMLS ID #391099, Mae Graves, Real Broker, LLC. Olympic Listing Service
- $599,0004 bd3 ba2.8k sqft102 New Haven Lane, Port Angeles, WA 98362ActiveMLS ID #2547945, Erika Word. NWMLS as distributed by MLS GRID
