Welcome to this ocean view property with unobstructed views of the iconic Shag Rock. The main floor features an open-concept kitchen and living area with a large ocean-facing window, a bedroom with built-in cabinetry and ocean views, a 4 piece bath, a large mudroom and the convenience of main-floor laundry. Upstairs, two additional bedrooms provide ample space for family and guests, or flex space as an office or hobby room. Step outside to the expansive front patio, where panoramic ocean views create the ideal setting for entertaining or quiet moments overlooking the ocean. The mature garden adds charm, privacy, and established appeal to the property. With potential to subdivide the lot, this property offers both immediate enjoyment and future opportunity. Whether you’re seeking your forever home, a vacation getaway, or a strong long or short-term rental investment, this ocean view property delivers both lifestyle and potential. The Seller has directed that there be no conveyance of written signed offers prior to 11am on June 2, 2026, and all offers shall be left open for acceptance until 4pm on June 2, 2026.
For sale
C$149,900
134 Main Road, Whiteway, NL A0B3L0
3beds
1,280sqft
Retail, Single Family Residence
Built in 1971
-- sqft lot
$-- Zestimate®
C$117/sqft
C$-- HOA
What's special
Ocean view propertyLarge ocean-facing windowMain-floor laundryExpansive front patioPanoramic ocean views
- 72 days |
- 9 |
- 0 |
Zillow last checked:
Listing updated:
Listed by:
Sheryl Piercey,
Keller Williams Platinum Realty
Source: Newfoundland and Labrador AR,MLS®#: 1298157
Facts & features
Interior
Bedrooms & bathrooms
- Bedrooms: 3
- Bathrooms: 1
- Full bathrooms: 1
Bedroom
- Level: Main
- Area: 89.25 Square Feet
- Dimensions: 10.5x8.5
Bedroom
- Level: Second
- Area: 108 Square Feet
- Dimensions: 9x12
Bathroom
- Level: Main
Other
- Level: Second
- Area: 144 Square Feet
- Dimensions: 12x12
Kitchen
- Level: Main
- Area: 132 Square Feet
- Dimensions: 11x12
Living room
- Level: Main
- Area: 238 Square Feet
- Dimensions: 17x14
Heating
- Baseboard, Electric
Cooling
- Electric
Appliances
- Included: Refrigerator, Stove, Washer, Dryer
Features
- Flooring: Laminate, Mixed
- Basement: Crawl Space
Interior area
- Total structure area: 1,280
- Total interior livable area: 1,280 sqft
Property
Parking
- Parking features: None
- Has uncovered spaces: Yes
Features
- Levels: One and One Half
- Stories: 1
- Patio & porch: Deck/Patio, Patio
- Has view: Yes
- View description: Ocean
- Has water view: Yes
- Water view: Ocean
Lot
- Dimensions: 102 x 47 x 20 x 90 x 32 x 44 x 9 x 46 x 29
- Features: Landscaped, Views
Details
- Zoning description: Residential
Construction
Type & style
- Home type: SingleFamily
- Property subtype: Retail, Single Family Residence
Materials
- Vinyl Siding
- Foundation: Concrete
- Roof: Shingle - Asphalt
Condition
- Year built: 1971
Utilities & green energy
- Sewer: Public Sewer
- Water: Public
Community & HOA
Location
- Region: Normans Cove Long Cove
Financial & listing details
- Price per square foot: C$117/sqft
- Annual tax amount: C$515
- Date on market: 6/12/2026
- Inclusions: fridge, stove, washer, dryer, window treatments, kitchen table & chairs, 3 beds and dressers
Price history
Price history is unavailable.
Public tax history
Tax history is unavailable.
Climate risks
Neighborhood: A0B
Nearby schools
GreatSchools rating
No schools nearby
We couldn't find any schools near this home.
Schools provided by the listing agent
- District: Trinity South
Source: Newfoundland and Labrador AR. This data may not be complete. We recommend contacting the local school district to confirm school assignments for this home.
- C$299,9003 bd2 ba1k sqft280 Main Rd, Norman'S Cove Long Cove, NL A0B2T0For Sale

- C$40,0008,750 sqft3 Jacksons Lndg, Whiteway, NL A0B3L0Lot/Land
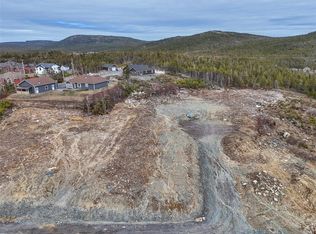
- C$40,0008,750 sqft5 Jacksons Lndg, Whiteway, NL A0B3L0Lot/Land
- C$359,9003 bd2 ba1.2k sqft12 Jacksons Lndg, Whiteway, NL A0B3L0For Sale

- C$40,0009,200 sqft4 Jacksons Lndg, Whiteway, NL A0B3L0Lot/Land
- C$40,0008,050 sqft2 Jacksons Lndg, Whiteway, NL A0B3L0Lot/Land
- C$40,0007,000 sqft1 Jacksons Lndg, Whiteway, NL A0B3L0Lot/Land
- C$175,0005 bd-- ba2k sqft60 Main Rd #62, Pouch Cove, NL A0A3L0For Sale
Similar homes
- C$159,0003 bd1 ba920 sqft6 Valley Pond, Hearts Delight, NL A0B2A0For Sale
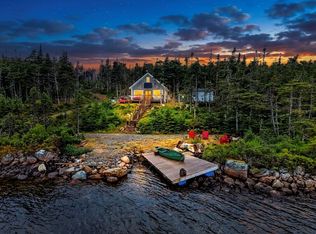 MLS ID #1301488, David Carpenter, Keller Williams Platinum Realty. Newfoundland and Labrador AR
 - C$134,9003 bd1 ba926 sqft18 Lower Road, Hearts Delight-Islington, NL A0B2E0For Sale
 MLS ID #1298463, Andrew Fleming, 3% Realty East Coast. Newfoundland and Labrador AR
 - C$160,0003 bd2 ba1.8k sqft307 Main Highway, Hearts Desire, NL A0B2B0For Sale
 MLS ID #1301345, Chad Drover, Keller Williams Platinum Realty. Newfoundland and Labrador AR
 - C$169,9002 bd1 ba1k sqft219 Main Road, Hearts Delight / Islington, NL A0B2E0For Sale
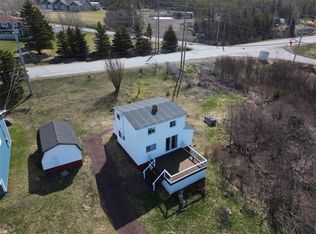 MLS ID #1296959, Gennie Rose, BlueKey Realty Inc.. Newfoundland and Labrador AR
 - C$139,9004 bd1 ba1.3k sqft171 Harvey Street, Harbour Grace, NL A0A2M0For SaleMLS ID #1301379, Michelle Bradbury-Smith, Royal LePage Atlantic Homestead. Newfoundland and Labrador AR
- C$169,0003 bd2 ba1.2k sqft44 Main Road, St.Vincent's, NL A0B3C0For SaleMLS ID #1298794, Heather St. Croix, 3% Realty East Coast. Newfoundland and Labrador AR
- C$149,9003 bd1 ba1.2k sqft6 Mercers Cove Extension, Bay Roberts, NL A0A1G0For SaleMLS ID #1298736, Michelle Bradbury-Smith, Royal LePage Atlantic Homestead. Newfoundland and Labrador AR
- C$139,0002 bd1 ba760 sqft10 Holiday Hill Road, Blaketown, NL A0B0C2For SaleMLS ID #1297725, Lyndon Johnston, Century 21 Seller`s Choice Inc.. Newfoundland and Labrador AR
- C$144,9002 bd1 ba890 sqft40 Godsells Road, Spaniards Bay, NL A0A3X0For SaleMLS ID #1299805, Chad Drover, Keller Williams Platinum Realty. Newfoundland and Labrador AR
- C$179,0003 bd1 ba1.4k sqft64 Main Road, Broad Cove- Dildo, NL A0B1P0For SaleMLS ID #1298147, Sheryl Piercey, Keller Williams Platinum Realty. Newfoundland and Labrador AR
- C$123,9003 bd2 ba1.6k sqft11 Southern Cove Road, Chapel Arm, NL A0B1L0For SaleMLS ID #1296327, Sylvia Boone, RE/MAX Eastern Edge Realty Ltd. - Bay Roberts. Newfoundland and Labrador AR
- C$179,9002 bd1 ba870 sqft1 Cuppa Tea Gully Road, Bay Roberts, NL A0A1G0New ConstructionMLS ID #1302182, Christopher Stone, eXp Realty. Newfoundland and Labrador AR
- C$150,0003 bd1 ba838 sqft6 Bay Street, Carbonear, NL A1Y1B1For SaleMLS ID #1299933, Olivia Sharpe, BlueKey Realty Inc.. Newfoundland and Labrador AR
- C$129,0003 bd1 ba1k sqft12 Brazil's Hill, Spaniard's Bay, NL A0A3X0For SaleMLS ID #1300806, Dillon Haley, 3% Realty East Coast. Newfoundland and Labrador AR
- C$174,9003 bd1 ba1.6k sqft1 Turkswater Road, Makinsons, NL A0A2X0For SaleMLS ID #1299294, Frank Evely, RE/MAX Eastern Edge Realty Ltd. - Bay Roberts. Newfoundland and Labrador AR
- C$149,9003 bd1 ba1.6k sqft47 Gullies Road, Brigus, NL A0A1K0For SaleMLS ID #1300591, Christopher Kavanagh, Century 21 Seller`s Choice Inc.. Newfoundland and Labrador AR
- C$125,0004 bd1 ba1.3k sqft16 Country Road, Bay Roberts, NL A0A1G0For SaleMLS ID #1300055, Michelle Connolly, Century 21 Seller`s Choice Inc.. Newfoundland and Labrador AR
- C$169,0002 bd2 ba1.5k sqft175 East Highway, Victoria, NL A0A4G0For SaleMLS ID #1297227, Barry Clarke, Clarke Real Estate Ltd. - Carbonear. Newfoundland and Labrador AR
- C$158,9001 bd1 ba1.7k sqft18-22 Cross The Brook Road, Hearts Desire, NL A0B2B0For SaleMLS ID #1298904, Barry Clarke, Clarke Real Estate Ltd. - Carbonear. Newfoundland and Labrador AR
- C$130,0003 bd1 ba950 sqft13 Church Street, Carbonear, NL A1Y1A9For SaleMLS ID #1299937, Olivia Sharpe, BlueKey Realty Inc.. Newfoundland and Labrador AR
