Situated on a corner lot in East Haven's Momauguin neighborhood, this two-bedroom, one-full-bath home features a single-level layout with a kitchen, living room, and dining room. A vaulted ceiling adds height to the living room, while skylights bring natural light into the space. The dining room opens to a large deck with room for outdoor seating. The home is equipped with a propane furnace and central air conditioning. A driveway provides off-street parking. The location offers proximity to beaches, parks, shopping, and dining, along with access to major roadways. Some plumbing repairs may be in progress by the seller. Property is being sold AS-IS.
Foreclosure
$244,800
134 Mansfield Grove Road, East Haven, CT 06512
2beds
827sqft
Single Family Residence
Built in 1950
3,484 Square Feet Lot
$-- Zestimate®
$296/sqft
$-- HOA
What's special
Central air conditioningPropane furnaceDriveway provides off-street parkingCorner lotSingle-level layoutTwo-bedroom one-full-bath home
- 41 days
- 1,576
- 113
Likely to sell faster than
Zillow last checked:
Listing updated:
Listed by:
Douglas Ledewitz (203)305-5282,
Pulse Realty LLC 203-672-4888
Source: Smart MLS,MLS#: 24204034
Facts & features
Interior
Bedrooms & bathrooms
- Bedrooms: 2
- Bathrooms: 1
- Full bathrooms: 1
Primary bedroom
- Features: Hardwood Floor
- Level: Main
Bedroom
- Features: Hardwood Floor
- Level: Main
Bathroom
- Features: Tub w/Shower
- Level: Main
Dining room
- Features: Balcony/Deck, Ceiling Fan(s), Sliders, Wall/Wall Carpet
- Level: Main
Kitchen
- Level: Main
Living room
- Features: Cathedral Ceiling(s), Wall/Wall Carpet
- Level: Main
Heating
- Forced Air, Propane
Cooling
- Central Air
Appliances
- Included: None, Water Heater, Tankless Water Heater
- Laundry: Main Level
Features
- Windows: Thermopane Windows
- Basement: Crawl Space
- Attic: Pull Down Stairs
- Has fireplace: No
Interior area
- Total structure area: 827
- Total interior livable area: 827 sqft
- Finished area above ground: 827
Property
Parking
- Total spaces: 2
- Parking features: Off Street, Driveway, Paved
- Has uncovered spaces: Yes
Features
- Patio & porch: Deck
Lot
- Size: 3,484 Square Feet
- Features: Level
Details
- Parcel number: 1102604
- Zoning: R-1
- Special conditions: Real Estate Owned
Construction
Type & style
- Home type: SingleFamily
- Architectural style: Ranch
- Property subtype: Single Family Residence
Materials
- Vinyl Siding
- Foundation: Block, Concrete Perimeter
- Roof: Asphalt
Condition
- New construction: No
- Year built: 1950
Utilities & green energy
- Sewer: Public Sewer
- Water: Public
Green energy
- Energy efficient items: Thermostat, Windows
- Energy generation: Solar
Community & HOA
Community
- Features: Library, Medical Facilities, Park, Near Public Transport, Shopping/Mall
HOA
- Has HOA: No
Location
- Region: East Haven
Financial & listing details
- Price per square foot: $296/sqft
- Tax assessed value: $127,680
- Annual tax amount: $4,568
- Date on market: 10/1/2026
Foreclosure details
Estimated market value
Not available
Estimated sales range
Not available
Not available
Price history
| Date | Event | Price |
|---|---|---|
| 8/7/2025 | Listing removed | $295,000$357/sqft |
Source:  Smart MLS #24100915 Report a problem | ||
| 7/10/2025 | Pending sale | $295,000$357/sqft |
Source: Smart MLS #24100915 Report a problem | ||
| 6/5/2025 | Listed for sale | $295,000+9.3%$357/sqft |
Source: Smart MLS #24100915 Report a problem | ||
| 6/2/2025 | Listing removed | $269,900$326/sqft |
Source: Smart MLS #24085932 Report a problem | ||
| 4/6/2025 | Listed for sale | $269,900-15.1%$326/sqft |
Source: Smart MLS #24085932 Report a problem | ||
| 1/2/2025 | Listing removed | $317,900$384/sqft |
Source:  William Raveis Real Estate, Mortgage & Insurance #24031578 Report a problem | ||
| 7/10/2024 | Listed for sale | $317,900+0.3%$384/sqft |
Source: Smart MLS #24031578 Report a problem | ||
| 7/9/2024 | Listing removed | -- |
Source: Smart MLS #24010549 Report a problem | ||
| 4/16/2024 | Listed for sale | $317,000+92.1%$383/sqft |
Source: Smart MLS #24010549 Report a problem | ||
| 2/10/2020 | Sold | $165,000+0.1%$200/sqft |
Source: Smart MLS #170249389 Report a problem | ||
| 12/5/2019 | Pending sale | $164,900$199/sqft |
Source: Berkshire Hathaway NE Prop. #170249389 Report a problem | ||
| 12/5/2019 | Listed for sale | $164,900-10.1%$199/sqft |
Source: Berkshire Hathaway NE Prop. #170249389 Report a problem | ||
| 7/11/2019 | Listing removed | $183,500$222/sqft |
Source: Berkshire Hathaway NE Prop. #170184446 Report a problem | ||
| 7/10/2019 | Listed for sale | $183,500-3.4%$222/sqft |
Source: Berkshire Hathaway NE Prop. #170184446 Report a problem | ||
| 8/3/2018 | Listing removed | $1,350$2/sqft |
Source: Keller Williams Partners Realty #170091944 Report a problem | ||
| 6/6/2018 | Listed for rent | $1,350+8%$2/sqft |
Source: Keller Williams Trumbull #170091944 Report a problem | ||
| 3/18/2013 | Listing removed | $1,250$2/sqft |
Source: Keller Williams Realty Partners #B993891 Report a problem | ||
| 2/8/2013 | Price change | $1,250-9.1%$2/sqft |
Source: Keller Williams Realty Partners #B993891 Report a problem | ||
| 1/21/2013 | Listed for rent | $1,375$2/sqft |
Source: Keller Williams Realty #B993891 Report a problem | ||
| 8/14/2007 | Sold | $190,000$230/sqft |
Source: Public Record Report a problem | ||
Public tax history
| Year | Property taxes | Tax assessment |
|---|---|---|
| 2025 | $4,270 | $127,680 |
| 2024 | $4,270 +7.2% | $127,680 |
| 2023 | $3,984 | $127,680 |
| 2022 | $3,984 +11.3% | $127,680 +22.2% |
| 2021 | $3,578 +25.2% | $104,460 |
| 2020 | $2,859 -13.2% | $104,460 +2.8% |
| 2019 | $3,295 -0.1% | $101,630 |
| 2018 | $3,298 +2.9% | $101,630 |
| 2017 | $3,206 +0.3% | $101,630 +0.3% |
| 2015 | $3,196 -1.5% | $101,290 |
| 2014 | $3,246 +3.5% | $101,290 |
| 2013 | $3,135 +4.6% | $101,290 +4.6% |
| 2012 | $2,997 -22.9% | $96,830 -33.8% |
| 2011 | $3,888 -0.6% | $146,220 +0.4% |
| 2010 | $3,910 +17.5% | $145,680 |
| 2009 | $3,329 | $145,680 |
| 2008 | $3,329 | $145,680 |
| 2007 | $3,329 +54.1% | $145,680 +154.6% |
| 2006 | $2,160 +42.9% | $57,220 +42.9% |
| 2005 | $1,512 +11.3% | $40,050 |
| 2003 | $1,358 +5% | $40,050 +14.4% |
| 2000 | $1,293 | $35,000 |
Find assessor info on the county website
Monthly payment
Climate risks
Neighborhood: 06512
Similar homes
- $199,9002 bd1 ba896 sqft22 Henry Street, East Haven, CT 06512For Sale
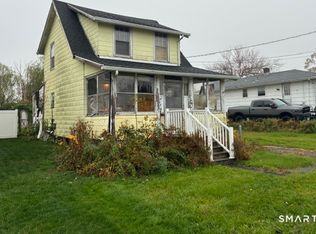
 MLS ID #24219801, Evan Johnson, Coldwell Banker Realty. Smart MLS
- $259,0001 bd1 ba658 sqft166 Cosey Beach Road, East Haven, CT 06512For Sale
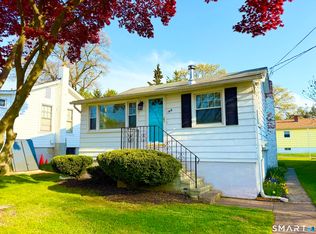 MLS ID #24212578, Derek Greene, Derek Greene. Smart MLS
- $325,0003 bd1 ba864 sqft83 Catherine Street, East Haven, CT 06512For Sale
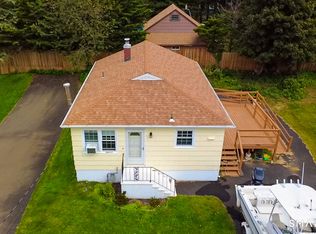 MLS ID #24209405, Lorrie Maiorano, Calcagni Real Estate. Smart MLS
- $250,0003 bd1 ba1.1k sqft30 Chamberlain Place, New Haven, CT 06512For Sale
 MLS ID #24202205, Javyn Roundtree, Roundtree Realty LLC. Smart MLS
- $350,0003 bd1 ba1.1k sqft44 Huntington Avenue, New Haven, CT 06512For SaleMLS ID #24218443, Phyllis Martino, mygoodagent. Smart MLS
- $325,0003 bd1 ba1.2k sqft506 Lighthouse Road, New Haven, CT 06512For SaleMLS ID #24182718, Daniel R. Lussier, eXp Realty. Smart MLS
- $225,0002 bd1 ba715 sqft756 RUSSELL Street, New Haven, CT 06513For SaleMLS ID #24184974, John Gaudioso, Houlihan Lawrence WD. Smart MLS
- $269,9002 bd1 ba806 sqft224 Blohm Street, West Haven, CT 06516For SaleMLS ID #24206342, Sherri Lepper, Coldwell Banker Realty. Smart MLS
- $199,9002 bd2 ba1k sqftHuntington Condominium, New Haven, CT 06511For SaleMLS ID #24216200, Lori Miko, Coldwell Banker Realty. Smart MLS
- $174,9002 bd1 ba896 sqftThe Village, East Haven, CT 06512For SaleMLS ID #24217293, Adriana Morrell, Higgins Group Real Estate. Smart MLS
- $275,0002 bd2 ba1.2k sqft71 White Street, West Haven, CT 06516For SaleMLS ID #24195360, Javyn Roundtree, Roundtree Realty LLC. Smart MLS
- $299,0003 bd2 ba1k sqft641 Gilbert Avenue, Hamden, CT 06514For SaleMLS ID #24218867, Thomas Mele, Social & Co Realty. Smart MLS
- $349,9002 bd2 ba1k sqft74 Roosevelt Avenue, West Haven, CT 06516For SaleMLS ID #24218537, Christopher Rubis, RE/MAX Heritage. Smart MLS
- $230,0001 bd1 ba761 sqftBranford Hills Condo, Branford, CT 06405For SaleMLS ID #24218422, Garnett E. Alexis, Century 21 AllPoints Realty. Smart MLS
- $315,0003 bd2 ba1.2k sqft33 Bank Street, Hamden, CT 06514For SaleMLS ID #24220173, Tom F. Galvin, Precision Realty LLC. Smart MLS
- $279,9002 bd1 ba1k sqft49 Robert Street, Hamden, CT 06514For SaleMLS ID #24168331, Susan Frederico, Aspen Realty Group. Smart MLS
- $349,9003 bd2 ba1.1k sqft212 Dorrance Street, Hamden, CT 06518For SaleMLS ID #24219395, Mariana Dasilva, William Raveis Real Estate. Smart MLS
- $275,0002 bd1 ba751 sqft59 EAST Street, Madison, CT 06434For SaleMLS ID #24218365, Tom Clancy, William Pitt Sotheby's Int'l. Smart MLS
- $260,0002 bd1 ba1.2k sqft20 Homestead Avenue, Hamden, CT 06514For SaleMLS ID #24187177, Kathleen E. Hoyt, Dow Della Valle. Smart MLS
- $270,0003 bd1 ba974 sqft68 Whiting Street, Hamden, CT 06514For SaleMLS ID #24195698, Javyn Roundtree, Roundtree Realty LLC. Smart MLS
